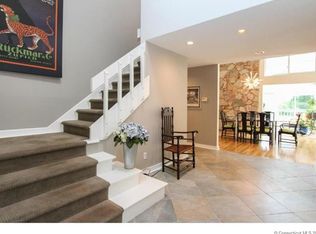
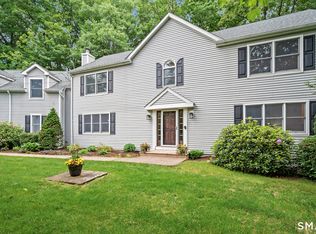
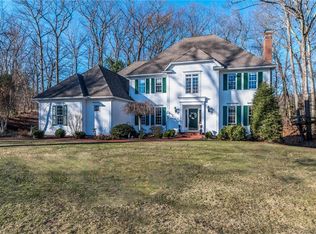
Resting on a cul-de-sac off of Huckleberry Hill Rd you will find this beautiful Colonial style home built in 2004, sprawling over 3,436sqft and offering endless possibilities! 2 stories of living space with a foyer that greets every guest with an interior balcony and cascading staircase, 5 bedrooms, 4.5 bathrooms, Granite kitchen with center island and stainless appliances, living room with French doors, formal dining room with coffered ceilings, half bath, 1st floor bedroom w/full bath and a mudroom that grants access to the 3 car garage that offers a second floor of living space with a sitting area, bedrooms, laundry & full bath! 2nd floor hosts the primary bedroom with coffered ceilings & a private bathroom, 3 generous bedrooms, and a full bathroom. Other standout features include hardwood floors throughout, central air, a 3-car attached garage, a lush yard, a newer H2O heater ('23), surround sound, a security system, a climbing wall, and a location that offers plenty of shopping, dining, and both indoor/outdoor entertainment! Avon is an affluent town in the Farmington Valley region of Hartford County that offers picturesque New England settings and is centrally located near exquisite restaurants, shopping, a plethora of indoor/outdoor activities, medical facilities, country clubs, golf courses, prestigious private education, and easy access to major highways and Bradley Intl airport to aid in business ventures or out-of-state exploration!
7 days
|
1,059
|
42
|
Zillow last checked:
Listing updated:
Listed by:
Lynda Cohn(860)944-2009,
Berkshire Hathaway NE Prop.860-677-4949
Source: Smart MLS,MLS#: 24190064
Loading...
Facts & features
Interior
Bedrooms & bathrooms
Bedrooms: 6
Bathrooms: 5
Full bathrooms: 4
1/2 bathrooms: 1
Primary bedroom
Features: Full Bath, Hardwood Floor
Level: Main
Area: 102.66 Square Feet
Dimensions: 8.7 x 11.8
Primary bedroom
Features: High Ceilings, Full Bath, Walk-In Closet(s), Hardwood Floor
Level: Upper
Area: 198.03 Square Feet
Dimensions: 12.3 x 16.1
Bedroom
Features: Hardwood Floor
Level: Upper
Area: 116.64 Square Feet
Dimensions: 10.8 x 10.8
Bedroom
Features: Skylight, Hardwood Floor
Level: Upper
Area: 168.36 Square Feet
Dimensions: 12.2 x 13.8
Bedroom
Features: Ceiling Fan(s), Hardwood Floor
Level: Upper
Area: 105.56 Square Feet
Dimensions: 9.1 x 11.6
Bedroom
Features: Ceiling Fan(s), Hardwood Floor
Level: Upper
Area: 330.69 Square Feet
Dimensions: 15.1 x 21.9
Primary bathroom
Features: Full Bath, Stall Shower, Tile Floor
Level: Main
Area: 35.26 Square Feet
Dimensions: 5.11 x 6.9
Primary bathroom
Features: Double-Sink, Full Bath, Stall Shower, Whirlpool Tub, Tile Floor
Level: Upper
Area: 129.36 Square Feet
Dimensions: 9.11 x 14.2
Bathroom
Features: Tile Floor
Level: Main
Area: 19.76 Square Feet
Dimensions: 3.8 x 5.2
Bathroom
Features: Full Bath, Tub w/Shower, Tile Floor
Level: Upper
Area: 62.64 Square Feet
Dimensions: 5.4 x 11.6
Bathroom
Features: Full Bath, Tub w/Shower, Tile Floor
Level: Upper
Area: 71.78 Square Feet
Dimensions: 7.4 x 9.7
Dining room
Features: High Ceilings, Hardwood Floor
Level: Main
Area: 132.06 Square Feet
Dimensions: 9.3 x 14.2
Family room
Features: High Ceilings, Fireplace, French Doors, Hardwood Floor
Level: Main
Area: 390.35 Square Feet
Dimensions: 18.5 x 21.1
Kitchen
Features: High Ceilings, Granite Counters, Eating Space, Kitchen Island, Pantry, Tile Floor
Level: Main
Area: 181.76 Square Feet
Dimensions: 12.8 x 14.2
Living room
Features: High Ceilings, Fireplace, French Doors, Hardwood Floor
Level: Main
Area: 185.85 Square Feet
Dimensions: 12.3 x 15.11
Other
Features: Laundry Hookup
Level: Upper
Area: 14 Square Feet
Dimensions: 2.8 x 5
Heating
Forced Air, Zoned, Oil
Cooling
Ceiling Fan(s), Central Air
Appliances
Included: Electric Cooktop, Oven, Microwave, Refrigerator, Ice Maker, Dishwasher, Disposal, Washer, Dryer, Water Heater
Explore the cost of this home by adjusting the details. Changes won't be saved.
Principal & interest
$1,547
Mortgage insurance
$0
Property taxes
$170
Home insurance
$105
HOA fees
$0
Utilities
Not included
All calculations are estimates and provided by Zillow, Inc. for informational purposes only. Actual amounts may vary.
HOA fees may include property taxes on listings classified as Co-Ops. Contact the listing agent and/or owner for fee details.
Mortgage interest rates are dependent on a number of factors, including credit score, down payment, and repayment length. Interest rate data provided by Zillow Group Marketplace, Inc. as of 1/1/1970 from various mortgage lenders with which we have lead or other similar arrangements; the Estimated Payment is an average of those rates.
See how much you could borrow to make a competitive offer.