Skip main navigation
Off market
  • $920,200

    57 Orchard Farms Ln, Avon, CT 06001

    4beds
    4,585sqft
    SingleFamily
    Built in 1995
    0.79 Acres Lot
    $920,200 Zestimate®
    $201/sqft
    $6,919 Estimated rent

    Home value

    $920,200

    $865,000 - $985,000

    $6,919/mo

    Zestimate® history
    Loading
    Loading...

    Owner options

    List your home for rent

    $6,919/mo

    Rent Zestimate®

    Find your next renter with Zillow Rental Manager. Plus, with online applications, you can quickly screen prospective tenants – for free.

    Learn more

    $6,919/mo

    Rent Zestimate®

    Refinance and save

    $5,547/mo

    Est. payment

    Refinancing to a lower rate could help reduce your monthly payments and save thousands over the life of the loan.

    See today's rates

    $5,547/mo

    Est. payment

    Explore your selling options

    Work with a Zillow partner agent

    Leverage their expertise and Zillow's premium Showcase listings to get your home seen by more buyers.

    Get started

    List with your own agent

    Get your home in front of millions of buyers by listing it on Zillow.

    Learn how to do it

    Sell it yourself

    Take full control of how buyers see your home on Zillow by listing For Sale by Owner (FSBO).

    List your home

    What's special

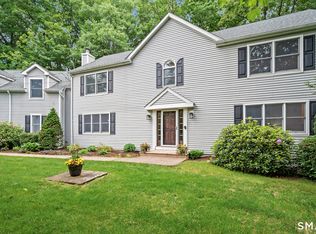
    Location, location, location Don't miss the opportunity to see this gorgeous turnkey Colonial situated on the top of Orchard Farms Lane on a sought after cul-de-sac. You will immediately be captivated upon walking through the front door as you experience a 2 story foyer, a wrap around staircase and a grand chandelier. Notice the spacious office with builts right off the foyer, where you can enjoy working from home. Next enter the newly renovated open-concept white kitchen with quartz countertops, all new stainless steel appliances, sensational pantry and tons of storage. Look onto the family room as you prepare dinner and notice the elegance of the columns, crown molding and beautiful millwork surrounding both fireplaces. Huge master bedroom with tray ceilings, walk-in closet and ensuite designed with a spa-like tub, his and hers sink and a walk in shower. Three additional bedrooms are large; one with a private bathroom and the others with a Jack and Jill bathroom. Don't forget to check out the additional 1,000 sq ft of finished basement. If you like to throw a party this will be your dream basement with a "pub room" that boasts tin ceilings, wall sconces and a large bar area. You will also find a full bathroom, wine cellar, workout room and walkout to a patio with a hot tub. Large back deck with a natural gas grill makes grilling easy year round. Please see attachments for a list of upgrades and book your showing today

    This property is off market, which means it's not currently listed for sale or rent on Zillow. This may be different from what's available on other websites or public sources.

    Facts & features

    Interior

    Bedrooms & bathrooms
    • Bedrooms: 4
    • Bathrooms: 5
    • Full bathrooms: 4
    • 1/2 bathrooms: 1
    Heating
    • Forced air, Electric, Gas
    Cooling
    • Central
    Appliances
    • Included: Dishwasher, Dryer, Freezer, Garbage disposal, Microwave, Refrigerator, Washer
    • Laundry: Laundry Room, Main Level, Off of Mudroom
    Features
    • Wine Cellar, Central Vacuum, Mud Room, Laundry Room, Wired for Data, Wired for Sound, Open Floorplan, Exercise Room, Auto Garage Door Opener
    • Basement: Partially finished
    • Attic: Pull Down Stairs
    • Has fireplace: Yes
    Interior area
    • Total interior livable area: 4,585 sqft
    • Finished area below ground: 1000

    Property

    Parking
    • Total spaces: 3
    • Parking features: Garage - Attached
    Features
    • Patio & porch: Deck, Patio
    • Exterior features: Stone, Vinyl
    • Has spa: Yes
    • Waterfront features: Not Applicable
    Lot
    • Size: 0.79 Acres
    • Features: Cul-de-Sac
    Details
    • Parcel number: AVONM28L4770057
    • Zoning: R30

    Construction

    Type & style
    • Home type: SingleFamily
    • Architectural style: Colonial
    Materials
    • concrete
    • Roof: Asphalt
    Condition
    • Year built: 1995

    Utilities & green energy

    • Sewer: Septic Tank
    • Water: Public Water Connected

    Community & HOA

    Location
    • Region: Avon

    Financial & listing details

    • Price per square foot: $201/sqft
    • Tax assessed value: $472,030
    • Annual tax amount: $14,515
    • Total actual rent: 589000

    Price history

    DateEventPrice
    5/13/2020Sold$568,000-3.6%$124/sqft
    Source: Smart MLS #170282158 Report a problem
    3/24/2020Pending sale$589,000$128/sqft
    Source: Berkshire Hathaway HomeServices New England Properties #170282158 Report a problem
    3/18/2020Listed for sale$589,000+45.1%$128/sqft
    Source: Berkshire Hathaway NE Prop. #170282158 Report a problem
    8/28/1995Sold$406,000$89/sqft
    Source: Public Record Report a problem

    Public tax history

    YearProperty taxesTax assessment
    2025$14,515 +3.7%$472,030
    2024$14,000 +2.6%$472,030 +22.4%
    2023$13,648 +2.3%$385,640
    2022$13,347 +1.2%$385,640
    2021$13,193 +4%$385,640
    2020$12,688 +1.4%$385,640 +1.4%
    2019$12,513 +3.6%$380,330 -1.3%
    2018$12,084 +2.5%$385,450
    2017$11,791 +6.2%$385,450
    2015$11,101 +1.7%$385,450
    2014$10,916 -3.7%$385,450 -10.5%
    2013$11,338 +2.6%$430,780
    2012$11,050 +2.4%$430,780
    2011$10,787 +7%$430,780
    2010$10,085 $430,780
    2009$10,085 +2.3%$430,780 +15.9%
    2008$9,862 +3.8%$371,730
    2007$9,498 +2.8%$371,730
    2006$9,237 +6.2%$371,730 +0.3%
    2004$8,694 +7.9%$370,600 +30.1%
    2003$8,060 +9.3%$284,800
    2001$7,376 +25%$284,800 +0.6%
    1996$5,900 $282,980
    Find assessor info on the county website

    Neighborhood: 06001

    Nearby schools

    GreatSchools rating
    Schools provided by the listing agent
    • Elementary: Pine Grove
    • High: Avon

    Source: The MLS. This data may not be complete. We recommend contacting the local school district to confirm school assignments for this home.

    Get pre-qualified for a loan
    At Zillow Home Loans, we can pre-qualify you in as little as 5 minutes with no impact to your credit score.

    An equal housing lender. NMLS #10287.

    Sell for more on Zillow
    Get a Zillow Showcase℠ listing at no additional cost and you could sell for .
    $920,200
    2% more
    +$18,404
    With Zillow Showcase(estimated)
    $938,604
