Skip main navigation
Sold for $615,000
  • $615,000

    31 Grant Drive, Avon, CT 06001

    4beds
    2,895sqft
    Single Family Residence
    Built in 1995
    0.76 Acres Lot
    $615,400 Zestimate®
    $212/sqft
    $4,195 Estimated rent

    Home value

    $615,400

    $566,000 - $665,000

    $4,195/mo

    Zestimate® history
    Loading
    Loading...

    Owner options

    List your home for rent

    $4,195/mo

    Rent Zestimate®

    Find your next renter with Zillow Rental Manager. Plus, with online applications, you can quickly screen prospective tenants – for free.

    Learn more

    $4,195/mo

    Rent Zestimate®

    Refinance and save

    $4,382/mo

    Est. payment

    Refinancing to a lower rate could help reduce your monthly payments and save thousands over the life of the loan.

    See today's rates

    $4,382/mo

    Est. payment

    Explore your selling options

    Work with a Zillow partner agent

    Leverage their expertise and Zillow's premium Showcase listings to get your home seen by more buyers.

    Get started

    List with your own agent

    Get your home in front of millions of buyers by listing it on Zillow.

    Learn how to do it

    Sell it yourself

    Take full control of how buyers see your home on Zillow by listing For Sale by Owner (FSBO).

    List your home

    What's special

    Propane fireplaceWall of windowsQuartz countertopsClassic oak cabinetrySpacious primary suiteFirst-floor laundryLarge walk-in closet
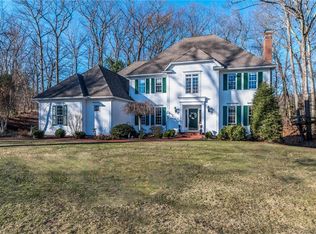
    Welcome home to 31 Grant Drive! Spacious and private this thoughtfully maintained home offers functional space and modern updates. Hardwood flooring spans the entire 1st floor, where a sun-filled living area with a propane fireplace and wall of windows creates a warm, inviting atmosphere. The open flow continues into the dining area and updated kitchen, featuring quartz countertops, stainless steel appliances, subway tile backsplash, and classic oak cabinetry. Sliders lead to a private patio, perfect for outdoor dining and relaxing. Everyday convenience is elevated with a mudroom entry from the attached 2 car garage, first-floor laundry, and half bath. Upstairs, the spacious primary suite features a large walk-in closet and a private bath with a soaking tub and separate shower. 3 more bedrooms offer options for guest space, home office, or creative use, complemented by a full hall bath. Additionally, there is separate bonus space above the garage, offering two additional rooms, ideal for a home office, studio, or retreat, providing privacy and versatility. The full, unfinished, walkout lower level presents excellent potential for future expansion. Recent major updates include all new interior paint, a new roof (2025), furnace and central air (2021), and efficient multi-zone heating and cooling. Blending comfort, flexibility, and thoughtful updates, this home is perfectly suited for today's lifestyle, minutes from downtown Unionville and all the Farmington River has to offer!

    Zillow last checked:

    Listing updated:

    Listed by:

    Robert E. O'Meara (860)982-0288,

    KW Legacy Partners 860-313-0700

    Bought with:

    Noora Brown, REB.0794712

    William Pitt Sotheby's Int'l

    Source: Smart MLS,MLS#: 24167779MLS Logo

    Facts & features

    Interior

    Bedrooms & bathrooms
    • Bedrooms: 4
    • Bathrooms: 3
    • Full bathrooms: 2
    • 1/2 bathrooms: 1
    Primary bedroom
    • Features: Full Bath, Walk-In Closet(s), Wall/Wall Carpet
    • Level: Upper
    • Area: 333.68 Square Feet
    • Dimensions: 19.4 x 17.2
    Bedroom
    • Features: Wall/Wall Carpet
    • Level: Upper
    • Area: 143.38 Square Feet
    • Dimensions: 10.7 x 13.4
    Bedroom
    • Features: Wall/Wall Carpet
    • Level: Upper
    • Area: 139.27 Square Feet
    • Dimensions: 11.5 x 12.11
    Bedroom
    • Features: Wall/Wall Carpet
    • Level: Upper
    • Area: 119.89 Square Feet
    • Dimensions: 9.9 x 12.11
    Den
    • Features: Wall/Wall Carpet
    • Level: Upper
    • Area: 258.63 Square Feet
    • Dimensions: 23.3 x 11.1
    Dining room
    • Features: Hardwood Floor
    • Level: Main
    • Area: 141.24 Square Feet
    • Dimensions: 10.7 x 13.2
    Family room
    • Features: Bay/Bow Window
    • Level: Main
    • Area: 209.28 Square Feet
    • Dimensions: 10.9 x 19.2
    Kitchen
    • Features: Remodeled, Hardwood Floor
    • Level: Main
    • Area: 186.5 Square Feet
    • Dimensions: 10.9 x 17.11
    Living room
    • Features: Bay/Bow Window, Fireplace, Hardwood Floor
    • Level: Main
    • Area: 184.04 Square Feet
    • Dimensions: 10.7 x 17.2
    Heating
    • Hot Water, Oil
    Cooling
    • Central Air
    Appliances
    • Included: Oven/Range, Microwave, Range Hood, Refrigerator, Dishwasher, Washer, Dryer, Water Heater
    • Laundry: Main Level, Mud Room
    Features
    • Basement: Full
    • Attic: Access Via Hatch
    • Number of fireplaces: 1
    Interior area
    • Total structure area: 2,895
    • Total interior livable area: 2,895 sqft
    • Finished area above ground: 2,895

    Property

    Parking
    • Total spaces: 2
    • Parking features: Attached, Garage Door Opener
    • Attached garage spaces: 2
    Features
    • Patio & porch: Patio
    Lot
    • Size: 0.76 Acres
    • Features: Few Trees, Level
    Details
    • Parcel number: 439890
    • Zoning: R30

    Construction

    Type & style
    • Home type: SingleFamily
    • Architectural style: Colonial
    • Property subtype: Single Family Residence
    Materials
    • Vinyl Siding
    • Foundation: Concrete Perimeter
    • Roof: Asphalt
    Condition
    • New construction: No
    • Year built: 1995

    Utilities & green energy

    • Sewer: Septic Tank
    • Water: Public
    • Utilities for property: Cable Available

    Community & neighborhood

    Community
    • Community features: Golf, Library, Medical Facilities, Park, Private School(s), Shopping/Mall
    Location
    • Region: Avon

    Price history

    DateEventPrice
    7/2/2026Sold$615,000+2.5%$212/sqft
    Source: Smart MLS #24167779 Report a problem
    6/4/2026Price change$600,000-6.2%$207/sqft
    Source: Smart MLS #24167779 Report a problem
    5/29/2026Listed for sale$639,900+64.9%$221/sqft
    Source: Smart MLS #24167779 Report a problem
    6/20/2019Sold$388,000+0.3%$134/sqft
    Source: Smart MLS #170178347 Report a problem
    4/21/2019Price change$387,000-3%$134/sqft
    Source: William Raveis Real Estate #170178347 Report a problem
    4/7/2019Listed for sale$399,000+202.3%$138/sqft
    Source: William Raveis Real Estate #170178347 Report a problem
    9/8/1992Sold$132,000$46/sqft
    Source: Public Record Report a problem

    Public tax history

    YearProperty taxesTax assessment
    2025$9,002 +4.1%$292,750 +0.5%
    2024$8,644 +3.2%$291,430 +23.1%
    2023$8,380 +2.3%$236,780
    2022$8,195 +1.2%$236,780
    2021$8,100 +4%$236,780
    2020$7,790 $236,780
    2019$7,790 +21.6%$236,780 +15.9%
    2018$6,407 +2.5%$204,360
    2017$6,251 +6.2%$204,360
    2015$5,886 +1.7%$204,360
    2014$5,787 -15.3%$204,360 -21.3%
    2013$6,832 +2.6%$259,590
    2012$6,658 +2.4%$259,590
    2011$6,500 +7%$259,590
    2010$6,077 $259,590
    2009$6,077 +31.8%$259,590 +49.3%
    2008$4,611 +3.8%$173,820
    2007$4,441 +2.8%$173,820
    2006$4,319 +5.9%$173,820 0%
    2004$4,080 +1.7%$173,900 +22.6%
    2003$4,013 +9.2%$141,800 -0.1%
    2001$3,675 +13%$141,900 -9%
    1996$3,251 $155,920

    Find assessor info on the county website

    Neighborhood: 06001

    Nearby schools

    GreatSchools rating
    Schools provided by the listing agent
    • Elementary: Pine Grove
    • Middle: Avon,Thompson
    • High: Avon

    Source: Smart MLS. This data may not be complete. We recommend contacting the local school district to confirm school assignments for this home.

    Get pre-qualified for a loan
    At Zillow Home Loans, we can pre-qualify you in as little as 5 minutes with no impact to your credit score.

    An equal housing lender. NMLS #10287.

    Sell for more on Zillow
    Get a Zillow Showcase℠ listing at no additional cost and you could sell for .
    $615,400
    2% more
    +$12,308
    With Zillow Showcase(estimated)
    $627,708