Welcome to this impressive Colonial tucked away on a cul-de-sac in one of Bristol's desirable locations, where generous living spaces, thoughtful craftsmanship, a soon to be installed new roof, and an incredible outdoor setting come together. From the moment you step into the grand foyer, the home makes an impression with 9-foot ceilings, hardwood and tile flooring, recessed lighting, and beautiful architectural details throughout. At the heart of the home is a chef-inspired kitchen designed for both everyday living and entertaining, featuring a Viking 6-burner gas range, Sub-Zero refrigerator, granite countertops, custom cabinetry, and an oversized center island. The adjoining dining area opens directly to the backyard, making it easy to take gatherings outdoors. And this is a backyard worth gathering in. A beautifully designed pavilion and expansive paver, slate, and tile patio create your own private outdoor retreat, complete with a propane/wood-burning fireplace, shed, full sprinkler system, and a meticulously maintained yard surrounded by privacy. Back inside, the dramatic family room is anchored by a grand stone fireplace with pellet stove and soaring 22-foot cathedral ceiling, while separate formal living and dining rooms provide even more space for entertaining. The first-floor primary suite creates a retreat of its own, complete with two walk-in closets and a spacious ensuite bath featuring double sinks and a spa tub. Upstairs, additional bedrooms and full bathrooms are joined by an impressive oversized bonus room with its own heat, opening the door to countless possibilities as a recreation room, home office, media room, or additional living space. There's even more opportunity downstairs, where approximately 1,924 square feet of unfinished basement space offers a clear-span layout ready for storage today or future finishing. A 3-car attached garage, central vacuum, two heating systems with four zones, two electrical panels, steel-beam and 2x6 construction, and Integrity windows further speak to the thought that went into this home. Adding even more value, a brand-new roof is scheduled to be installed in the near future, giving the next owner another significant improvement to enjoy. Located just minutes from ESPN, shopping, medical facilities, major highways, and nearby reservoir recreation, this is a home that offers far more than just square footage. From quiet mornings in the private backyard to holidays around the fireplace and plenty of room to grow into, this exceptional Bristol property offers the space, setting, and versatility to truly make it your own.
For sale
$725,000
44 Chippenwood Lane, Bristol, CT 06010
4beds
3,170sqft
Single Family Residence
Built in 2003
0.64 Acres Lot
$721,800 Zestimate®
$229/sqft
$-- HOA
What's special
Holidays around the fireplacePrivate outdoor retreatRecessed lightingGrand foyerCentral vacuumFull sprinkler systemOversized center island
- 9 hours
- 136
- 6
Zillow last checked:
Listing updated:
Listed by:
Don D. Sagarino (860)836-8711,
Coldwell Banker Realty 860-231-2600,
Amy Bartolucci 860-817-1108,
Coldwell Banker Realty
Source: Smart MLS,MLS#: 24205761
Facts & features
Interior
Bedrooms & bathrooms
- Bedrooms: 4
- Bathrooms: 3
- Full bathrooms: 3
Rooms
- Room types: Bonus Room
Primary bedroom
- Features: Full Bath, Hardwood Floor
- Level: Main
- Area: 360.23 Square Feet
- Dimensions: 22.1 x 16.3
Bedroom
- Features: Ceiling Fan(s), Hardwood Floor
- Level: Upper
- Area: 305.95 Square Feet
- Dimensions: 21.1 x 14.5
Bedroom
- Features: Hardwood Floor
- Level: Upper
- Area: 203.21 Square Feet
- Dimensions: 15.5 x 13.11
Bedroom
- Features: Ceiling Fan(s), Hardwood Floor
- Level: Upper
- Area: 158.75 Square Feet
- Dimensions: 12.7 x 12.5
Bathroom
- Features: Laundry Hookup
- Level: Main
- Area: 94.6 Square Feet
- Dimensions: 8.6 x 11
Bathroom
- Features: Tub w/Shower, Tile Floor
- Level: Upper
- Area: 72.24 Square Feet
- Dimensions: 8.6 x 8.4
Dining room
- Features: Hardwood Floor
- Level: Main
- Area: 206.18 Square Feet
- Dimensions: 16.9 x 12.2
Great room
- Features: Vaulted Ceiling(s), Hardwood Floor
- Level: Upper
- Area: 804.78 Square Feet
- Dimensions: 30.6 x 26.3
Kitchen
- Features: High Ceilings, Granite Counters, Dining Area, Double-Sink, Kitchen Island, Sliders
- Level: Main
- Area: 320 Square Feet
- Dimensions: 16 x 20
Living room
- Features: High Ceilings, Vaulted Ceiling(s), Ceiling Fan(s), Fireplace, Hardwood Floor
- Level: Main
- Area: 334.88 Square Feet
- Dimensions: 16.1 x 20.8
Heating
- Forced Air, Propane
Cooling
- Central Air
Appliances
- Included: Gas Range, Microwave, Refrigerator, Dishwasher, Disposal, Washer, Dryer, Water Heater
- Laundry: Main Level
Features
- Windows: Thermopane Windows
- Basement: Full,Storage Space
- Attic: Pull Down Stairs
- Number of fireplaces: 3
Interior area
- Total structure area: 3,170
- Total interior livable area: 3,170 sqft
- Finished area above ground: 3,170
Property
Parking
- Total spaces: 3
- Parking features: Attached
- Attached garage spaces: 3
Features
- Patio & porch: Patio
Lot
- Size: 0.64 Acres
- Features: Wooded, Landscaped, Rolling Slope, Open Lot
Details
- Additional structures: Shed(s)
- Parcel number: 2381295
- Zoning: R-25
Construction
Type & style
- Home type: SingleFamily
- Architectural style: Contemporary
- Property subtype: Single Family Residence
Materials
- Vinyl Siding
- Foundation: Concrete Perimeter
- Roof: Asphalt
Condition
- New construction: No
- Year built: 2003
Utilities & green energy
- Sewer: Public Sewer
- Water: Public
Green energy
- Energy efficient items: Windows
Community & HOA
Community
- Features: Golf, Health Club, Medical Facilities, Park, Shopping/Mall
HOA
- Has HOA: No
Location
- Region: Bristol
Financial & listing details
- Price per square foot: $229/sqft
- Tax assessed value: $370,160
- Annual tax amount: $12,493
- Date on market: 9/10/2026
Estimated market value
$721,800
$686,000 - $758,000
$3,690/mo
Price history
| Date | Event | Price |
|---|---|---|
| 9/10/2026 | Listed for sale | $725,000-6.5%$229/sqft |
Source:  Smart MLS #24205761 Report a problem Smart MLS #24205761 Report a problem | ||
| 9/10/2026 | Listing removed | $775,000$244/sqft |
Source: Smart MLS #24171784 Report a problem | ||
| 8/17/2026 | Listed for sale | $775,000$244/sqft |
Source: Smart MLS #24171784 Report a problem | ||
| 7/31/2026 | Listing removed | $775,000$244/sqft |
Source: Smart MLS #24171784 Report a problem | ||
| 7/9/2026 | Price change | $775,000-2.5%$244/sqft |
Source: Smart MLS #24171784 Report a problem | ||
| 5/9/2026 | Listed for sale | $794,500+834.7%$251/sqft |
Source: Smart MLS #24171784 Report a problem | ||
| 7/25/2002 | Sold | $85,000$27/sqft |
Source: Public Record Report a problem | ||
Public tax history
| Year | Property taxes | Tax assessment |
|---|---|---|
| 2025 | $12,493 +6% | $370,160 |
| 2024 | $11,790 +5.3% | $370,160 +0.3% |
| 2023 | $11,200 +9.9% | $369,040 +38.9% |
| 2022 | $10,190 | $265,720 |
| 2021 | $10,190 | $265,720 |
| 2020 | $10,190 +0.8% | $265,720 |
| 2019 | $10,111 +3.2% | $265,720 |
| 2018 | $9,800 +4.4% | $265,720 +2% |
| 2017 | $9,385 +4.1% | $260,470 |
| 2015 | $9,015 | $260,470 |
| 2014 | $9,015 +2.5% | $260,470 |
| 2013 | $8,791 -7.6% | $260,470 -21.3% |
| 2012 | $9,519 +5.5% | $331,100 |
| 2011 | $9,019 | $331,100 |
| 2010 | $9,019 +4.8% | $331,100 |
| 2009 | $8,605 | $331,100 |
| 2008 | $8,605 +5% | $331,100 +40.2% |
| 2007 | $8,194 +1.5% | $236,080 |
| 2006 | $8,076 +2.6% | $236,080 |
| 2005 | $7,869 | $236,080 |
Find assessor info on the county website
Monthly payment
Est. payment
Payment breakdown
Explore the cost of this home by adjusting the details. Changes won't be saved.Climate risks
Neighborhood: 06010

Similar homes

- $675,0004 bd3 ba3.5k sqft325 Westwood Road, Bristol, CT 06010For Sale
 MLS ID #24204385, Lauren Iraeta, KW Legacy Partners. Smart MLS
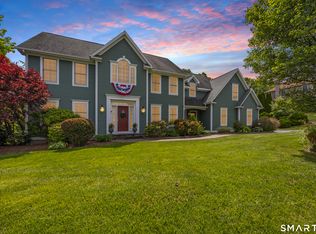
 - $699,0004 bd4 ba2.8k sqft56 Larkspur Lane, Bristol, CT 06010For Sale
 MLS ID #24189217, Karen Diamantes, Country Manor Realty. Smart MLS
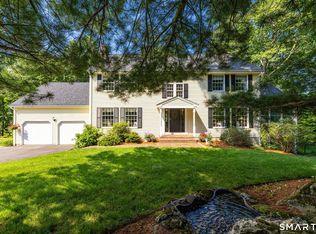
 - $724,9004 bd3 ba2.7k sqft68 Hart Street, Burlington, CT 06013For Sale
 MLS ID #24184715, Pia G. Ciccone, Berkshire Hathaway NE Prop.. Smart MLS
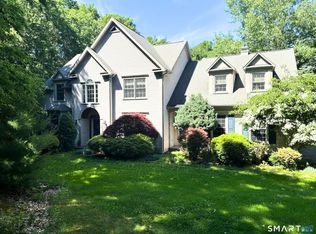
 - $600,0004 bd3 ba2.1k sqft42 Posa Drive, Bristol, CT 06010For Sale
 MLS ID #24202947, Guillermo A. Araujo, Five Stars Realty. Smart MLS
 - $749,9004 bd3 ba2.7k sqft1 Angelas Way, Burlington, CT 06013For SaleMLS ID #24191124, Steven A. Lucca, LPT Realty - IConn Team. Smart MLS
- $764,9004 bd3 ba3.6k sqft25 Fenwick Drive, Avon, CT 06001For SaleMLS ID #24204138, Ellen Seifts, Berkshire Hathaway NE Prop.. Smart MLS
- $509,9003 bd3 ba1.6k sqft35 Maple Avenue, Bristol, CT 06010For SaleMLS ID #24201988, Jill A. Salafia, KW Legacy Partners. Smart MLS
- $649,9004 bd2 ba2.3k sqft15 Blueberry Lane, Burlington, CT 06013For SaleMLS ID #24204664, Dian Shreenauth, Vision Real Estate. Smart MLS
- $799,9004 bd4 ba4.1k sqft112 Idlewood Road, Wolcott, CT 06716For SaleMLS ID #24201653, David Hughes, Century 21 AllPoints Realty. Smart MLS
- $539,0003 bd2 ba2k sqft48 Maxine Road, Bristol, CT 06010For SaleMLS ID #24199324, Kori Eagle Gauvin, KW Legacy Partners. Smart MLS
- $759,0004 bd3 ba2.9k sqft10 Saw Mill Road, Simsbury, CT 06092For SaleMLS ID #24202397, Kathleen J. Shippee, Berkshire Hathaway NE Prop.. Smart MLS
- $895,0004 bd4 ba4.1k sqft10 Merrit Woods, Burlington, CT 06013For SaleMLS ID #24176475, Marni Luby, Coldwell Banker Realty. Smart MLS
- $689,9004 bd4 ba3.7k sqft49 Ratlum Mountain Road, Barkhamsted, CT 06063For SaleMLS ID #24203055, Jenna Talbot, RE/MAX One. Smart MLS
- $799,9003 bd3 ba3.4k sqft33 Jacqueline Drive, Wolcott, CT 06716For SaleMLS ID #24180270, Sharon Sirois, Showcase Realty, Inc.. Smart MLS
- $639,9003 bd3 ba2.4k sqft31 Louise Avenue, Wolcott, CT 06716For SaleMLS ID #24197305, Lori A. Frasco, Dave Jones Realty, LLC. Smart MLS
- $565,0005 bd4 ba2.5k sqft99 West Chippen Hill Road, Burlington, CT 06013For SaleMLS ID #24187637, Amy M. Bartolucci, Coldwell Banker Realty. Smart MLS
- $769,9004 bd4 ba3k sqft195 Town Line Highway, Watertown, CT 06795For SaleMLS ID #24178994, Ken Demirs, Regency Real Estate, LLC. Smart MLS
- $699,9004 bd3 ba3.7k sqft155 Lake Harwinton Road, Harwinton, CT 06791For SaleMLS ID #24178396, Joe R. Snell, Luxe Realty LLC. Smart MLS
- $674,9993 bd3 ba3.7k sqft2 Executive Hill Road, Wolcott, CT 06716For SaleMLS ID #24175487, Katharine Griffin, Consolidated Realty Services. Smart MLS
- $550,0003 bd3 ba2.7k sqft3 Autumn Lane, Plainville, CT 06062For SaleMLS ID #24202733, Toni Riordan, Berkshire Hathaway NE Prop.. Smart MLS
