Nestled on a cul-de-sac street in a neighborhood of fine homes, this spectacular 4 bedroom Colonial blends timeless elegance with modern sophistication and is perfectly situated on a tranquil lot with an oasis like private backyard. This truly wonderful home is located one street away from Chippens Hill Golf Course and minutes from ESPN, Hospitals, Shopping, Restaurants, Farm Stands, Reservoir and Schools. Perfect for both entertaining and everyday living, the beautiful eat-in kitchen with tons of cabinets, is thoughtfully designed for entertaining and family life and opens to a wonderful patio where you can enjoy views of the private backyard retreat. The kitchen, which flows seamlessly into the family room, complete with a cozy fireplace, serves as the heart of the home. Just off the family room, the versatile living room offers endless possibilities. Use it as a home office, reading nook, playroom or extend your family living space. A spacious dining room provides the perfect setting for hosting dinner parties and special occasions. A large mudroom and powder room complete the first floor. The second floor consists of a spacious primary bedroom suite with a full bathroom and walk-in closet, 3 additional generously sized bedrooms and an additional full bathrooms complete the 2nd level. The lower level, with high ceilings, offers an additional 1,500 sq ft offering endless possibilities for additional living, office, workout, in-law, recreation or entertaining. Additional features include high ceilings throughout, beautiful hardwood floors, spacious bright and airy rooms, newer roof, underground sprinklers, large bedrooms and tons of large windows which fill the house with sunshine. This beautiful home, filled with every amenity needed for everyday living and effortless entertaining, is ready for you to create your lasting memories
For sale
Price cut: $24K (9/2)
$625,000
34 Chippenwood Lane, Bristol, CT 06010
4beds
2,830sqft
Single Family Residence
Built in 2003
0.6 Acres Lot
$-- Zestimate®
$221/sqft
$-- HOA
What's special
Cozy fireplaceHigh ceilings throughoutCul-de-sac streetTranquil lotUnderground sprinklersLarge mudroomBeautiful hardwood floors
- 35 days
- 790
- 23
Zillow last checked:
Listing updated:
Listed by:
Carole King (860)916-1144,
KW Legacy Partners 860-313-0700
Source: Smart MLS,MLS#: 24193405
Facts & features
Interior
Bedrooms & bathrooms
- Bedrooms: 4
- Bathrooms: 3
- Full bathrooms: 2
- 1/2 bathrooms: 1
Rooms
- Room types: Laundry
Primary bedroom
- Features: Full Bath, Walk-In Closet(s)
- Level: Upper
Bedroom
- Features: Ceiling Fan(s)
- Level: Upper
Bedroom
- Features: Ceiling Fan(s)
- Level: Upper
Bedroom
- Level: Upper
Dining room
- Features: Hardwood Floor
- Level: Main
Family room
- Features: Fireplace
- Level: Main
Kitchen
- Features: Kitchen Island, Hardwood Floor
- Level: Main
Living room
- Features: Hardwood Floor
- Level: Main
Heating
- Hot Water, Oil
Cooling
- Central Air
Appliances
- Included: Oven/Range, Microwave, Refrigerator, Dishwasher, Washer, Dryer, Water Heater
- Laundry: Main Level, Mud Room
Features
- Basement: Full
- Attic: Access Via Hatch
- Number of fireplaces: 1
Interior area
- Total structure area: 2,830
- Total interior livable area: 2,830 sqft
- Finished area above ground: 2,830
Property
Parking
- Total spaces: 2
- Parking features: Attached
- Attached garage spaces: 2
Features
- Patio & porch: Patio
- Exterior features: Underground Sprinkler
Lot
- Size: 0.6 Acres
- Features: Cul-De-Sac
Details
- Parcel number: 2381294
- Zoning: R-25
Construction
Type & style
- Home type: SingleFamily
- Architectural style: Colonial
- Property subtype: Single Family Residence
Materials
- Vinyl Siding
- Foundation: Concrete Perimeter
- Roof: Asphalt
Condition
- New construction: No
- Year built: 2003
Utilities & green energy
- Sewer: Public Sewer
- Water: Public
Community & HOA
Community
- Subdivision: Chippens Hill
HOA
- Has HOA: No
Location
- Region: Bristol
Financial & listing details
- Price per square foot: $221/sqft
- Tax assessed value: $323,890
- Annual tax amount: $10,931
- Date on market: 8/6/2026
Estimated market value
Not available
Estimated sales range
Not available
Not available
Price history
| Date | Event | Price |
|---|---|---|
| 9/2/2026 | Price change | $625,000-3.7%$221/sqft |
Source:  Smart MLS #24193405 Report a problem Smart MLS #24193405 Report a problem | ||
| 8/6/2026 | Listed for sale | $649,000+75.4%$229/sqft |
Source: Smart MLS #24193405 Report a problem | ||
| 3/24/2021 | Listing removed | -- |
Source: Owner Report a problem | ||
| 10/6/2020 | Listing removed | $370,000$131/sqft |
Source: Owner Report a problem | ||
| 7/27/2020 | Price change | $370,000-1.3%$131/sqft |
Source: Owner Report a problem | ||
| 7/24/2020 | Price change | $375,000-0.8%$133/sqft |
Source: Owner Report a problem | ||
| 6/29/2020 | Price change | $377,900-0.6%$134/sqft |
Source: Owner Report a problem | ||
| 6/4/2020 | Price change | $380,000-3.8%$134/sqft |
Source: Owner Report a problem | ||
| 5/13/2020 | Price change | $395,000+2.6%$140/sqft |
Source: Owner Report a problem | ||
| 4/12/2020 | Listed for sale | $385,000+381.3%$136/sqft |
Source: Owner Report a problem | ||
| 4/10/2002 | Sold | $80,000$28/sqft |
Source: Public Record Report a problem | ||
Public tax history
| Year | Property taxes | Tax assessment |
|---|---|---|
| 2025 | $10,931 +6% | $323,890 |
| 2024 | $10,316 +4.9% | $323,890 |
| 2023 | $9,830 +9.8% | $323,890 +38.7% |
| 2022 | $8,955 | $233,520 |
| 2021 | $8,955 | $233,520 |
| 2020 | $8,955 +0.8% | $233,520 |
| 2019 | $8,885 +3.2% | $233,520 |
| 2018 | $8,612 +1% | $233,520 -1.3% |
| 2017 | $8,527 +4.1% | $236,670 |
| 2015 | $8,191 | $236,670 |
| 2014 | $8,191 +2.5% | $236,670 |
| 2013 | $7,988 -5.7% | $236,670 -19.7% |
| 2012 | $8,475 +5.5% | $294,770 |
| 2011 | $8,030 | $294,770 |
| 2010 | $8,030 +4.8% | $294,770 |
| 2009 | $7,661 | $294,770 |
| 2008 | $7,661 +13.3% | $294,770 +51.4% |
| 2007 | $6,760 +1.5% | $194,750 |
| 2006 | $6,662 +2.6% | $194,750 |
| 2005 | $6,491 +1.5% | $194,750 |
| 2004 | $6,394 | $194,750 |
Find assessor info on the county website
Monthly payment
Est. payment
Payment breakdown
Explore the cost of this home by adjusting the details. Changes won't be saved.Climate risks
Neighborhood: 06010

Similar homes
- $675,0004 bd3 ba3.5k sqft325 Westwood Road, Bristol, CT 06010For Sale
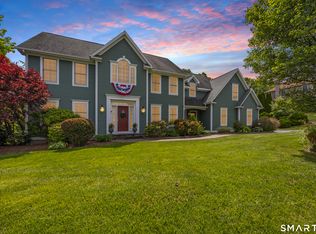
 MLS ID #24204385, Lauren Iraeta, KW Legacy Partners. Smart MLS
 - $600,0004 bd3 ba2.1k sqft42 Posa Drive, Bristol, CT 06010For Sale
 MLS ID #24202947, Guillermo A. Araujo, Five Stars Realty. Smart MLS
 - $699,0004 bd4 ba2.8k sqft56 Larkspur Lane, Bristol, CT 06010For Sale
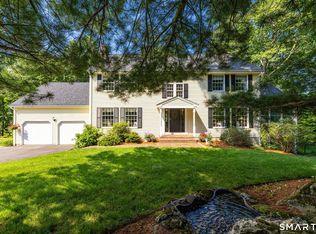 MLS ID #24189217, Karen Diamantes, Country Manor Realty. Smart MLS
 - $509,9003 bd3 ba1.6k sqft35 Maple Avenue, Bristol, CT 06010For Sale
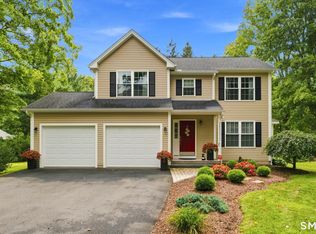 MLS ID #24201988, Jill A. Salafia, KW Legacy Partners. Smart MLS
 - $639,9003 bd3 ba2.4k sqft31 Louise Avenue, Wolcott, CT 06716For SaleMLS ID #24197305, Lori A. Frasco, Dave Jones Realty, LLC. Smart MLS
- $669,9004 bd3 ba2.9k sqft1 James Place, Plainville, CT 06062For SaleMLS ID #24202558, Doreen Corriveau, KW Legacy Partners. Smart MLS
- $425,0003 bd2 ba1.5k sqft83 Glendale Drive, Bristol, CT 06010For SaleMLS ID #24197430, Sean Greger, Country Manor Realty. Smart MLS
- $550,0003 bd3 ba2.7k sqft3 Autumn Lane, Plainville, CT 06062For SaleMLS ID #24202733, Toni Riordan, Berkshire Hathaway NE Prop.. Smart MLS
- $439,9003 bd2 ba1.5k sqft33 Medford Street, Bristol, CT 06010For SaleMLS ID #24197199, Lennox Ogando, Byrnes Real Estate Company. Smart MLS
- $609,9993 bd3 ba2.2k sqft107 South Colman Road, Wolcott, CT 06716For SaleMLS ID #24187634, Sharon Capaldo, Klemm Real Estate Inc. Smart MLS
- $565,0004 bd3 ba2.1k sqft183 Steele Road, New Hartford, CT 06057For SaleMLS ID #24194644, Kim D. Trumbull, William Raveis Real Estate. Smart MLS
- $650,0004 bd3 ba2.3k sqft417 Chestnut Tree Hill Road, Oxford, CT 06478For SaleMLS ID #24203217, Teona Chanadiri, Urban Haven Corp. Smart MLS
- $399,9004 bd2 ba1.9k sqft40 Vantana Drive, Bristol, CT 06010For SaleMLS ID #24196672, Sabrina A. Janco, Century 21 Bay-Mar Realty. Smart MLS
- $499,9003 bd3 ba2k sqft30 Bissell Road, Plymouth, CT 06786For SaleMLS ID #24194875, Paula Kendall, Country Manor Realty. Smart MLS
- $599,9003 bd3 ba2.3k sqft58 Shadduck Road, Middlebury, CT 06762For SaleMLS ID #24203901, David Smith, Showcase Realty, Inc.. Smart MLS
- $650,0004 bd3 ba2.5k sqft8 Fairwood Farms Drive, West Hartford, CT 06107For SaleMLS ID #24202405, Julia Cordos, eXp Realty. Smart MLS
- $565,0003 bd3 ba1.8k sqft265 Lead Mine Brook Road, Harwinton, CT 06791For SaleMLS ID #24193971, Lisa L. Bredice, Coldwell Banker Realty. Smart MLS
- $600,0004 bd3 ba2.7k sqft221 Old Farms Road, Simsbury, CT 06070For SaleMLS ID #24201706, Harry Finer, William Raveis Real Estate. Smart MLS
- $674,9993 bd3 ba3.7k sqft2 Executive Hill Road, Wolcott, CT 06716For SaleMLS ID #24175487, Katharine Griffin, Consolidated Realty Services. Smart MLS
- $555,0005 bd3 ba4.1k sqft33 Hurds Hill Road, Woodbury, CT 06798For SaleMLS ID #24206024, Christian Jensen, William Pitt Sotheby's Int'l. Smart MLS
