This is the modern Colonial you've been waiting for! Beautifully updated with the Pinterest-worthy look you love, it grabs your attention before you even reach the front door. Striking black garage doors, elegant arched windows and a curved paver walkway give the home a rich, polished look. Inside, a soaring foyer opens to sun-filled spaces with warm hardwood floors, rich accent colors and a distinctive double-sided staircase. The living room is a showstopper! Cathedral ceilings and oversized windows fill the space with natural light. A gas log fireplace with a bold, slatted accent and floating wood shelves gives the room its signature look. Large sliding glass doors open directly onto the deck for easy indoor-outdoor entertaining. The layout flows into a spacious kitchen featuring granite countertops, a marble backsplash, stainless steel appliances and generous wood cabinetry. A peninsula with seating and a sunny breakfast nook offers room for everyday dining. Hosting something special? The formal dining room is ready, with a bay window and beautiful millwork. A stylish powder room with a designer look completes the main floor. Upstairs, four bedrooms offer plenty of space, including an impressive primary suite with cathedral ceilings, an oversized arched window and peaceful wooded views. The private bath features two separate vanities, a jetted tub and a glass-enclosed shower, with a walk-in closet conveniently located off the bathroom. Hardwood floors continue through all four bedrooms. A second full bath with a dark vanity and tub/shower combination completes the upper level. Love to entertain or simply enjoy your privacy? This backyard delivers! A brand-new Trex deck and adjoining stone patio are ready for grilling, outdoor dinners and evenings around a firepit. Professionally landscaped grounds and a flat backyard framed by mature trees offer exceptional privacy. Located on a dead-end street with Nassahegon State Forest across the street and directly behind the home, this desirable setting puts outdoor adventure at your doorstep. Walk out from your backyard to access the Tunxis Trail for hiking and snowshoeing, with the mountain biking trail hub right nearby. Lovingly cared for and maintained over the years, this home has updates that go well beyond the beautiful finishes. Improvements include a 2023 roof, three garage doors replaced in 2023, rear sliding doors replaced in 2021, central air replaced in 2019 and a Navien propane heating and hot water system installed in 2020. Updated kitchen appliances, a 2025 living room remodel and newer hardwood flooring add to the appeal. The partially finished basement offers approximately 650 additional square feet for a rec room, home gym or movie nights, plus plenty of storage in the unfinished areas. Everything comes together here-style, space, privacy and years of thoughtful care. Nothing to do but move in and enjoy!
For sale
$599,000
507 George Washington Turnpike, Burlington, CT 06013
4beds
2,889sqft
Single Family Residence
Built in 1998
1.28 Acres Lot
$627,700 Zestimate®
$207/sqft
$-- HOA
What's special
- 5 days
- 2,382
- 307
Zillow last checked:
Listing updated:
Listed by:
Agnes Mroczka (860)770-0029,
William Raveis Real Estate 860-258-6202
Source: Smart MLS,MLS#: 24219720
Facts & features
Interior
Bedrooms & bathrooms
- Bedrooms: 4
- Bathrooms: 3
- Full bathrooms: 2
- 1/2 bathrooms: 1
Primary bedroom
- Features: Remodeled, Cathedral Ceiling(s), Full Bath, Walk-In Closet(s), Hardwood Floor
- Level: Upper
- Area: 226.44 Square Feet
- Dimensions: 15.3 x 14.8
Bedroom
- Features: Hardwood Floor
- Level: Upper
- Area: 95.95 Square Feet
- Dimensions: 9.5 x 10.1
Bedroom
- Features: Hardwood Floor
- Level: Upper
- Area: 116.15 Square Feet
- Dimensions: 10.1 x 11.5
Bedroom
- Features: Hardwood Floor
- Level: Upper
- Area: 157.2 Square Feet
- Dimensions: 12 x 13.1
Dining room
- Features: Hardwood Floor
- Level: Main
- Area: 184.86 Square Feet
- Dimensions: 15.8 x 11.7
Kitchen
- Features: High Ceilings, Breakfast Nook, Granite Counters, Eating Space, Sliders, Tile Floor
- Level: Main
- Area: 176.4 Square Feet
- Dimensions: 12 x 14.7
Living room
- Features: Cathedral Ceiling(s), Gas Log Fireplace, Sliders, Hardwood Floor
- Level: Main
- Area: 403.63 Square Feet
- Dimensions: 18.1 x 22.3
Heating
- Baseboard, Propane
Cooling
- Central Air
Appliances
- Included: Electric Cooktop, Convection Oven, Microwave, Refrigerator, Dishwasher, Washer, Dryer, Electric Water Heater, Tankless Water Heater
- Laundry: Main Level
Features
- Central Vacuum, Open Floorplan
- Basement: Full,Partially Finished
- Attic: Access Via Hatch
- Number of fireplaces: 1
Interior area
- Total structure area: 2,889
- Total interior livable area: 2,889 sqft
- Finished area above ground: 2,244
- Finished area below ground: 645
Property
Parking
- Total spaces: 3
- Parking features: Attached, Garage Door Opener
- Attached garage spaces: 3
Features
- Patio & porch: Deck, Patio
Lot
- Size: 1.28 Acres
- Features: Few Trees, Level, Cul-De-Sac, Landscaped, Open Lot
Details
- Parcel number: 2172819
- Zoning: R44
Construction
Type & style
- Home type: SingleFamily
- Architectural style: Colonial
- Property subtype: Single Family Residence
Materials
- Vinyl Siding
- Foundation: Concrete Perimeter
- Roof: Asphalt
Condition
- New construction: No
- Year built: 1998
Utilities & green energy
- Sewer: Septic Tank
- Water: Well
Community & HOA
HOA
- Has HOA: No
Location
- Region: Burlington
Financial & listing details
- Price per square foot: $207/sqft
- Tax assessed value: $324,170
- Annual tax amount: $8,850
- Date on market: 11/8/2026
Estimated market value
$627,700
$590,000 - $665,000
$3,351/mo
Price history
| Date | Event | Price |
|---|---|---|
| 11/13/2026 | Listed for sale | $599,000+58.5%$207/sqft |
Source:  Smart MLS #24219720 Report a problem | ||
| 8/15/2014 | Sold | $378,000+34.5%$131/sqft |
Source: Smart MLS #G679914 Report a problem | ||
| 3/30/2001 | Sold | $281,000$97/sqft |
Source: Smart MLS #G243029 Report a problem | ||
Public tax history
| Year | Property taxes | Tax assessment |
|---|---|---|
| 2025 | $8,623 +2.7% | $324,170 |
| 2024 | $8,396 +12.3% | $324,170 +39.6% |
| 2023 | $7,479 -1.5% | $232,260 |
| 2022 | $7,595 -2.1% | $232,260 |
| 2021 | $7,757 +0.3% | $232,260 |
| 2020 | $7,734 +0.9% | $232,260 |
| 2019 | $7,665 +0.7% | $232,260 -0.8% |
| 2018 | $7,608 +1.6% | $234,080 |
| 2017 | $7,491 +1.3% | $234,080 |
| 2016 | $7,397 +1.6% | $234,080 |
| 2015 | $7,280 | $234,080 |
Find assessor info on the county website
Monthly payment
Est. payment
Payment breakdown
Explore the cost of this home by adjusting the details. Changes won't be saved.Climate risks
Neighborhood: 06013
Nearby schools
Schools provided by the listing agent
- Elementary: Lake Garda
- Middle: Har-Bur
- High: Lewis Mills
Source: Smart MLS. This data may not be complete. We recommend contacting the local school district to confirm school assignments for this home.
- $534,2003 bd2 ba1.6k sqft505 George Washington Tpke, Burlington, CT 06013Off Market
- $635,5004 bd2 ba3.3k sqft515 George Washington Tpke, Burlington, CT 06013Off Market
- $430,5003 bd2 ba1.7k sqft525 George Washington Tpke, Burlington, CT 06013Off Market
- $450,0004 bd2 ba1.9k sqft533 George Washington Tpke, Burlington, CT 06013Sold
Similar homes
- $779,0004 bd4 ba3.4k sqft101 Wildcat Road, Burlington, CT 06013For Sale
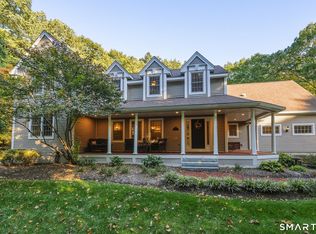
 MLS ID #24220553, Christy Muller, William Pitt Sotheby's Int'l. Smart MLS
- $749,9004 bd3 ba2.5k sqft1 Angelas Way, Burlington, CT 06013For Sale
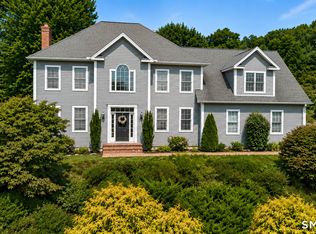 MLS ID #24214419, Steven A. Lucca, LPT Realty - IConn Team. Smart MLS
- $599,9004 bd3 ba2.2k sqft25 Windmill Lane, Canton, CT 06019For Sale
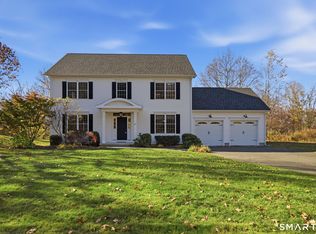 MLS ID #24216479, Dawn M. Gagliardi, Serhant Connecticut, LLC. Smart MLS
- $599,9003 bd3 ba1.9k sqft100 Martin Road, Bristol, CT 06010For Sale
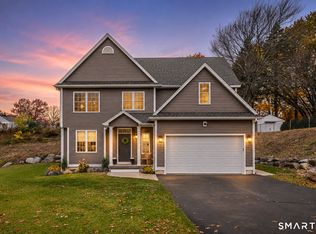 MLS ID #24219976, Joseph Martin, Henri Martin Real Estate. Smart MLS
- $574,9994 bd3 ba2.1k sqft42 Posa Drive, Bristol, CT 06010For SaleMLS ID #24216294, Guillermo A. Araujo, Five Stars Realty. Smart MLS
- $649,9003 bd2 ba3k sqft757 Jerome Avenue, Bristol, CT 06010For SaleMLS ID #24206628, Jennifer Stich, Tier 1 Real Estate. Smart MLS
- $499,9003 bd2 ba1.5k sqft23 Taine Mountain Road, Farmington, CT 06085For SaleMLS ID #24219829, Chloe N. White, KW Legacy Partners. Smart MLS
- $649,9504 bd3 ba2.8k sqft163 Juniper Drive, Avon, CT 06001For SaleMLS ID #24209509, Olivia Cabrera, Coldwell Banker Realty. Smart MLS
- $599,9993 bd2 ba2.4k sqft3 Burger Road, Plymouth, CT 06786For SaleMLS ID #24178339, Amanda Nemense, Showcase Realty, Inc.. Smart MLS
- $600,0004 bd3 ba2.1k sqft5 Clifdon Drive, Simsbury, CT 06070For SaleMLS ID #24217939, Zack Decaro, Property Works New England. Smart MLS
- $519,9004 bd3 ba2.7k sqft9 Candlewood Lane, Granby, CT 06035For SaleMLS ID #24221234, Stephen Simard, Real Broker CT, LLC. Smart MLS
- $595,0004 bd2 ba2.4k sqft42 View Drive, Thomaston, CT 06787For SaleMLS ID #24214472, Susan O'Dell, William Raveis Real Estate. Smart MLS
- $875,0004 bd4 ba3.2k sqft52 Orchard Farms Lane, Avon, CT 06001For SaleMLS ID #24217561, Noora Brown, William Pitt Sotheby's Int'l. Smart MLS
- $549,9953 bd3 ba2.5k sqft41 Cariati Boulevard, Meriden, CT 06451For SaleMLS ID #24219137, Josh B. Arkenbout, Coldwell Banker Realty. Smart MLS
- $750,0004 bd4 ba2.7k sqft70 Masters Drive, Southington, CT 06489For SaleMLS ID #24219749, Carrie Korenkiewicz, Berkshire Hathaway NE Prop.. Smart MLS
- $595,0004 bd2 ba2.1k sqft327 West Main Street, Cheshire, CT 06410For SaleMLS ID #24217571, Dave Jones, Dave Jones Realty, LLC. Smart MLS
- $575,0004 bd4 ba2.7k sqft15 Sanctuary Drive, Simsbury, CT 06070For SaleMLS ID #24206079, Jessica C. Starr, Starr Team at LPT Realty. Smart MLS
- $575,0003 bd3 ba2.9k sqft154 Suncrest Court, Torrington, CT 06790For SaleMLS ID #24199288, Dan Fisher, The Washington Agency. Smart MLS
- $624,9005 bd4 ba3.7k sqft42 Lakeview Drive, Wolcott, CT 06716For SaleMLS ID #24191897, Laura Martin, LAER Realty Partners. Smart MLS
- $559,0004 bd3 ba3k sqft187 Cariati Boulevard, Meriden, CT 06451For SaleMLS ID #24215698, Anissa L. Paolillo, Redfin Corporation. Smart MLS
