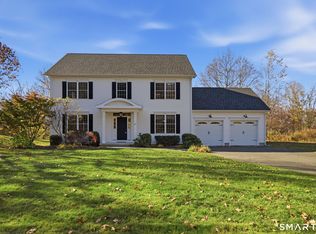
Welcome home to your stunning, recently built, luxury colonial in the popular Laurentide Glen subdivision. Reap all the benefits of a new home without the headaches of all the finishing touches. Everything in this home is complete and done with the highest level of quality that only a master builder could achieve. This property is unique within the subdivision as it has its own private, paved driveway on Martin Rd and a larger lot size providing privacy. Walking in the front door you will feel right at home in the open foyer, seamlessly flowing from dining room, to living room, and kitchen. You will notice ever detail that the builder put into this home as you walk through it. The home is tastefully done with hardwood floors, crown molding, gas fireplace, quartz countertops, all stainless appliances with natural gas fired oven, built-ins galore, 9' ceilings throughout, even in the basement! The upper level is home to the spacious primary suite with a mega walk-in closet, two generous sized bedrooms with ample closet space, and everyone's favorite, the conveniently located laundry room. The basement is already set up for future plumbing. The grounds are nothing short of exceptional with stamped concrete patio and stone retaining wall that nestles you into a dream backyard for entertaining and hanging with family. This home has all the modern style and functionality of a new home combined with old school high quality construction that all homeowners dream about.
For sale
$599,900
100 Martin Road, Bristol, CT 06010
3beds
1,992sqft
Single Family Residence
Built in 2023
0.68 Acres Lot
$-- Zestimate®
$301/sqft
$-- HOA
What's special
Gas fireplaceStone retaining wallCrown moldingConveniently located laundry roomQuartz countertopsHardwood floorsBuilt-ins galore
- 5 days
- 744
- 63
Zillow last checked:
Listing updated:
Listed by:
Joseph Martin (860)803-1378,
Henri Martin Real Estate 860-589-0101
Source: Smart MLS,MLS#: 24219976
Facts & features
Interior
Bedrooms & bathrooms
- Bedrooms: 3
- Bathrooms: 3
- Full bathrooms: 2
- 1/2 bathrooms: 1
Primary bedroom
- Features: High Ceilings, Bedroom Suite, Dressing Room, Full Bath, Hardwood Floor
- Level: Upper
- Area: 266 Square Feet
- Dimensions: 14 x 19
Bedroom
- Features: High Ceilings, Hardwood Floor
- Level: Upper
- Area: 110 Square Feet
- Dimensions: 10 x 11
Bedroom
- Features: High Ceilings, Hardwood Floor
- Level: Upper
- Area: 110 Square Feet
- Dimensions: 10 x 11
Dining room
- Features: High Ceilings, Hardwood Floor
- Level: Main
- Area: 143 Square Feet
- Dimensions: 11 x 13
Kitchen
- Features: High Ceilings, Built-in Features, Quartz Counters, Dining Area, Hardwood Floor
- Level: Main
- Area: 192 Square Feet
- Dimensions: 12 x 16
Living room
- Features: High Ceilings, Gas Log Fireplace, Hardwood Floor
- Level: Main
- Area: 252 Square Feet
- Dimensions: 14 x 18
Heating
- Forced Air, Natural Gas
Cooling
- Central Air
Appliances
- Included: Gas Cooktop, Oven/Range, Microwave, Range Hood, Refrigerator, Ice Maker, Dishwasher, Gas Water Heater, Water Heater
- Laundry: Upper Level
Features
- Open Floorplan
- Windows: Thermopane Windows
- Basement: Full,Unfinished,Heated
- Attic: Access Via Hatch
- Number of fireplaces: 1
Interior area
- Total structure area: 1,992
- Total interior livable area: 1,992 sqft
- Finished area above ground: 1,992
Property
Parking
- Total spaces: 2
- Parking features: Attached
- Attached garage spaces: 2
Features
- Patio & porch: Patio
- Exterior features: Rain Gutters
Lot
- Size: 0.68 Acres
- Features: Secluded, Rear Lot, Sloped, Landscaped
Details
- Parcel number: 2769046
- Zoning: R-15/O
Construction
Type & style
- Home type: SingleFamily
- Architectural style: Colonial
- Property subtype: Single Family Residence
Materials
- Vinyl Siding
- Foundation: Concrete Perimeter
- Roof: Asphalt
Condition
- New construction: No
- Year built: 2023
Utilities & green energy
- Sewer: Public Sewer
- Water: Public
- Utilities for property: Cable Available
Green energy
- Energy efficient items: Windows
Community & HOA
Community
- Subdivision: Laurentide Glen
HOA
- Has HOA: No
Location
- Region: Bristol
Financial & listing details
- Price per square foot: $301/sqft
- Tax assessed value: $292,110
- Annual tax amount: $10,311
- Date on market: 11/8/2026
Estimated market value
Not available
Estimated sales range
Not available
Not available
Price history
| Date | Event | Price |
|---|---|---|
| 11/8/2026 | Listed for sale | $599,900$301/sqft |
Source:  Smart MLS #24219976 Report a problem | ||
Public tax history
| Year | Property taxes | Tax assessment |
|---|---|---|
| 2025 | $9,859 +404.8% | $292,110 +376.4% |
| 2024 | $1,953 +4.9% | $61,320 |
| 2023 | $1,861 | $61,320 |
Find assessor info on the county website
Monthly payment
Est. payment
Payment breakdown
Explore the cost of this home by adjusting the details. Changes won't be saved.Climate risks
Neighborhood: 06010

Similar homes
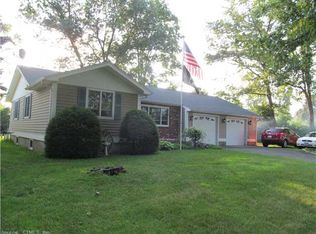
- $579,9003 bd3 ba1.7k sqftLot 65 Gino Drive, Bristol, CT 06010New Construction
 MLS ID #24198124, Jenna Talbot, RE/MAX One. Smart MLS
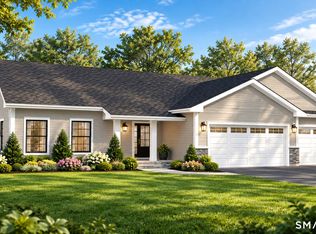
- $474,9003 bd3 ba1.9k sqft33 Grassy Road, Bristol, CT 06010New Construction
 MLS ID #24218189, Donald A. Sciarretto, Berkshire Hathaway NE Prop.. Smart MLS
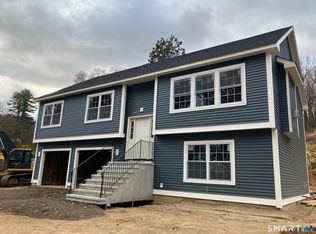
- $480,0003 bd3 ba1.6k sqft35 Maple Avenue, Bristol, CT 06010For Sale
 MLS ID #24201988, Jill A. Salafia, KW Legacy Partners. Smart MLS
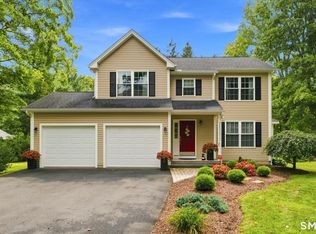
- $599,9004 bd3 ba2.2k sqft25 Windmill Lane, Canton, CT 06019For Sale
 MLS ID #24216479, Dawn M. Gagliardi, Serhant Connecticut, LLC. Smart MLS
- $599,9993 bd2 ba2.4k sqft3 Burger Road, Plymouth, CT 06786For SaleMLS ID #24178339, Amanda Nemense, Showcase Realty, Inc.. Smart MLS
- $525,0005 bd4 ba2.4k sqft167 Lyman Road, Wolcott, CT 06716For SaleMLS ID #24220791, Terry Varrone, eXp Realty. Smart MLS
- $575,0004 bd3 ba2.3k sqft13 Cranberry Lane, Burlington, CT 06013For SaleMLS ID #24217235, Jen Deiulis, William Pitt Sotheby's Int'l. Smart MLS
- $449,9002 bd3 ba1.7k sqft16 Weathervane Road #16, Bristol, CT 06010For SaleMLS ID #24220082, Michael Albert, RE/MAX RISE. Smart MLS
- $415,0004 bd2 ba2.2k sqft120 Maxine Road, Bristol, CT 06010For SaleMLS ID #24213056, Madelyn Pope, RE/MAX One. Smart MLS
- $564,9003 bd3 ba2k sqft537 Bushy Hill Road, Simsbury, CT 06070For SaleMLS ID #24220858, Dwayne K. Jones Jr, King Realty Group LLC. Smart MLS
- $595,0004 bd2 ba2.4k sqft42 View Drive, Thomaston, CT 06787For SaleMLS ID #24214472, Susan O'Dell, William Raveis Real Estate. Smart MLS
- $395,0003 bd3 ba1.5k sqftWoodshire Homes, Bristol, CT 06010For SaleMLS ID #24220299, Leah Schroeder, KW Legacy Partners. Smart MLS
- $499,9003 bd2 ba1.5k sqft23 Taine Mountain Road, Farmington, CT 06085For SaleMLS ID #24219829, Chloe N. White, KW Legacy Partners. Smart MLS
- $379,9003 bd3 ba1.3k sqft225 Stonecrest Drive, Bristol, CT 06010For SaleMLS ID #24216126, Katie O'Neil, Tier 1 Real Estate. Smart MLS
- $595,0003 bd2 ba1.8k sqft12 Ridgewood Road, West Hartford, CT 06107For SaleMLS ID #24219645, Kimberly Bailey, William Raveis Real Estate. Smart MLS
- $370,0003 bd2 ba2k sqft42 South Main Street, Plymouth, CT 06786For SaleMLS ID #24217760, Cathy Dupont, Stone Crest Realty LLC. Smart MLS
- $595,0004 bd2 ba2.1k sqft327 West Main Street, Cheshire, CT 06410For SaleMLS ID #24217571, Dave Jones, Dave Jones Realty, LLC. Smart MLS
- $449,9004 bd2 ba1.6k sqft21 Lone Oak Avenue, Wolcott, CT 06716For SaleMLS ID #24218820, Gina Valentino, Advise Realty Services. Smart MLS
- $549,9953 bd3 ba2.5k sqft41 Cariati Boulevard, Meriden, CT 06451For SaleMLS ID #24219137, Josh B. Arkenbout, Coldwell Banker Realty. Smart MLS
- $350,0003 bd1 ba1k sqft6 Hepworth Street, Bristol, CT 06010For SaleMLS ID #24211371, Jessica Boswell, LPT Realty. Smart MLS
