Step inside this beautifully redesigned raised ranch, where a thoughtfully reimagined floor plan, gleaming hardwood floors, and sun-filled rooms create a warm and welcoming atmosphere. Natural sunlight streams throughout the home, enhancing its inviting character and highlighting the modern finishes. The heart of the home is the redesigned kitchen and dining area, now opened up to create a spacious connected gathering place. The kitchen features double ovens, a propane cooktop, a new dishwasher, and wonderful storage, combining style and functionality for everyday living and entertaining. Double doors lead out the kitchen to a covered deck and beautiful stone patio, offering wonderful spaces for outdoor dining, entertaining, or simply relaxing and enjoying the surroundings. The convenient mudroom provides the perfect transition from outdoors to indoors. The versatile floor plan offers four bedrooms, including a newly created lower -level bedroom, along with a comfortable living room and bathroom on that level. Upstairs, three additional bedrooms feature walk-in closets, while a separate bonus living area provides the perfect space for a family room, home office or quiet retreat. The charming Romeo and Juliet balcony overlooks the expansive .83-acre property, where beautiful stone walls, mature trees, a delightful treehouse, extra shed and established gardens creat a picturesque country setting. With abundant sunlight, modern amenities, flexible living spaces, and seamless connection to the covered deck and stone patio, this home offers a welcoming and updated home for entertaining and lasting memories. This home is located on the Northfield side of Thomaston, close to fine dining and route 8.
For sale
Price cut: $20.5K (10/29)
$595,000
42 View Drive, Thomaston, CT 06787
4beds
2,400sqft
Single Family Residence
Built in 2016
0.83 Acres Lot
$-- Zestimate®
$248/sqft
$-- HOA
What's special
Thoughtfully reimagined floor planCovered deckSun-filled roomsMature treesBeautiful stone patioBeautiful stone wallsExtra shed
- 14 days
- 419
- 23
Zillow last checked:
Listing updated:
Listed by:
Susan O'Dell (860)307-4432,
William Raveis Real Estate 860-354-3906
Source: Smart MLS,MLS#: 24214472
Facts & features
Interior
Bedrooms & bathrooms
- Bedrooms: 4
- Bathrooms: 2
- Full bathrooms: 2
Primary bedroom
- Features: French Doors, Patio/Terrace, Hardwood Floor
- Level: Main
Bedroom
- Features: Balcony/Deck, Ceiling Fan(s), French Doors, Walk-In Closet(s), Hardwood Floor
- Level: Upper
Bedroom
- Features: Balcony/Deck, Ceiling Fan(s), French Doors, Hardwood Floor
- Level: Upper
Bedroom
- Features: Hardwood Floor
- Level: Upper
Dining room
- Level: Main
Living room
- Features: Remodeled, Bay/Bow Window, Ceiling Fan(s), Hardwood Floor
- Level: Main
Heating
- Forced Air, Bottle Gas
Cooling
- Ceiling Fan(s), Central Air
Appliances
- Included: Oven/Range, Oven, Microwave, Refrigerator, Ice Maker, Dishwasher, Water Heater
- Laundry: Main Level, Upper Level
Features
- Open Floorplan
- Doors: French Doors
- Windows: Thermopane Windows
- Basement: None
- Attic: Pull Down Stairs
- Has fireplace: No
Interior area
- Total structure area: 2,400
- Total interior livable area: 2,400 sqft
- Finished area above ground: 2,400
Property
Parking
- Total spaces: 4
- Parking features: Detached, Off Street, Driveway, Private, Gravel
- Garage spaces: 2
- Has uncovered spaces: Yes
Features
- Patio & porch: Patio, Covered
- Exterior features: Breezeway, Rain Gutters, Balcony, Awning(s), Stone Wall
Lot
- Size: 0.83 Acres
- Features: Few Trees, Level
Details
- Additional structures: Shed(s)
- Parcel number: 877669
- Zoning: RA80A
Construction
Type & style
- Home type: SingleFamily
- Architectural style: Ranch
- Property subtype: Single Family Residence
Materials
- Vinyl Siding
- Foundation: Slab, Raised
- Roof: Asphalt
Condition
- New construction: No
- Year built: 2016
Utilities & green energy
- Sewer: Public Sewer
- Water: Well
- Utilities for property: Cable Available
Green energy
- Energy efficient items: Windows
Community & HOA
Community
- Features: Library, Medical Facilities, Park
HOA
- Has HOA: No
Location
- Region: Thomaston
Financial & listing details
- Price per square foot: $248/sqft
- Tax assessed value: $196,070
- Annual tax amount: $7,021
- Date on market: 10/17/2026
Estimated market value
Not available
Estimated sales range
Not available
Not available
Price history
| Date | Event | Price |
|---|---|---|
| 10/29/2026 | Price change | $595,000-3.3%$248/sqft |
Source:  Smart MLS #24214472 Report a problem | ||
| 10/17/2026 | Listed for sale | $615,500+214%$256/sqft |
Source: Smart MLS #24214472 Report a problem | ||
| 5/16/2003 | Sold | $196,000+36.1%$82/sqft |
Source: Smart MLS #L105328 Report a problem | ||
| 12/29/1999 | Sold | $144,000$60/sqft |
Source: Public Record Report a problem | ||
Public tax history
| Year | Property taxes | Tax assessment |
|---|---|---|
| 2025 | $7,021 +4.2% | $196,070 |
| 2024 | $6,737 +2.2% | $196,070 |
| 2023 | $6,594 +9% | $196,070 +4.1% |
| 2022 | $6,049 +2.3% | $188,370 +15.1% |
| 2021 | $5,911 | $163,590 |
| 2020 | $5,911 -1.1% | $163,590 |
| 2019 | $5,976 +2.1% | $163,590 |
| 2018 | $5,855 +0.5% | $163,590 -1.6% |
| 2017 | $5,827 +139.3% | $166,250 +132.6% |
| 2016 | $2,435 -48% | $71,470 -48.7% |
| 2015 | $4,687 | $139,370 |
| 2014 | $4,687 +1.5% | $139,370 |
| 2013 | $4,617 +0.9% | $139,370 |
| 2012 | $4,576 +2.2% | $139,370 -16% |
| 2011 | $4,479 +2.7% | $166,010 |
| 2010 | $4,363 | $166,010 |
| 2009 | $4,363 +50.2% | $166,010 +42.9% |
| 2008 | $2,904 -36.9% | $116,207 |
| 2007 | $4,604 +13.5% | $116,207 +10.7% |
| 2005 | $4,057 -20.4% | $104,950 -23.4% |
| 2004 | $5,094 +43.6% | $137,000 +30.6% |
| 2002 | $3,547 +19% | $104,930 -11.8% |
| 1995 | $2,981 | $119,000 |
Find assessor info on the county website
Monthly payment
Est. payment
Payment breakdown
Explore the cost of this home by adjusting the details. Changes won't be saved.Climate risks
Neighborhood: 06787
Nearby schools
Schools provided by the listing agent
- Elementary: Black Rock
- High: Thomaston
Source: Smart MLS. This data may not be complete. We recommend contacting the local school district to confirm school assignments for this home.

Similar homes
- $599,0004 bd3 ba2.5k sqft160 Woods Way Drive, Southbury, CT 06488For Sale
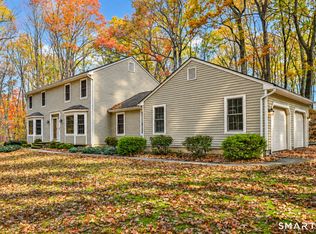
 MLS ID #24212676, Matthew Amatruda, Drakeley Real Estate, Inc.. Smart MLS
- $595,0004 bd2 ba2.1k sqft327 West Main Street, Cheshire, CT 06410For Sale
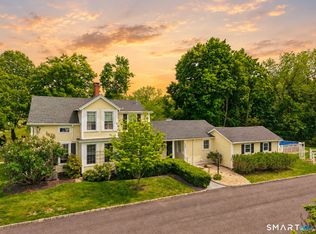 MLS ID #24217571, Dave Jones, Dave Jones Realty, LLC. Smart MLS
- $485,0004 bd2 ba2.3k sqft35 Julie Road, Plainville, CT 06062For Sale
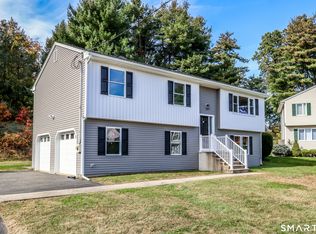 MLS ID #24209562, Marilyn E. Profit, Coldwell Banker Realty. Smart MLS
- $550,0004 bd3 ba2.1k sqft70 Cedar Lane, Beacon Falls, CT 06403For Sale
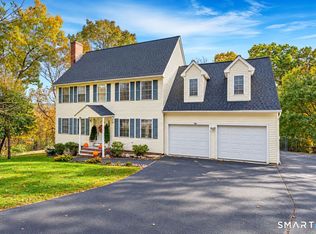 MLS ID #24216656, Montanna Lambrecht, RE/MAX RISE. Smart MLS
- $599,9994 bd3 ba2.8k sqft28 Springbrook Road, Avon, CT 06001For SaleMLS ID #24210784, Tara Rosner, William Raveis Real Estate. Smart MLS
- $559,0003 bd3 ba2.7k sqft6 Saw Mill Lane #6, Plainville, CT 06062For SaleMLS ID #24217870, Whitney Malagrino, Berkshire Hathaway NE Prop.. Smart MLS
- $625,0003 bd2 ba1.9k sqft44 Bantam Lake Heights, Morris, CT 06763For SaleMLS ID #24138096, Breanna Goebel, Compass Connecticut, LLC. Smart MLS
- $559,0004 bd3 ba3k sqft187 Cariati Boulevard, Meriden, CT 06451For SaleMLS ID #24215698, Anissa L. Paolillo, Redfin Corporation. Smart MLS
- $640,0004 bd3 ba1.9k sqft1 Lake Drive, Oxford, CT 06478For SaleMLS ID #24200661, Jennifer Bundock, Coldwell Banker Realty. Smart MLS
- $639,9003 bd3 ba2.8k sqft31 Louise Avenue, Wolcott, CT 06716For SaleMLS ID #24197305, Lori A. Frasco, Dave Jones Realty, LLC. Smart MLS
- $669,9006 bd3 ba2.1k sqft17 Long View Drive, Simsbury, CT 06070For SaleMLS ID #24216997, Mike J. Daly, Berkshire Hathaway NE Prop.. Smart MLS
- $599,9003 bd3 ba2.2k sqft6 McNulty Drive, New Milford, CT 06776For SaleMLS ID #24187611, Pat Catchpole, William Raveis Real Estate. Smart MLS
- $639,9004 bd4 ba2.8k sqft277 Chestnut Land Road, New Milford, CT 06776For SaleMLS ID #24203311, Leigh Ann Lengyel, RE/MAX Heritage. Smart MLS
- $549,5004 bd2 ba2.3k sqft26 George Washington Turnpike, Burlington, CT 06013For SaleMLS ID #24206126, Angie Vargas Castro, Eagle Eye Realty PLLC. Smart MLS
- $424,9003 bd1 ba1.2k sqft50 Hill Road, Naugatuck, CT 06770For SaleMLS ID #24217191, Christine Aquila, Coldwell Banker Realty. Smart MLS
- $425,0004 bd2 ba2.2k sqft120 Maxine Road, Bristol, CT 06010For SaleMLS ID #24213056, Madelyn Pope, RE/MAX One. Smart MLS
- $344,9004 bd2 ba1.9k sqft135 New Harwinton Road, Torrington, CT 06790For SaleMLS ID #24216972, Guillermo A. Araujo, Five Stars Realty. Smart MLS
- $649,9504 bd3 ba2.8k sqft163 Juniper Drive, Avon, CT 06001For SaleMLS ID #24209509, Olivia Cabrera, Coldwell Banker Realty. Smart MLS
- $750,0003 bd4 ba2.9k sqft104 Goslee Road, Litchfield, CT 06750For SaleMLS ID #24215650, John Daikus, eXp Realty. Smart MLS
