Welcome to Burlington , to this lovingly renovated Colonial-Style home,nestled in a desirable Burlington neighborhood. Featuring 4 bedrooms 2 bathrooms ,this move in ready home offers a wonderful blend of modern updates,comfort and space with plenty of room to add your own personal touch. The Beautifully updated kitchen features new granite counter tops ,new cabinetry,and brand new appliances creating a stylish and functional space for everyday living and entertaining.The home also features a remodeled bathroom with a beautiful granite tile a brand new roof and siding installed in 2026,a newly installed HVAC system for year around comfort. Additional updates include new windows and new garage doors. For even more space a family room has been added as well as finished basement creating the perfect places to relax and spend quality time with your loved ones.And for summer enjoyment,step outside to your private pool,perfect for entertaining family and friends or simply relaxing at home. With numerous recent upgrades and plenty of space,this home is a wonderful opportunity to enjoy comfortable modern living. Come see all this beautiful home has to offer!
For sale
$569,000
26 George Washington Turnpike, Burlington, CT 06013
4beds
2,395sqft
Single Family Residence
Built in 1959
0.4 Acres Lot
$562,500 Zestimate®
$238/sqft
$-- HOA
What's special
New garage doorsFamily roomFinished basementNew granite countertopsNew windowsBrand new appliancesBeautifully updated kitchen
- 29 days
- 1,278
- 83
Zillow last checked:
Listing updated:
Listed by:
Angie Vargas Castro (860)706-9517,
Eagle Eye Realty PLLC 860-263-9102
Source: Smart MLS,MLS#: 24206126
Facts & features
Interior
Bedrooms & bathrooms
- Bedrooms: 4
- Bathrooms: 2
- Full bathrooms: 2
Rooms
- Room types: Bonus Room
Primary bedroom
- Level: Upper
Bedroom
- Level: Lower
Bedroom
- Level: Lower
Bedroom
- Level: Upper
Kitchen
- Level: Lower
Living room
- Level: Lower
Heating
- Forced Air, Oil
Cooling
- Central Air
Appliances
- Included: Electric Cooktop, Microwave, Range Hood, Refrigerator, Dishwasher, Water Heater
- Laundry: Lower Level
Features
- Basement: Full
- Attic: Access Via Hatch
- Number of fireplaces: 1
Interior area
- Total structure area: 2,395
- Total interior livable area: 2,395 sqft
- Finished area above ground: 1,801
- Finished area below ground: 594
Property
Parking
- Total spaces: 2
- Parking features: Attached
- Attached garage spaces: 2
Features
- Has private pool: Yes
- Pool features: Gunite, In Ground
Lot
- Size: 0.4 Acres
- Features: Level
Details
- Parcel number: 499002
- Zoning: R-15
Construction
Type & style
- Home type: SingleFamily
- Architectural style: Colonial
- Property subtype: Single Family Residence
Materials
- Vinyl Siding
- Foundation: Concrete Perimeter
- Roof: Asphalt
Condition
- New construction: No
- Year built: 1959
Utilities & green energy
- Sewer: Septic Tank
- Water: Well
Community & HOA
Community
- Features: Basketball Court, Golf, Lake, Medical Facilities, Near Public Transport, Shopping/Mall, Tennis Court(s)
- Subdivision: Lake Garda
HOA
- Has HOA: No
Location
- Region: Burlington
Financial & listing details
- Price per square foot: $238/sqft
- Tax assessed value: $166
- Annual tax amount: $4,542
- Date on market: 9/10/2026
Estimated market value
$562,500
$534,000 - $591,000
$3,329/mo
Price history
| Date | Event | Price |
|---|---|---|
| 9/10/2026 | Listed for sale | $569,000-8.2%$238/sqft |
Source:  Smart MLS #24206126 Report a problem Smart MLS #24206126 Report a problem | ||
| 9/7/2026 | Listing removed | $620,000$259/sqft |
Source: Smart MLS #24203482 Report a problem | ||
| 9/4/2026 | Listed for sale | $620,000+90.8%$259/sqft |
Source: Smart MLS #24203482 Report a problem | ||
| 4/2/2026 | Sold | $325,000$136/sqft |
Source: Smart MLS #24142976 Report a problem | ||
Public tax history
| Year | Property taxes | Tax assessment |
|---|---|---|
| 2025 | $4,310 | $166,390 |
| 2024 | $4,310 +3.8% | $166,390 +29% |
| 2023 | $4,154 -1.5% | $129,010 |
| 2022 | $4,219 -2.1% | $129,010 |
| 2021 | $4,309 +1.2% | $129,010 |
| 2019 | $4,257 -11.2% | $129,010 -12.5% |
| 2018 | $4,793 +1.5% | $147,490 |
| 2017 | $4,720 +1.3% | $147,490 |
| 2016 | $4,661 +1.6% | $147,490 |
| 2015 | $4,587 | $147,490 |
Find assessor info on the county website
Monthly payment
Est. payment
Payment breakdown
Explore the cost of this home by adjusting the details. Changes won't be saved.Climate risks
Neighborhood: 06013
Nearby schools
Schools provided by the listing agent
- Elementary: Lake Garda
Source: Smart MLS. This data may not be complete. We recommend contacting the local school district to confirm school assignments for this home.


Similar homes
- $475,0004 bd3 ba1.8k sqft52 Monce Road, Burlington, CT 06013For Sale
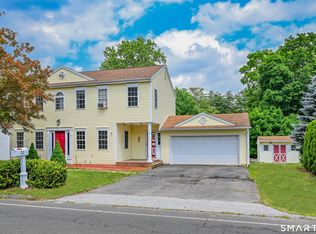
 MLS ID #24184523, Pia G. Ciccone, Berkshire Hathaway NE Prop.. Smart MLS
 - $569,9003 bd3 ba1.7k sqft9 Winthrop Drive, Farmington, CT 06032For Sale
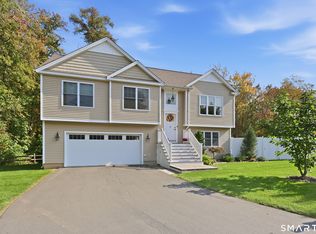 MLS ID #24210584, Michael Reiman, William Raveis Real Estate. Smart MLS
 - $749,9004 bd3 ba2.7k sqft1 Angelas Way, Burlington, CT 06013For Sale
 MLS ID #24191124, Steven A. Lucca, LPT Realty - IConn Team. Smart MLS
 - $525,0004 bd3 ba1.9k sqft20 Wyndwood Road, Farmington, CT 06032For Sale
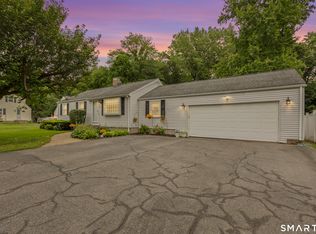 MLS ID #24202491, Lauren Iraeta, KW Legacy Partners. Smart MLS
 - $550,0005 bd4 ba2.4k sqft132 Hollyberry Lane, Plainville, CT 06062For SaleMLS ID #24206644, Leticia Rodriguez, Casa Mia Realty Corporation. Smart MLS
- $579,9003 bd3 ba2k sqft537 Bushy Hill Road, Simsbury, CT 06070For SaleMLS ID #24197868, Dwayne K. Jones Jr, King Realty Group LLC. Smart MLS
- $550,0004 bd3 ba1.9k sqft160 Nod Road, Simsbury, CT 06089For SaleMLS ID #24204872, Jessica Crowell, Coldwell Banker Realty. Smart MLS
- $624,9004 bd3 ba2k sqft167 Carriage Drive, Glastonbury, CT 06033For SaleMLS ID #24209354, Jason Boice, eXp Realty. Smart MLS
- $495,0003 bd3 ba1.6k sqft35 Maple Avenue, Bristol, CT 06010For SaleMLS ID #24201988, Jill A. Salafia, KW Legacy Partners. Smart MLS
- $599,9993 bd2 ba2.4k sqft3 Burger Road, Plymouth, CT 06786For SaleMLS ID #24178339, Amanda Nemense, Showcase Realty, Inc.. Smart MLS
- $449,9003 bd4 ba3.2k sqft9 Baldwin Drive, Bristol, CT 06010For SaleMLS ID #24203593, Ellen Seifts, Berkshire Hathaway NE Prop.. Smart MLS
- $615,0004 bd3 ba2.8k sqft104 Northwest Drive, Watertown, CT 06795For SaleMLS ID #24211413, Jason D. Malagutti, Dave Jones Realty, LLC. Smart MLS
- $479,0003 bd3 ba1.9k sqft54 Miller Road, Bristol, CT 06010For SaleMLS ID #24211376, Ryan Martin, Coldwell Banker Premier Real Estate. Smart MLS
- $799,9005 bd4 ba3.3k sqft56 Stone House Lane, Burlington, CT 06013For SaleMLS ID #24181691, Dawn Ciappetta, Coldwell Banker Realty. Smart MLS
- $579,9003 bd3 ba1.7k sqftLot 65 Gino Drive, Bristol, CT 06010New ConstructionMLS ID #24198124, Jenna Talbot, RE/MAX One. Smart MLS
- $439,0004 bd3 ba2.1k sqft48 Lardner Road, Bristol, CT 06010For SaleMLS ID #24186942, Amber Segetti, RE/MAX RISE. Smart MLS
- $489,9004 bd3 ba1.9k sqft6 Plank Road, Prospect, CT 06712For SaleMLS ID #24208269, Dave Jones, Dave Jones Realty, LLC. Smart MLS
- $529,9005 bd4 ba2.4k sqft167 Lyman Road, Wolcott, CT 06716For SaleMLS ID #24206172, Terry Varrone, eXp Realty. Smart MLS
- $419,9003 bd2 ba1.8k sqft65 Claire Street, Bristol, CT 06010For SaleMLS ID #24209541, Ryan D. Smith, Tier 1 Real Estate. Smart MLS
- $649,5004 bd3 ba2.4k sqft268 Woodland Street, Glastonbury, CT 06073For SaleMLS ID #24205262, Felix P. DuVerger, Berkshire Hathaway NE Prop.. Smart MLS
