This home has 1953 sqft and a flexible floorpan waiting for you to make it your own! Opportunity awaits right across from Malerbo Field. This 3-bedroom ranch offers more than meets the eye with plenty of room to spread out and possible in-law or house hack opportunity, (buyers check town and zoning regs) Hardwood floors on the main level, a cozy living room with fireplace, and an eat-in kitchen with a pantry add to the home's appeal. An additional 225 sunny sqft in the well insulated 3-season sunroom right off the kitchen is waiting for your ideas: add a pellet stove for all season use and make a play room, yoga studio/gym, bonus living room or create something uniquely yours! This room has its own entryway and access to both the lower and main level. The lower level adds another 740 sqft of heated living space providing even more flexibility, featuring a large living area, wet bar area, full bathroom, and a flexible use bonus room with laundry hookup. Outside, enjoy a spacious lot that backs up to town property. The generous yard is full of established plantings and features an enormous insulated shed with attic storage and electric heat for year round hobbies and workshop projects. Additional storage and workshop areas can be found under the sunroom in the front and rear of the house. In total 34 George Washington Pkwy has 1953 sqft for you to make your own. New asphalt driveway, new side deck, water heater 3 yrs old.
For sale
$350,000
34 George Washington Turnpike, Burlington, CT 06013
3beds
1,728sqft
Single Family Residence
Built in 1956
0.36 Acres Lot
$-- Zestimate®
$203/sqft
$-- HOA
What's special
New side deckWet bar areaNew asphalt driveway
- 22 hours
- 414
- 17
Zillow last checked:
Listing updated:
Listed by:
Julie Avellino (203)414-9479,
Connecticut Realty Studios LLC 203-414-9479
Source: Smart MLS,MLS#: 24213244
Facts & features
Interior
Bedrooms & bathrooms
- Bedrooms: 3
- Bathrooms: 2
- Full bathrooms: 2
Primary bedroom
- Features: Hardwood Floor
- Level: Main
Bedroom
- Features: Hardwood Floor
- Level: Main
Bedroom
- Features: Hardwood Floor
- Level: Main
Kitchen
- Features: Eating Space, Pantry, Hardwood Floor, Tile Floor
- Level: Main
Living room
- Features: Built-in Features, Fireplace, Hardwood Floor
- Level: Main
Other
- Features: Laundry Hookup
- Level: Lower
Rec play room
- Features: Wet Bar, Full Bath, Concrete Floor
- Level: Lower
Sun room
- Features: Beamed Ceilings, Laminate Floor
- Level: Main
- Area: 225 Square Feet
- Dimensions: 15 x 15
Heating
- Forced Air, Oil
Cooling
- Window Unit(s)
Appliances
- Included: Oven/Range, Microwave, Refrigerator, Dishwasher, Washer, Dryer, Electric Water Heater, Water Heater
- Laundry: Lower Level, Main Level
Features
- Doors: Storm Door(s)
- Basement: Full,Heated,Interior Entry,Partially Finished,Walk-Out Access,Liveable Space
- Attic: Pull Down Stairs
- Number of fireplaces: 1
Interior area
- Total structure area: 1,728
- Total interior livable area: 1,728 sqft
- Finished area above ground: 984
- Finished area below ground: 744
Property
Parking
- Total spaces: 8
- Parking features: Paved, Driveway, Unpaved, Private
- Has uncovered spaces: Yes
Features
- Patio & porch: Porch, Deck
- Exterior features: Rain Gutters, Garden
Lot
- Size: 0.36 Acres
- Features: Few Trees, Borders Open Space, Level
Details
- Additional structures: Shed(s)
- Parcel number: 499590
- Zoning: R-15
Construction
Type & style
- Home type: SingleFamily
- Architectural style: Ranch
- Property subtype: Single Family Residence
Materials
- Vinyl Siding
- Foundation: Concrete Perimeter
- Roof: Asphalt
Condition
- New construction: No
- Year built: 1956
Utilities & green energy
- Sewer: Septic Tank
- Water: Well
Green energy
- Energy efficient items: Doors
Community & HOA
Community
- Features: Park, Playground
HOA
- Has HOA: No
Location
- Region: Burlington
Financial & listing details
- Price per square foot: $203/sqft
- Tax assessed value: $213,780
- Annual tax amount: $5,836
- Date on market: 10/9/2026
- Exclusions: Fireplace insert in living room
Estimated market value
Not available
Estimated sales range
Not available
Not available
Price history
| Date | Event | Price |
|---|---|---|
| 10/9/2026 | Listed for sale | $350,000+150%$203/sqft |
Source:  Smart MLS #24213244 Report a problem Smart MLS #24213244 Report a problem | ||
| 8/7/2009 | Sold | $140,000$81/sqft |
Source: Smart MLS #G526518 Report a problem | ||
Public tax history
| Year | Property taxes | Tax assessment |
|---|---|---|
| 2025 | $5,687 +2.7% | $213,780 |
| 2024 | $5,537 +14.1% | $213,780 +41.9% |
| 2023 | $4,851 -1.5% | $150,640 |
| 2022 | $4,926 -2.1% | $150,640 |
| 2021 | $5,031 +0.3% | $150,640 |
| 2020 | $5,016 +0.9% | $150,640 |
| 2019 | $4,971 +20.2% | $150,640 +18.4% |
| 2018 | $4,136 +1.6% | $127,260 |
| 2017 | $4,072 +1.3% | $127,260 |
| 2016 | $4,021 +1.6% | $127,260 |
| 2015 | $3,958 | $127,260 |
Find assessor info on the county website
Monthly payment
Est. payment
Payment breakdown
Explore the cost of this home by adjusting the details. Changes won't be saved.Climate risks
Neighborhood: 06013
- $381,7002 bd1 ba1.6k sqft30 George Washington Tpke, Burlington, CT 06013Off Market

- $526,0004 bd3 ba2.8k sqft38 George Washington Tpke, Burlington, CT 06013Off Market
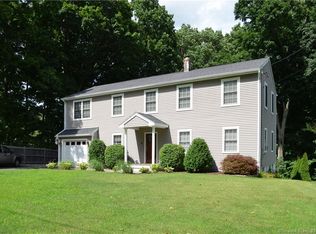
- $569,0004 bd2 ba2.3k sqft26 George Washington Tpke, Burlington, CT 06013For Sale

- $356,7003 bd1 ba1k sqft11 Alpine Dr, Burlington, CT 06013Off Market
Similar homes
- $349,9004 bd3 ba1.6k sqft19 Bittersweet Lane, Burlington, CT 06013For Sale
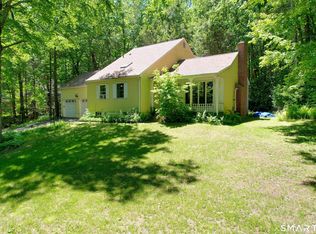
 MLS ID #24213422, Christopher W. Hull, Berkshire Hathaway NE Prop.. Smart MLS
 - $394,9903 bd2 ba1.8k sqft32 Woodhaven Drive, Burlington, CT 06013For Sale
 MLS ID #24211231, Seth Caslin, Sailpoint Property Group. Smart MLS
 - $--3 bd2 ba1.9k sqft26 Foote Rd, Burlington, CT 06013Auction
 ServiceLink Auction
 - $349,0003 bd2 ba2k sqft195 Waterville Road, Farmington, CT 06032For Sale
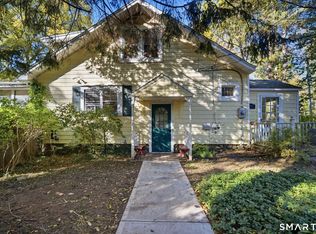 MLS ID #24211953, Marc J. Riccitelli, Rydon Realty, LLC. Smart MLS
 - $449,9003 bd3 ba2.1k sqft67 Wooddale Drive, Farmington, CT 06085For SaleMLS ID #24212274, Alicia Zawila, KW Legacy Partners. Smart MLS
- $364,9003 bd2 ba994 sqft82 Maheu Street, Bristol, CT 06010For SaleMLS ID #24213201, Amber Segetti, RE/MAX RISE. Smart MLS
- $389,9002 bd2 ba1.8k sqft3 Springwood Road, Farmington, CT 06032For SaleMLS ID #24212883, Jeff Palumbo, Eagle Eye Realty PLLC. Smart MLS
- $349,9003 bd2 ba1.4k sqft95 Pilgrim Road, Bristol, CT 06010For SaleMLS ID #24184775, Karlyn Cyr, Berkshire Hathaway NE Prop.. Smart MLS
- $355,0003 bd2 ba1.1k sqft18 Bruce Avenue, Plainville, CT 06062For SaleMLS ID #24212164, Erin Martin, William Raveis Real Estate. Smart MLS
- $305,0003 bd2 ba1.1k sqft86 Lincoln Avenue, Bristol, CT 06010For SaleMLS ID #24212561, Brandon Riley, eXp Realty. Smart MLS
- $450,0003 bd2 ba2k sqft14 Jerome Avenue, Burlington, CT 06013For SaleMLS ID #24185864, Britany L. Goyen, BB Realty CT. Smart MLS
- $415,0003 bd2 ba2k sqft298 Mines Road, Bristol, CT 06010For SaleMLS ID #24207477, Heidi Matusik, Evjen Agency. Smart MLS
- $330,0003 bd3 ba1.1k sqft1064 Jerome Avenue, Bristol, CT 06010For SaleMLS ID #24206900, Anna M. Laurie, Coldwell Banker Realty. Smart MLS
- $475,0004 bd3 ba1.8k sqft52 Monce Road, Burlington, CT 06013For SaleMLS ID #24184523, Pia G. Ciccone, Berkshire Hathaway NE Prop.. Smart MLS
- $435,0004 bd2 ba2.2k sqft120 Maxine Road, Bristol, CT 06010For SaleMLS ID #24213056, Madelyn Pope, RE/MAX One. Smart MLS
- $299,9003 bd1 ba1.1k sqft35 East New Street, Bristol, CT 06010For SaleMLS ID #24210973, Tyler S. Phelps, eXp Realty. Smart MLS
- $280,0003 bd1 ba1.4k sqft42 Collier Avenue, Bristol, CT 06010For SaleMLS ID #24209432, Dena J. Canney, Tier 1 Real Estate. Smart MLS
- $439,9003 bd2 ba1.8k sqft14 Glen Hollow Drive, Farmington, CT 06085For SaleMLS ID #24199411, Kjell Sands, eXp Realty. Smart MLS
- $349,9003 bd2 ba1.3k sqft38 Linwood Street, Bristol, CT 06010For SaleMLS ID #24197127, Arben Belica, William Raveis Real Estate. Smart MLS
- $469,9003 bd3 ba1.9k sqft40 Valmore Road, Bristol, CT 06010For SaleMLS ID #24213356, Patrick Briggs, Berkshire Hathaway NE Prop.. Smart MLS
