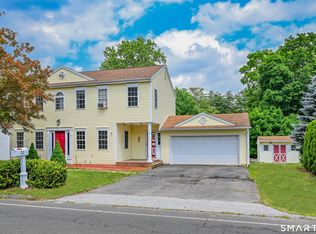
Beautifully maintained 3-bedroom, 2-bath home offering over 2,000 square feet of living space on a lightly wooded 1.03-acre lot in Burlington. Recent improvements include a fireplace insert, new flooring throughout the main level and a freshly painted interior and exterior, as well as a new interior well tank, providing a move-in ready opportunity with lasting curb appeal. The functional floor plan offers spacious living and gathering areas, generous bedroom sizes, and flexible space to accommodate a variety of needs. Enjoy the warmth and character of a home designed for everyday living while taking advantage of the peaceful setting surrounded by mature trees. Outdoor spaces provide plenty of room for gardening, recreation, entertaining, or simply enjoying the natural surroundings. Conveniently located just minutes from Lake Garda, you'll have easy access to boating, fishing, kayaking, hiking, and other outdoor recreational opportunities. The property also offers convenient access to shopping, dining, medical facilities, parks, and major commuter routes while maintaining the privacy and tranquility of a wooded residential setting. Combining over an acre of land, more than 2,000 square feet of living space, recent updates, and a desirable Burlington location, this property presents an exceptional opportunity for buyers seeking space, comfort, and convenience.
For sale
Price cut: $25K (9/16)
$450,000
14 Jerome Avenue, Burlington, CT 06013
3beds
2,016sqft
Single Family Residence
Built in 1977
1.03 Acres Lot
$450,900 Zestimate®
$223/sqft
$-- HOA
What's special
- 101 days
- 1,465
- 133
Zillow last checked:
Listing updated:
Listed by:
Britany L. Goyen (860)608-5824,
BB Realty CT 860-980-0829,
Brittany McCann 860-328-5534,
BB Realty CT
Source: Smart MLS,MLS#: 24185864
Facts & features
Interior
Bedrooms & bathrooms
- Bedrooms: 3
- Bathrooms: 2
- Full bathrooms: 2
Primary bedroom
- Level: Upper
Bedroom
- Level: Upper
Bedroom
- Level: Upper
Dining room
- Level: Main
Living room
- Level: Main
Heating
- Baseboard, Wood
Cooling
- Attic Fan, Wall Unit(s)
Appliances
- Included: Oven/Range, Range Hood, Refrigerator, Dishwasher, Washer, Dryer, Electric Water Heater, Water Heater
Features
- Basement: Full
- Attic: Pull Down Stairs
- Number of fireplaces: 1
Interior area
- Total structure area: 2,016
- Total interior livable area: 2,016 sqft
- Finished area above ground: 2,016
Property
Parking
- Total spaces: 2
- Parking features: Attached
- Attached garage spaces: 2
Lot
- Size: 1.03 Acres
- Features: Few Trees
Details
- Parcel number: 499629
- Zoning: R44
Construction
Type & style
- Home type: SingleFamily
- Architectural style: Colonial
- Property subtype: Single Family Residence
Materials
- Wood Siding
- Foundation: Block
- Roof: Asphalt
Condition
- New construction: No
- Year built: 1977
Utilities & green energy
- Sewer: Septic Tank
- Water: Well
Community & HOA
HOA
- Has HOA: No
Location
- Region: Burlington
Financial & listing details
- Price per square foot: $223/sqft
- Tax assessed value: $222,600
- Annual tax amount: $6,077
- Date on market: 6/29/2026
Estimated market value
$450,900
$428,000 - $473,000
$3,151/mo
Price history
| Date | Event | Price |
|---|---|---|
| 9/25/2026 | Listed for sale | $450,000$223/sqft |
Source:  Smart MLS #24185864 Report a problem Smart MLS #24185864 Report a problem | ||
| 9/23/2026 | Pending sale | $450,000$223/sqft |
Source: Smart MLS #24185864 Report a problem | ||
| 9/16/2026 | Price change | $450,000-5.3%$223/sqft |
Source: Smart MLS #24185864 Report a problem | ||
| 8/19/2026 | Price change | $475,000-5%$236/sqft |
Source: Smart MLS #24185864 Report a problem | ||
| 7/9/2026 | Listed for sale | $500,000+82.9%$248/sqft |
Source: Smart MLS #24185864 Report a problem | ||
| 8/20/2020 | Sold | $273,300+1.4%$136/sqft |
Source: Smart MLS #170304916 Report a problem | ||
| 7/4/2020 | Pending sale | $269,500$134/sqft |
Source: William Pitt Sotheby's International Realty #170304916 Report a problem | ||
| 7/1/2020 | Price change | $269,500-2%$134/sqft |
Source: William Pitt Sotheby's International Realty #170304916 Report a problem | ||
| 6/12/2020 | Listed for sale | $275,000+11.6%$136/sqft |
Source: William Pitt Sotheby's International Realty #170304916 Report a problem | ||
| 2/26/2015 | Sold | $246,500$122/sqft |
Source: Smart MLS #G699875 Report a problem | ||
Public tax history
| Year | Property taxes | Tax assessment |
|---|---|---|
| 2025 | $5,921 +2.7% | $222,600 |
| 2024 | $5,765 +5% | $222,600 +30.5% |
| 2023 | $5,493 -1.5% | $170,590 |
| 2022 | $5,578 -2.1% | $170,590 |
| 2021 | $5,698 +0.3% | $170,590 |
| 2020 | $5,681 +0.9% | $170,590 |
| 2019 | $5,629 +3.9% | $170,590 +2.4% |
| 2018 | $5,417 +1.6% | $166,670 |
| 2017 | $5,333 +1.3% | $166,670 |
| 2016 | $5,267 +1.6% | $166,670 |
| 2015 | $5,183 | $166,670 |
Find assessor info on the county website
Monthly payment
Est. payment
Payment breakdown
Explore the cost of this home by adjusting the details. Changes won't be saved.Climate risks
Neighborhood: 06013

Similar homes
- $475,0004 bd3 ba1.8k sqft52 Monce Road, Burlington, CT 06013For Sale
 MLS ID #24184523, Pia G. Ciccone, Berkshire Hathaway NE Prop.. Smart MLS
 - $649,9004 bd2 ba2.3k sqft15 Blueberry Lane, Burlington, CT 06013For Sale
 MLS ID #24204664, Dian Shreenauth, Vision Real Estate. Smart MLS
 - $419,9003 bd2 ba1.8k sqft65 Claire Street, Bristol, CT 06010For Sale
 MLS ID #24209541, Ryan D. Smith, Tier 1 Real Estate. Smart MLS
 - $479,0003 bd3 ba1.9k sqft54 Miller Road, Bristol, CT 06010For Sale
 MLS ID #24211376, Ryan Martin, Coldwell Banker Premier Real Estate. Smart MLS
 - $489,9003 bd2 ba1.2k sqft8 Plank Road, Prospect, CT 06712For SaleMLS ID #24212928, Francis J. Smith Jr, Better Living Realty, LLC. Smart MLS
- $599,9994 bd3 ba2.8k sqft28 Springbrook Road, Avon, CT 06001For SaleMLS ID #24210784, Tara Rosner, William Raveis Real Estate. Smart MLS
- $399,9003 bd3 ba2.3k sqft115 Kingston Drive, East Hartford, CT 06118For SaleMLS ID #24211784, Teresa Dudzikowski, Coldwell Banker Realty. Smart MLS
- $465,0003 bd3 ba1.9k sqft459 Bayberry Drive, Thomaston, CT 06787For SaleMLS ID #24199076, Bethany Lydem, Stone Crest Realty LLC. Smart MLS
- $525,0004 bd3 ba1.9k sqft20 Wyndwood Road, Farmington, CT 06032For SaleMLS ID #24202491, Lauren Iraeta, KW Legacy Partners. Smart MLS
- $349,9003 bd2 ba1.4k sqft95 Pilgrim Road, Bristol, CT 06010For SaleMLS ID #24184775, Karlyn Cyr, Berkshire Hathaway NE Prop.. Smart MLS
- $489,9004 bd3 ba1.9k sqft6 Plank Road, Prospect, CT 06712For SaleMLS ID #24208269, Dave Jones, Dave Jones Realty, LLC. Smart MLS
- $399,9003 bd2 ba1.9k sqft548 Beecher Road, Wolcott, CT 06716For SaleMLS ID #24189940, Chris D. Callahan, Berkshire Hathaway NE Prop.. Smart MLS
- $495,0003 bd2 ba1.2k sqft145 Edge Road, Watertown, CT 06795For SaleMLS ID #24210946, Bryan Palladino, Showcase Realty, Inc.. Smart MLS
- $450,0004 bd3 ba1.2k sqft400 Hayes Road, Rocky Hill, CT 06067For SaleMLS ID #24210472, Joe Finnegan, Finnegan Realtors LLC. Smart MLS
- $425,0003 bd2 ba2.4k sqft772 Forbes Street, East Hartford, CT 06118For SaleMLS ID #24206324, Cheri Trudon, ERA Blanchard & Rossetto. Smart MLS
- $449,9003 bd3 ba1.7k sqft4 Woodland Hollow Street, Windsor Locks, CT 06096For SaleMLS ID #24200665, Carrie Blair, Keller Williams Realty-Longmdw. Smart MLS
- $479,9003 bd3 ba1.7k sqft118 Camp Street, Middletown, CT 06457For SaleMLS ID #24211740, Stefania Bramato, Berkshire Hathaway NE Prop.. Smart MLS
- $459,9993 bd2 ba1.5k sqft91 Forest Drive, Wethersfield, CT 06109For SaleMLS ID #24203782, Lucy Cordero, KW Legacy Partners. Smart MLS
- $475,0003 bd3 ba2.2k sqft31 Oxford Drive, Glastonbury, CT 06033For SaleMLS ID #24206626, Ali White J. White, Coldwell Banker Realty. Smart MLS
- $459,9993 bd2 ba1.8k sqft4 Mohawk Drive, Wolcott, CT 06716For SaleMLS ID #24201333, Arlinda Gesner, Arlinda Gesner Realty LLC. Smart MLS
