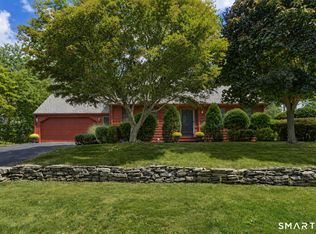
Welcome to 20 Wyndwood Road, a versatile 4 bedroom, 3 full bathroom ranch in the super desirable Farmington Highlands neighborhood! Offering single level living, abundant updates, and continuous hardwood floors throughout the main level. Step inside to a sunfilled spacious living room.The eat-in kitchen comes fully equipped with generous cabinetry, stainless steel appliances, and enough prep space for daily cooking. The primary bedroom features a full bath, large closet and elegant French doors that open directly onto the back deck and pool area. Downstairs, the fully finished, lower level adds significant living space, complete with a family room, 5th sleeping area, and a full bathroom. Ideal for an in-law setup, guest suite, or recreation hub. The backyard is a true entertainer's paradise. Relax on the private deck or take a dip in the above ground swimming pool. The grounds also feature a custom stone patio, a finished outbuilding with electricity, perfect for a home office, workshop, or studio, and direct backdrop access to the scenic Farmington Canal Heritage Trail (Rails to Trails) right from your property line. Nestled in a peaceful, established Farmington neighborhood, this home offers superb proximity to local shopping and dining, the Farmington Library, brand new Farmington High School and healthcare hubs like UConn Health. Commuters will love the quick access to Interstate 84 and Route 6 for effortless travel. Schedule your private tour today
For sale
$539,000
20 Wyndwood Road, Farmington, CT 06032
4beds
1,983sqft
Single Family Residence
Built in 1954
0.46 Acres Lot
$-- Zestimate®
$272/sqft
$-- HOA
What's special
Single level livingPrivate deckAbove ground swimming poolGenerous cabinetryEat-in kitchenLarge closetCustom stone patio
- 6 days
- 1,686
- 97
Zillow last checked:
Listing updated:
Listed by:
Lauren Sells Team at Keller Williams Legacy Partners,
Lauren Iraeta (860)670-8047,
KW Legacy Partners 860-313-0700
Source: Smart MLS,MLS#: 24202491
Facts & features
Interior
Bedrooms & bathrooms
- Bedrooms: 4
- Bathrooms: 3
- Full bathrooms: 3
Primary bedroom
- Features: Balcony/Deck, Ceiling Fan(s), French Doors, Hardwood Floor
- Level: Main
Bedroom
- Features: Ceiling Fan(s), Hardwood Floor
- Level: Main
Bedroom
- Features: Ceiling Fan(s), Hardwood Floor
- Level: Main
Bedroom
- Features: Vinyl Floor
- Level: Main
Family room
- Features: Vinyl Floor
- Level: Lower
Kitchen
- Features: Dining Area, Hardwood Floor
- Level: Main
Living room
- Features: Ceiling Fan(s), Hardwood Floor
- Level: Main
Heating
- Hot Water, Zoned, Oil
Cooling
- Window Unit(s)
Appliances
- Included: Electric Cooktop, Electric Range, Oven/Range, Microwave, Refrigerator, Dishwasher, Disposal, Washer, Dryer, Water Heater, Tankless Water Heater
- Laundry: Main Level
Features
- Basement: Full,Finished
- Attic: Access Via Hatch
- Has fireplace: No
Interior area
- Total structure area: 1,983
- Total interior livable area: 1,983 sqft
- Finished area above ground: 1,383
- Finished area below ground: 600
Property
Parking
- Total spaces: 2
- Parking features: Attached, Garage Door Opener
- Attached garage spaces: 2
Features
- Patio & porch: Deck
- Has private pool: Yes
- Pool features: Above Ground
Lot
- Size: 0.46 Acres
- Features: Level
Details
- Additional structures: Shed(s)
- Parcel number: 1983567
- Zoning: R20
Construction
Type & style
- Home type: SingleFamily
- Architectural style: Ranch
- Property subtype: Single Family Residence
Materials
- Vinyl Siding
- Foundation: Concrete Perimeter
- Roof: Asphalt
Condition
- New construction: No
- Year built: 1954
Utilities & green energy
- Sewer: Public Sewer
- Water: Public
- Utilities for property: Cable Available
Community & HOA
HOA
- Has HOA: No
Location
- Region: Farmington
Financial & listing details
- Price per square foot: $272/sqft
- Tax assessed value: $232,610
- Annual tax amount: $6,364
- Date on market: 9/8/2026
Estimated market value
Not available
Estimated sales range
Not available
Not available
Price history
| Date | Event | Price |
|---|---|---|
| 9/8/2026 | Listed for sale | $539,000+109.7%$272/sqft |
Source:  Smart MLS #24202491 Report a problem Smart MLS #24202491 Report a problem | ||
| 1/15/2015 | Sold | $257,000-4.8%$130/sqft |
Source: Smart MLS #G697115 Report a problem | ||
| 9/30/2014 | Price change | $269,9000%$136/sqft |
Source: Keller Williams Realty #G697115 Report a problem | ||
| 8/29/2014 | Price change | $270,000-3.6%$136/sqft |
Source: Keller Williams Realty #G689232 Report a problem | ||
| 7/11/2014 | Listed for sale | $280,000-1.8%$141/sqft |
Source: Keller Williams Realty #G689232 Report a problem | ||
| 2/25/2014 | Listing removed | $285,000$144/sqft |
Source: Keller Williams Realty #G666436 Report a problem | ||
| 1/9/2014 | Price change | $285,000-4%$144/sqft |
Source: Keller Williams Realty #G666436 Report a problem | ||
| 10/26/2013 | Listed for sale | $297,000+74.7%$150/sqft |
Source: Keller Williams Realty #G666436 Report a problem | ||
| 7/27/1990 | Sold | $170,000$86/sqft |
Source: Public Record Report a problem | ||
Public tax history
| Year | Property taxes | Tax assessment |
|---|---|---|
| 2025 | $6,222 +4.6% | $233,730 |
| 2024 | $5,948 +5.1% | $233,730 |
| 2023 | $5,659 +9.5% | $233,730 +32.7% |
| 2022 | $5,167 +1.8% | $176,120 |
| 2021 | $5,074 +3% | $176,120 |
| 2020 | $4,926 | $176,120 |
| 2019 | $4,926 +2.9% | $176,120 |
| 2018 | $4,787 +5.9% | $176,120 +4% |
| 2017 | $4,520 +6.5% | $169,410 -0.2% |
| 2015 | $4,244 +34.9% | $169,700 +36.1% |
| 2006 | $3,147 +4% | $124,690 |
| 2005 | $3,026 +4.2% | $124,690 |
| 2004 | $2,905 +6.4% | $124,690 |
| 2003 | $2,731 +5.9% | $124,690 +20.8% |
| 2001 | $2,580 +5.9% | $103,210 +0% |
| 2000 | $2,436 +11.4% | $103,200 +2% |
| 1995 | $2,186 | $101,222 |
Find assessor info on the county website
Monthly payment
Est. payment
Payment breakdown
Explore the cost of this home by adjusting the details. Changes won't be saved.Climate risks
Neighborhood: 06032
Nearby schools
Schools provided by the listing agent
- Elementary: Union
- Middle: Robbins,West Woods
- High: Farmington
Source: Smart MLS. This data may not be complete. We recommend contacting the local school district to confirm school assignments for this home.
Similar homes
- $569,0004 bd2 ba2.3k sqft26 George Washington Turnpike, Burlington, CT 06013For Sale
 MLS ID #24206126, Angie Vargas Castro, Eagle Eye Realty PLLC. Smart MLS
 - $545,0004 bd2 ba2.2k sqft39 Sunnybrook Drive, Avon, CT 06001For Sale
 MLS ID #24198730, Dave P. Olson, eXp Realty. Smart MLS
 - $539,9994 bd4 ba2.3k sqftSouthwest Village, Farmington, CT 06032For Sale
 MLS ID #24206363, Vandana Arora, Reddy Realty, LLC. Smart MLS
 - $525,0003 bd3 ba2.2k sqft74 Spring Lane, West Hartford, CT 06107For Sale
 MLS ID #24205077, Allison Sharlow, Coldwell Banker Realty. Smart MLS
 - $560,0003 bd3 ba1.6k sqft6 Fox Run Road, Farmington, CT 06085For SaleMLS ID #24202292, Michael Albert, RE/MAX RISE. Smart MLS
- $549,0004 bd2 ba2.4k sqft21 Cherryfield Drive, West Hartford, CT 06107For SaleMLS ID #24203967, Mary Beth Cosgrove, William Raveis Real Estate. Smart MLS
- $460,0003 bd3 ba2.4k sqft203 Main Street, Farmington, CT 06085For SaleMLS ID #24205857, Daniel Senofonte, MW Park Real Estate LLC. Smart MLS
- $569,9003 bd3 ba2.2k sqft4 Autumn Lane, Plainville, CT 06062For SaleMLS ID #24204979, Jill Bright, Putnam Agency Real Estate LLC. Smart MLS
- $389,9003 bd2 ba1k sqft271 South Road, Farmington, CT 06032For SaleMLS ID #24205983, Byron Dorchester, Vision Real Estate. Smart MLS
- $699,9004 bd3 ba2.6k sqft243 Brickyard Road, Farmington, CT 06032For SaleMLS ID #24180861, Mike J. Daly, Berkshire Hathaway NE Prop.. Smart MLS
- $599,0002 bd2 ba1.7k sqft26 Chiltern Street, Farmington, CT 06032For SaleMLS ID #24192936, Natwah Nakad, Coldwell Banker Realty. Smart MLS
- $649,0003 bd3 ba2.2k sqft8 Beacon Heath, Farmington, CT 06032For SaleMLS ID #24180648, Jennifer Kamens, Berkshire Hathaway NE Prop.. Smart MLS
- $649,9004 bd3 ba2.8k sqft418 Lovely Street, Avon, CT 06001For SaleMLS ID #24205728, Derek Eisenberg, Continental Real Estate. Smart MLS
- $550,0003 bd3 ba1.9k sqftO'meara Ridge, Farmington, CT 06032For SaleMLS ID #24199816, Kasia Nowak, KW Legacy Partners. Smart MLS
- $509,0003 bd3 ba2.2k sqft51 Florence Way #51, Farmington, CT 06032For SaleMLS ID #24197098, Himanshu Singh, Singh Realty. Smart MLS
- $550,0003 bd3 ba2.7k sqft3 Autumn Lane, Plainville, CT 06062For SaleMLS ID #24202733, Toni Riordan, Berkshire Hathaway NE Prop.. Smart MLS
- $399,9003 bd2 ba1.2k sqft103 Webster Street, Farmington, CT 06085For SaleMLS ID #24204163, Roger M. Veilleux, William Raveis Real Estate. Smart MLS
- $395,0002 bd1 ba1k sqft196 Brickyard Road, Farmington, CT 06032For SaleMLS ID #24198234, Jacek Mikolajczyk, Berkshire Hathaway NE Prop.. Smart MLS
- $469,9003 bd2 ba1.8k sqft14 Glen Hollow Drive, Farmington, CT 06085For SaleMLS ID #24199411, Kjell Sands, eXp Realty. Smart MLS
