Welcome to 15 Butternut Drive, a spacious 4-bedroom, 2.5-bath Colonial offering approximately 2,120 square feet of living space on a generous .71-acre lot in Bloomfield. Completely updated throughout, this home offers a fresh, move-in-ready feel with a comfortable and functional layout. The main level provides inviting living and entertaining spaces, including a fireplace that adds warmth and character. Upstairs are four well-sized bedrooms with flexibility for a home office or guest space. The basement offers additional space for a family room, gym, office, or recreation area, while the unfinished portion provides plenty of storage. With an attached garage, spacious yard, extensive updates, and a convenient Bloomfield location, this home is ready for its next owner. BACK ON MARKET - No fault of the seller or property. Previous buyer was unable to obtain financing. This home is available and ready for a new buyer. Don't miss your opportunity-schedule your showing today before it's under contract again!
For sale
$525,000
15 Butternut Drive, Bloomfield, CT 06002
4beds
2,120sqft
Single Family Residence
Built in 1969
0.71 Acres Lot
$-- Zestimate®
$248/sqft
$-- HOA
What's special
Attached garageFresh move-in-ready feelCompletely updated throughoutFour well-sized bedroomsComfortable and functional layoutSpacious yardExtensive updates
- 62 days
- 137
- 5
Zillow last checked:
Listing updated:
Listed by:
Ellen Shuff (860)478-9373,
eXp Realty 866-828-3951
Source: Smart MLS,MLS#: 24201394
Facts & features
Interior
Bedrooms & bathrooms
- Bedrooms: 4
- Bathrooms: 3
- Full bathrooms: 2
- 1/2 bathrooms: 1
Primary bedroom
- Features: Bedroom Suite, Full Bath
- Level: Upper
- Area: 225.4 Square Feet
- Dimensions: 19.6 x 11.5
Bedroom
- Level: Upper
- Area: 117.16 Square Feet
- Dimensions: 10.1 x 11.6
Bedroom
- Level: Upper
- Area: 123.21 Square Feet
- Dimensions: 11.1 x 11.1
Bedroom
- Level: Upper
- Area: 149.34 Square Feet
- Dimensions: 11.4 x 13.1
Den
- Features: Fireplace
- Level: Main
- Area: 297.54 Square Feet
- Dimensions: 26.1 x 11.4
Dining room
- Level: Main
- Area: 126.65 Square Feet
- Dimensions: 11.4 x 11.11
Living room
- Level: Main
- Area: 269.7 Square Feet
- Dimensions: 14.5 x 18.6
Heating
- Hot Water, Electric
Cooling
- Central Air
Appliances
- Included: Electric Range, Microwave, Refrigerator, Dishwasher, Water Heater
- Laundry: Main Level
Features
- Wired for Data, Open Floorplan
- Basement: Full,Partially Finished
- Attic: Pull Down Stairs
- Number of fireplaces: 1
Interior area
- Total structure area: 2,120
- Total interior livable area: 2,120 sqft
- Finished area above ground: 2,120
Property
Parking
- Total spaces: 2
- Parking features: Attached, Garage Door Opener
- Attached garage spaces: 2
Accessibility
- Accessibility features: Stair Lift
Features
- Patio & porch: Deck
- Exterior features: Outdoor Grill
Lot
- Size: 0.71 Acres
- Features: Level
Details
- Parcel number: 2210556
- Zoning: R-30
Construction
Type & style
- Home type: SingleFamily
- Architectural style: Colonial
- Property subtype: Single Family Residence
Materials
- Vinyl Siding
- Foundation: Concrete Perimeter
- Roof: Shingle
Condition
- New construction: No
- Year built: 1969
Utilities & green energy
- Sewer: Public Sewer
- Water: Well
Community & HOA
Community
- Features: Golf
- Security: Security System
HOA
- Has HOA: No
Location
- Region: Bloomfield
Financial & listing details
- Price per square foot: $248/sqft
- Tax assessed value: $289,310
- Annual tax amount: $10,849
- Date on market: 8/25/2026
Estimated market value
Not available
Estimated sales range
Not available
Not available
Price history
| Date | Event | Price |
|---|---|---|
| 10/14/2026 | Listed for sale | $525,000$248/sqft |
Source:  Smart MLS #24201394 Report a problem | ||
| 10/8/2026 | Pending sale | $525,000$248/sqft |
Source: Smart MLS #24201394 Report a problem | ||
| 9/8/2026 | Contingent | $525,000$248/sqft |
Source: eXp Realty #24201394 Report a problem | ||
| 8/25/2026 | Listed for sale | $525,000$248/sqft |
Source: Smart MLS #24201394 Report a problem | ||
Public tax history
| Year | Property taxes | Tax assessment |
|---|---|---|
| 2025 | $7,122 | $197,680 |
| 2024 | $7,122 | $197,680 |
| 2023 | $7,122 | $197,680 |
| 2022 | $7,122 -2.2% | $197,680 |
| 2021 | $7,281 +1.6% | $197,680 |
| 2020 | $7,168 -5.6% | $197,680 +0.7% |
| 2019 | $7,591 +25.7% | $196,350 +25.6% |
| 2018 | $6,037 +0.2% | $156,310 |
| 2017 | $6,027 +4.3% | $156,310 |
| 2015 | $5,776 -7.7% | $156,310 -10.7% |
| 2014 | $6,255 +2.3% | $175,000 |
| 2013 | $6,115 -1.4% | $175,000 |
| 2012 | $6,204 +5.2% | $175,000 |
| 2011 | $5,898 +3% | $175,000 |
| 2010 | $5,726 +7.6% | $175,000 +16.8% |
| 2009 | $5,323 +3.5% | $149,830 |
| 2008 | $5,144 | $149,830 |
| 2007 | $5,144 +5.6% | $149,830 |
| 2006 | $4,869 +1.7% | $149,830 0% |
| 2005 | $4,786 +16.8% | $149,900 +54.9% |
| 2004 | $4,096 +5.5% | $96,770 -3% |
| 2003 | $3,882 +5.7% | $99,800 +0% |
| 2001 | $3,671 -7.9% | $99,771 -29.1% |
| 1995 | $3,987 | $140,740 |
Find assessor info on the county website
Monthly payment
Est. payment
Payment breakdown
Explore the cost of this home by adjusting the details. Changes won't be saved.Climate risks
Neighborhood: 06002
Similar homes
- $479,5004 bd3 ba2.3k sqft35 Fairfield Lane, Bloomfield, CT 06002For Sale
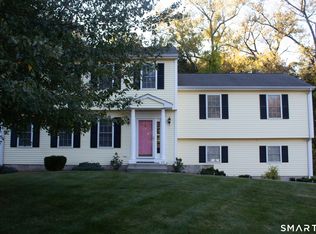
 MLS ID #24214934, Derek Greene, Derek Greene. Smart MLS
- $499,9004 bd4 ba2.4k sqft22 Miller Road, East Granby, CT 06026For Sale
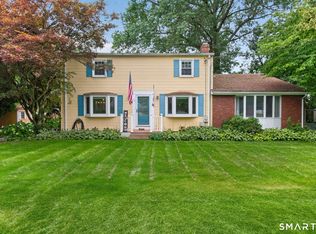 MLS ID #24215834, Karen G. Longley, KW Legacy Partners. Smart MLS
- $399,9003 bd3 ba2k sqft10 Quail Run, Bloomfield, CT 06002For Sale
 MLS ID #24208835, Anthony La Penna, Exceptional Real Estate LLC. Smart MLS
- $499,9004 bd2 ba1.8k sqft83 Richmond Lane, West Hartford, CT 06117For Sale
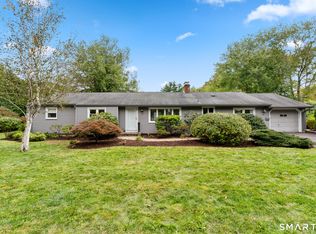 MLS ID #24211123, Sherri Schwartz, Coldwell Banker Realty. Smart MLS
- $599,9003 bd2 ba1.9k sqft1864 Asylum Avenue, West Hartford, CT 06117For SaleMLS ID #24216604, Inbal Rozen, Berkshire Hathaway NE Prop.. Smart MLS
- $525,0004 bd3 ba1.9k sqft20 Wyndwood Road, Farmington, CT 06032For SaleMLS ID #24202491, Lauren Iraeta, KW Legacy Partners. Smart MLS
- $575,0004 bd4 ba2.7k sqft15 Sanctuary Drive, Simsbury, CT 06070For SaleMLS ID #24206079, Jessica C. Starr, Starr Team at LPT Realty. Smart MLS
- $599,9994 bd3 ba2.8k sqft28 Springbrook Road, Avon, CT 06001For SaleMLS ID #24210784, Tara Rosner, William Raveis Real Estate. Smart MLS
- $549,0004 bd2 ba2.6k sqft15 Village Lane, Burlington, CT 06013For SaleMLS ID #24203370, Karen Diamantes, Country Manor Realty. Smart MLS
- $539,9003 bd3 ba2.2k sqft107 Minnechaug Drive, Glastonbury, CT 06033For SaleMLS ID #24215078, Tatyana Makarov, Century 21 AllPoints Realty. Smart MLS
- $459,0003 bd2 ba2.1k sqft1127 East Street North, Suffield, CT 06078For SaleMLS ID #24189897, Shannon Slate, Coldwell Banker Realty. Smart MLS
- $549,0003 bd3 ba2.1k sqft15 Rust Road, Barkhamsted, CT 06063For SaleMLS ID #24209308, Suzie Larson, Turning Point Realty, LLC. Smart MLS
- $439,9004 bd3 ba2k sqft46 Florence Street, Newington, CT 06111For SaleMLS ID #24215396, Donna Sienko, Berkshire Hathaway NE Prop.. Smart MLS
- $549,9003 bd2 ba2.3k sqft58 Fox Den Road, Glastonbury, CT 06033For SaleMLS ID #24211481, Britt Miglietta, Berkshire Hathaway NE Prop.. Smart MLS
- $499,0005 bd3 ba2.1k sqft17 Sherman Road, Glastonbury, CT 06033For SaleMLS ID #24206462, Lauren M. Spina, William Raveis Real Estate. Smart MLS
- $554,9003 bd4 ba1.8k sqft31 Broadleaf Circle, Suffield, CT 06093For SaleMLS ID #24197241, Justin Mokerzecki, Real Broker CT, LLC. Smart MLS
- $585,0005 bd3 ba1.8k sqft22-24 Woodland Street, Simsbury, CT 06070For SaleMLS ID #24198047, Mike J. Daly, Berkshire Hathaway NE Prop.. Smart MLS
- $475,0005 bd4 ba2.4k sqft58 Circle Drive, Windsor Locks, CT 06096For SaleMLS ID #24200697, Diane Cordiliko, Realty One Group Cutting Edge. Smart MLS
- $435,0003 bd3 ba1.8k sqft32 Notch Road, Bolton, CT 06043For SaleMLS ID #24203757, Tracy S. Wagner, Rockoff Realty. Smart MLS
- $639,9004 bd2 ba2.5k sqft281 Rye Street, East Windsor, CT 06016For SaleMLS ID #24205376, Sallie J. King, Coldwell Banker Realty. Smart MLS
