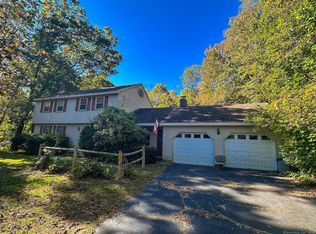
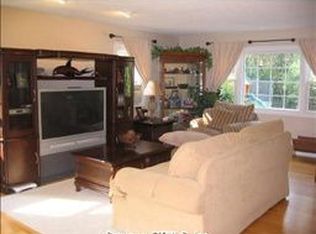
Beautifully updated Colonial offering a wonderful blend of comfort, style, and functionality. The inviting FR features a wood-burning fireplace, built-ins, and a new slider leading to a spacious deck overlooking the large, level backyard. Enjoy the private outdoor setting with two storage sheds and a 6-person hot tub-perfect for relaxing or entertaining. The front-to-back LR features a gas fireplace, while the kitchen with center island opens seamlessly to the dining room. A full bath completes the main level. Upstairs offers 4 bedrooms and a 2nd full bath, with hardwood floors throughout the home. The finished lower level adds approximately 696 square feet of versatile living space, ideal for a recreation room, playroom, craft area, home gym, or office. Additional features include a 2 car attached garage and generator ready wiring. Recent improvements include a new roof (2025), new siding (2026), new gutters and gutter guards (2026), and new basement flooring (2025). Located in a quiet neighborhood just minutes from the center of town, this well-maintained and thoughtfully updated home is truly a must-see!
For sale
Price cut: $16K (10/7)
$559,000
15 Village Lane, Burlington, CT 06013
4beds
2,627sqft
Single Family Residence
Built in 1973
1.1 Acres Lot
$555,500 Zestimate®
$213/sqft
$-- HOA
What's special
Gas fireplaceWood-burning fireplacePrivate outdoor settingTwo storage shedsKitchen with center island
- 49 days
- 1,299
- 56
Likely to sell faster than
Zillow last checked:
Listing updated:
Listed by:
Karen Diamantes (860)919-0842,
Country Manor Realty 860-589-2100
Source: Smart MLS,MLS#: 24203370
Facts & features
Interior
Bedrooms & bathrooms
- Bedrooms: 4
- Bathrooms: 2
- Full bathrooms: 2
Primary bedroom
- Features: Hardwood Floor
- Level: Upper
- Area: 158.87 Square Feet
- Dimensions: 11.11 x 14.3
Bedroom
- Features: Hardwood Floor
- Level: Upper
- Area: 134.43 Square Feet
- Dimensions: 11.11 x 12.1
Bedroom
- Features: Hardwood Floor
- Level: Upper
- Area: 120.91 Square Feet
- Dimensions: 11.3 x 10.7
Bedroom
- Features: Hardwood Floor
- Level: Upper
- Area: 116.39 Square Feet
- Dimensions: 11.3 x 10.3
Dining room
- Features: Hardwood Floor
- Level: Main
- Area: 131.08 Square Feet
- Dimensions: 11.6 x 11.3
Family room
- Features: Built-in Features, Fireplace, Sliders
- Level: Main
- Area: 229.14 Square Feet
- Dimensions: 17.1 x 13.4
Kitchen
- Features: Granite Counters, Kitchen Island
- Level: Main
- Area: 157.3 Square Feet
- Dimensions: 11 x 14.3
Living room
- Features: Gas Log Fireplace, Hardwood Floor
- Level: Main
- Area: 274.67 Square Feet
- Dimensions: 22.7 x 12.1
Heating
- Hot Water, Oil
Cooling
- Window Unit(s)
Appliances
- Included: Oven/Range, Microwave, Refrigerator, Dishwasher, Washer, Dryer, Water Heater
- Laundry: Lower Level
Features
- Doors: Storm Door(s)
- Windows: Thermopane Windows
- Basement: Full,Finished
- Attic: Access Via Hatch
- Number of fireplaces: 1
Interior area
- Total structure area: 2,627
- Total interior livable area: 2,627 sqft
- Finished area above ground: 1,931
- Finished area below ground: 696
Property
Parking
- Total spaces: 2
- Parking features: Attached, Garage Door Opener
- Attached garage spaces: 2
Features
- Patio & porch: Deck
- Spa features: Heated
Lot
- Size: 1.1 Acres
- Features: Level
Details
- Additional structures: Shed(s)
- Parcel number: 499861
- Zoning: R44
- Other equipment: Generator Ready
Construction
Type & style
- Home type: SingleFamily
- Architectural style: Colonial
- Property subtype: Single Family Residence
Materials
- Aluminum Siding
- Foundation: Concrete Perimeter
- Roof: Asphalt
Condition
- New construction: No
- Year built: 1973
Utilities & green energy
- Sewer: Septic Tank
- Water: Well
Green energy
- Energy efficient items: Doors, Windows
Community & HOA
HOA
- Has HOA: No
Location
- Region: Burlington
Financial & listing details
- Price per square foot: $213/sqft
- Tax assessed value: $287,210
- Annual tax amount: $7,841
- Date on market: 9/1/2026
Estimated market value
$555,500
$528,000 - $583,000
$3,609/mo
Price history
| Date | Event | Price |
|---|---|---|
| 10/7/2026 | Price change | $559,000-2.8%$213/sqft |
Source:  Smart MLS #24203370 Report a problem Smart MLS #24203370 Report a problem | ||
| 10/1/2026 | Price change | $575,000-2.4%$219/sqft |
Source: Smart MLS #24203370 Report a problem | ||
| 9/17/2026 | Price change | $589,000-1.7%$224/sqft |
Source: Smart MLS #24203370 Report a problem | ||
| 9/1/2026 | Listed for sale | $599,000+79.3%$228/sqft |
Source: Smart MLS #24203370 Report a problem | ||
| 6/28/2019 | Sold | $334,100-4.5%$127/sqft |
Source: Smart MLS #170169156 Report a problem | ||
| 5/12/2019 | Pending sale | $349,900$133/sqft |
Source: Keller Williams Realty Greater Hartford #170169156 Report a problem | ||
| 5/3/2019 | Price change | $349,900-2.8%$133/sqft |
Source: Keller Williams Realty Greater Hartford #170169156 Report a problem | ||
| 4/11/2019 | Listed for sale | $359,900+1.4%$137/sqft |
Source: Keller Williams Realty #170169156 Report a problem | ||
| 5/29/2009 | Sold | $355,000+58.5%$135/sqft |
Source: Smart MLS #G521759 Report a problem | ||
| 10/26/1987 | Sold | $224,000$85/sqft |
Source: Public Record Report a problem | ||
Public tax history
| Year | Property taxes | Tax assessment |
|---|---|---|
| 2025 | $7,640 +2.7% | $287,210 |
| 2024 | $7,439 +9.9% | $287,210 +36.6% |
| 2023 | $6,769 -1.5% | $210,210 |
| 2022 | $6,874 -2.1% | $210,210 |
| 2021 | $7,021 +0.3% | $210,210 |
| 2020 | $7,000 +0.9% | $210,210 |
| 2019 | $6,937 +2.3% | $210,210 +0.7% |
| 2018 | $6,782 +1.6% | $208,670 |
| 2017 | $6,677 +1.3% | $208,670 |
| 2016 | $6,594 +1.6% | $208,670 |
| 2015 | $6,490 | $208,670 |
Find assessor info on the county website
Monthly payment
Est. payment
Payment breakdown
Explore the cost of this home by adjusting the details. Changes won't be saved.Climate risks
Neighborhood: 06013
Nearby schools
Schools provided by the listing agent
- Elementary: Lake Garda
- High: Lewis Mills
Source: Smart MLS. This data may not be complete. We recommend contacting the local school district to confirm school assignments for this home.
Similar homes
- $539,0004 bd3 ba2k sqft9 Katherine Gaylord Lane, Burlington, CT 06013For Sale

 MLS ID #24194388, Kristin A Davis, Berkshire Hathaway NE Prop.. Smart MLS
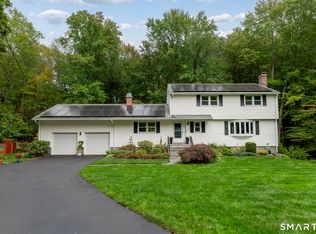
 - $599,9994 bd3 ba2.8k sqft28 Springbrook Road, Avon, CT 06001For Sale
 MLS ID #24210784, Tara Rosner, William Raveis Real Estate. Smart MLS
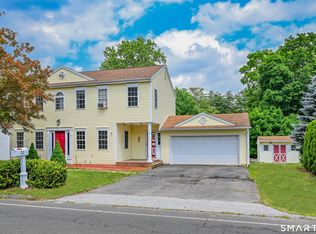
 - $475,0004 bd3 ba1.8k sqft52 Monce Road, Burlington, CT 06013For Sale
 MLS ID #24184523, Pia G. Ciccone, Berkshire Hathaway NE Prop.. Smart MLS
 - $615,5004 bd2 ba2.4k sqft42 View Drive, Thomaston, CT 06787For Sale
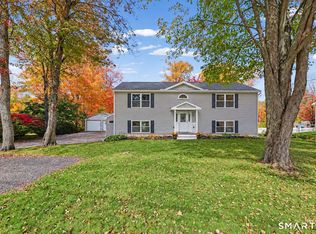 MLS ID #24214472, Susan O'Dell, William Raveis Real Estate. Smart MLS
 - $550,0004 bd3 ba1.9k sqft160 Nod Road, Simsbury, CT 06089For SaleMLS ID #24204872, Jessica Crowell, Coldwell Banker Realty. Smart MLS
- $575,0004 bd4 ba2.7k sqft15 Sanctuary Drive, Simsbury, CT 06070For SaleMLS ID #24206079, Jessica C. Starr, Starr Team at LPT Realty. Smart MLS
- $499,9004 bd4 ba2.4k sqft22 Miller Road, East Granby, CT 06026For SaleMLS ID #24215834, Karen G. Longley, KW Legacy Partners. Smart MLS
- $600,0004 bd4 ba3.6k sqft16 Oakhurst Road, Simsbury, CT 06070For SaleMLS ID #24206866, Amy Mateus, Grace Group Realty LLC. Smart MLS
- $590,0004 bd4 ba2.2k sqft24 Canaan Way, Simsbury, CT 06070For SaleMLS ID #24205163, Himanshu Singh, Singh Realty. Smart MLS
- $549,0003 bd3 ba2.1k sqft15 Rust Road, Barkhamsted, CT 06063For SaleMLS ID #24209308, Suzie Larson, Turning Point Realty, LLC. Smart MLS
- $674,9994 bd3 ba2.8k sqft163 Juniper Drive, Avon, CT 06001For SaleMLS ID #24209509, Olivia Cabrera, Coldwell Banker Realty. Smart MLS
- $649,9003 bd2 ba3k sqft757 Jerome Avenue, Bristol, CT 06010For SaleMLS ID #24206628, Jennifer Stich, Tier 1 Real Estate. Smart MLS
- $549,0004 bd3 ba1.7k sqft1171 Woodruff Street, Southington, CT 06489For SaleMLS ID #24184739, Matthew Olander, KW Legacy Partners. Smart MLS
- $599,9004 bd3 ba2.4k sqft10 Shady Lane, Simsbury, CT 06092For SaleMLS ID #24203785, Karen B. Mendes, Berkshire Hathaway NE Prop.. Smart MLS
- $480,0003 bd3 ba1.6k sqft35 Maple Avenue, Bristol, CT 06010For SaleMLS ID #24201988, Jill A. Salafia, KW Legacy Partners. Smart MLS
- $440,0004 bd3 ba2.1k sqft48 Lardner Road, Bristol, CT 06010For SaleMLS ID #24213660, Jithu Sajeevan, Serhant Connecticut, LLC. Smart MLS
- $499,9004 bd2 ba2.1k sqft890 Copper Hill Road, Suffield, CT 06093For SaleMLS ID #24213509, Christian Rivas Plata, Complete Real Estate. Smart MLS
- $549,9004 bd4 ba2.7k sqft101 Collier Road, Wethersfield, CT 06109For SaleMLS ID #24175203, Mirella L. D'Antonio, William Raveis Real Estate. Smart MLS
- $599,9804 bd3 ba2.5k sqft8 Fairwood Farms Drive, West Hartford, CT 06107For SaleMLS ID #24202405, Julia Cordos, eXp Realty. Smart MLS
- $460,0003 bd3 ba2.4k sqft203 Main Street, Farmington, CT 06085For SaleMLS ID #24205857, Daniel Senofonte, MW Park Real Estate LLC. Smart MLS
