Welcome to this gorgeous, well-maintained Colonial nestled on a Public road feels like a private road, offering the perfect blend of comfort, privacy, and functionality. This exceptional 4-bedroom, 3.5-bath home has been thoughtfully updated and is filled with natural light throughout. The main level features beautiful hardwood flooring, a spacious living room ideal for relaxing or entertaining, and an inviting kitchen with granite countertops that flows seamlessly into the dining area and spacious family room. The family room features a cozy fireplace and opens directly to the deck, creating the perfect setting for morning coffee, outdoor dining, or gatherings with family and friends.The generously sized primary suite offers a beautifully updated primary bath, while three additional oversized bedrooms provide plenty of space for family, guests, or a home office. A newer boiler, new oil tank, central air conditioning, and whole-house generator provide comfort and peace of mind. The entire home has also been freshly painted.The full-size walkout basement offers incredible potential for additional living space, an in-law suite, media room, recreation area, or entertainment space. Step outside to enjoy the expansive backyard-ideal for gatherings, play, gardening, or simply relaxing in your own private setting.A wonderful opportunity to own a spacious, updated Colonial with privacy, natural light, generous living spaces, and exceptional potential. Don't miss this gem!
For sale
$699,000
24 Canaan Way, Simsbury, CT 06070
4beds
2,267sqft
Single Family Residence
Built in 1972
0.92 Acres Lot
$691,100 Zestimate®
$308/sqft
$-- HOA
What's special
- 9 days
- 843
- 38
Zillow last checked:
Listing updated:
Listed by:
Himanshu Singh (860)805-8314,
Singh Realty 860-805-8314
Source: Smart MLS,MLS#: 24205163
Facts & features
Interior
Bedrooms & bathrooms
- Bedrooms: 4
- Bathrooms: 4
- Full bathrooms: 3
- 1/2 bathrooms: 1
Primary bedroom
- Level: Upper
Bedroom
- Level: Upper
Bedroom
- Level: Upper
Bedroom
- Level: Upper
Dining room
- Level: Main
Living room
- Level: Main
Heating
- Baseboard, Hot Water, Propane
Cooling
- Central Air
Appliances
- Included: Electric Cooktop, Oven/Range, Microwave, Refrigerator, Dishwasher, Disposal, Washer, Dryer, Water Heater
Features
- Basement: Full
- Attic: Pull Down Stairs
- Number of fireplaces: 1
Interior area
- Total structure area: 2,267
- Total interior livable area: 2,267 sqft
- Finished area above ground: 2,267
Property
Parking
- Total spaces: 6
- Parking features: Attached, Driveway, Asphalt
- Attached garage spaces: 2
- Has uncovered spaces: Yes
Lot
- Size: 0.92 Acres
- Features: Cul-De-Sac
Details
- Parcel number: 699508
- Zoning: R-40
Construction
Type & style
- Home type: SingleFamily
- Architectural style: Colonial
- Property subtype: Single Family Residence
Materials
- Aluminum Siding
- Foundation: Concrete Perimeter
- Roof: Asphalt
Condition
- New construction: No
- Year built: 1972
Utilities & green energy
- Sewer: Septic Tank
- Water: Well
Community & HOA
HOA
- Has HOA: No
Location
- Region: Simsbury
Financial & listing details
- Price per square foot: $308/sqft
- Tax assessed value: $277,830
- Annual tax amount: $9,724
- Date on market: 9/8/2026
Estimated market value
$691,100
$657,000 - $726,000
$3,846/mo
Price history
| Date | Event | Price |
|---|---|---|
| 9/10/2026 | Listed for sale | $699,000$308/sqft |
Source:  Smart MLS #24205163 Report a problem Smart MLS #24205163 Report a problem | ||
Public tax history
| Year | Property taxes | Tax assessment |
|---|---|---|
| 2025 | $9,584 +2.6% | $280,560 |
| 2024 | $9,345 +4.7% | $280,560 |
| 2023 | $8,927 +1.3% | $280,560 +23% |
| 2022 | $8,815 | $228,180 |
| 2021 | $8,815 +4.2% | $228,180 |
| 2020 | $8,463 -0.6% | $228,180 |
| 2019 | $8,516 -0.7% | $228,180 |
| 2018 | $8,577 +5.2% | $228,180 +8.5% |
| 2017 | $8,154 +4.4% | $210,360 |
| 2016 | $7,809 | $210,360 |
Find assessor info on the county website
Monthly payment
Est. payment
Payment breakdown
Explore the cost of this home by adjusting the details. Changes won't be saved.Climate risks
Neighborhood: West Simsbury
Nearby schools
Schools provided by the listing agent
- Elementary: Squadron Line
- Middle: Henry James
- High: Simsbury
Source: Smart MLS. This data may not be complete. We recommend contacting the local school district to confirm school assignments for this home.
Similar homes
- $625,0004 bd4 ba2.7k sqft15 Sanctuary Drive, Simsbury, CT 06070For Sale
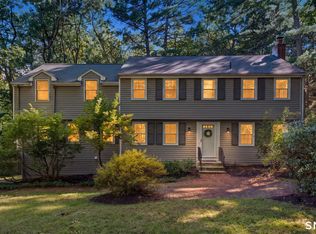
 MLS ID #24206079, Jessica C. Starr, Starr Team at LPT Realty. Smart MLS
 - $669,0004 bd3 ba2.9k sqft21 Watson Drive, Simsbury, CT 06070For Sale
 MLS ID #24206169, Lisa A. Ogren, Berkshire Hathaway NE Prop.. Smart MLS
 - $695,0004 bd3 ba2.1k sqft28 Crestwood Road, Simsbury, CT 06070For Sale
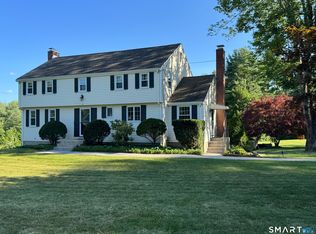 MLS ID #24190964, Tracy S. Gallagher, Coldwell Banker Realty. Smart MLS
 - $640,0004 bd3 ba2.4k sqft10 Shady Lane, Simsbury, CT 06092For Sale
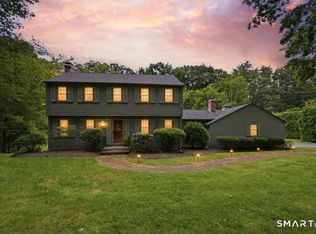 MLS ID #24203785, Karen B. Mendes, Berkshire Hathaway NE Prop.. Smart MLS
 - $589,9004 bd3 ba2.2k sqft23 Berkshire Way, Simsbury, CT 06070For SaleMLS ID #24205847, Gabrielle Renaud, Coldwell Banker Realty. Smart MLS
- $525,0003 bd3 ba1.8k sqft26 Minister Brook Drive, Simsbury, CT 06070For SaleMLS ID #24206164, Katy N. Sargent, Coldwell Banker Realty. Smart MLS
- $689,0004 bd3 ba2.6k sqft25 Wagon Hill Lane, Avon, CT 06001For SaleMLS ID #24206650, Lynn R. Graf, Berkshire Hathaway NE Prop.. Smart MLS
- $550,0004 bd3 ba2.2k sqft39 Berkshire Way, Simsbury, CT 06070For SaleMLS ID #24198903, Inez E. St. James, eXp Realty. Smart MLS
- $525,0003 bd3 ba2.4k sqft22 Chestnut Hill Road, Simsbury, CT 06092For SaleMLS ID #24206680, Sarah B. Neighbours, Coldwell Banker Realty. Smart MLS
- $399,9004 bd2 ba1.4k sqft121 Hartford Road, Simsbury, CT 06070For SaleMLS ID #24205043, Linda Goff, Berkshire Hathaway NE Prop.. Smart MLS
- $550,0004 bd3 ba2.6k sqft7 Banbury Drive, Simsbury, CT 06092For SaleMLS ID #24204218, Jessica C. Starr, Starr Team at LPT Realty. Smart MLS
- $579,9004 bd3 ba1.9k sqft160 Nod Road, Simsbury, CT 06089For SaleMLS ID #24204872, Jessica Crowell, Coldwell Banker Realty. Smart MLS
- $585,0005 bd3 ba1.8k sqft22-24 Woodland Street, Simsbury, CT 06070For SaleMLS ID #24198047, Mike J. Daly, Berkshire Hathaway NE Prop.. Smart MLS
- $579,9003 bd3 ba2k sqft537 Bushy Hill Road, Simsbury, CT 06070For SaleMLS ID #24197868, Dwayne K. Jones Jr, King Realty Group LLC. Smart MLS
- $639,9004 bd3 ba2.6k sqft9 Michael Drive, Canton, CT 06019For SaleMLS ID #24166054, Dale Savage, Sullivan Real Estate Inc. Smart MLS
- $649,9004 bd3 ba2.8k sqft418 Lovely Street, Avon, CT 06001For SaleMLS ID #24205728, Derek Eisenberg, Continental Real Estate. Smart MLS
- $519,9003 bd3 ba2.5k sqft2 Metacomet Drive, East Granby, CT 06026For SaleMLS ID #24206625, Nancy B. Reardon, Berkshire Hathaway NE Prop.. Smart MLS
- $759,9004 bd4 ba3k sqft101 Cambridge Court, Simsbury, CT 06070New ConstructionMLS ID #24198489, Jenna Talbot, RE/MAX One. Smart MLS
- $374,9003 bd2 ba1.4k sqft8 Canton Road, Simsbury, CT 06092For SaleMLS ID #24206800, Susan C. Foster, Coldwell Banker Realty. Smart MLS
- $475,0003 bd3 ba2.3k sqft112 Hedgehog Lane, Simsbury, CT 06092For SaleMLS ID #24193123, Pamela C. Marra, Coldwell Banker Realty. Smart MLS
