Situated in a desirable Suffield neighborhood, this 4 bedroom, 3.5 bathroom Colonial delivers an ideal combination of elegant living areas and multi-functional spaces. Step through the front entryway into a welcoming foyer flanked by glowing hardwood floors that run seamlessly across the main level. The living room opens to an eat-in kitchen complete with recessed lighting, built-in cabinetry, stainless steel appliances, a center island, an eat-in dining area, and glass sliders leading to the back deck. Just past the kitchen, the comfortable family room features a cozy fireplace and a sliding barn door that opens into a sun-filled sitting room equipped with a ceiling fan and generous windows. Upstairs, all four bedrooms feature wall-to-wall carpeting and excellent floor space. The primary suite serves as a relaxing retreat, featuring a ceiling fan, a walk-in closet, and a private en-suite full bath. Downstairs, the finished lower level provides a cozy recreation room along with an additional flexible room currently configured as a bedroom with its own full bath. Outdoors, step out onto the back deck to enjoy peaceful views of the fully fenced backyard. Enjoy exceptional convenience close to Suffield Village Historic District, Sunrise Park, local farm stands, Bradley International Airport, and easy access to Route 159 and I-91 for quick commutes toward Hartford or Springfield. Schedule your private viewing today!
For sale
$559,900
41 Sunnyview Drive, Suffield, CT 06078
4beds
2,464sqft
Single Family Residence
Built in 1970
0.58 Acres Lot
$-- Zestimate®
$227/sqft
$-- HOA
What's special
Cozy fireplaceBack deckRecessed lightingSun-filled sitting roomCenter islandWalk-in closetSliding barn door
- 1 day
- 580
- 49
Zillow last checked:
Listing updated:
Listed by:
David Ragion (860)984-0161,
KW Legacy Partners 860-313-0700
Source: Smart MLS,MLS#: 24217551
Facts & features
Interior
Bedrooms & bathrooms
- Bedrooms: 4
- Bathrooms: 4
- Full bathrooms: 3
- 1/2 bathrooms: 1
Rooms
- Room types: Sitting Room
Primary bedroom
- Features: Ceiling Fan(s), Full Bath, Walk-In Closet(s), Wall/Wall Carpet
- Level: Upper
- Area: 220.08 Square Feet
- Dimensions: 16.8 x 13.1
Bedroom
- Features: Wall/Wall Carpet
- Level: Upper
- Area: 194.94 Square Feet
- Dimensions: 11.4 x 17.1
Bedroom
- Features: Wall/Wall Carpet
- Level: Upper
- Area: 157.48 Square Feet
- Dimensions: 12.4 x 12.7
Bedroom
- Features: Wall/Wall Carpet
- Level: Upper
- Area: 107.1 Square Feet
- Dimensions: 9 x 11.9
Family room
- Features: Dry Bar, Fireplace, Hardwood Floor
- Level: Main
- Area: 364.18 Square Feet
- Dimensions: 27.8 x 13.1
Kitchen
- Features: Balcony/Deck, Granite Counters, Dining Area, Kitchen Island, Sliders, Hardwood Floor
- Level: Main
- Area: 306.36 Square Feet
- Dimensions: 11.1 x 27.6
Living room
- Features: Hardwood Floor
- Level: Main
- Area: 214.76 Square Feet
- Dimensions: 11.8 x 18.2
Rec play room
- Level: Lower
- Area: 243.41 Square Feet
- Dimensions: 10.1 x 24.1
Heating
- Hot Water, Natural Gas
Cooling
- Ceiling Fan(s), Window Unit(s)
Appliances
- Included: Dishwasher, Dryer, Washer, Disposal, Range Hood, Microwave, Refrigerator, Gas Water Heater, Water Heater
- Laundry: Lower Level
Features
- Entrance Foyer
- Basement: Full,Partially Finished,Liveable Space
- Attic: Storage,Access Via Hatch
- Number of fireplaces: 1
Interior area
- Total structure area: 2,464
- Total interior livable area: 2,464 sqft
- Finished area above ground: 2,128
- Finished area below ground: 336
Property
Parking
- Total spaces: 2
- Parking features: Attached, Garage Door Opener
- Attached garage spaces: 2
Features
- Patio & porch: Deck
- Exterior features: Rain Gutters, Lighting
- Fencing: Chain Link
Lot
- Size: 0.58 Acres
- Features: Level, Cleared
Details
- Additional structures: Shed(s)
- Parcel number: 737848
- Zoning: R45
Construction
Type & style
- Home type: SingleFamily
- Architectural style: Colonial
- Property subtype: Single Family Residence
Materials
- Vinyl Siding
- Foundation: Concrete Perimeter
- Roof: Asphalt
Condition
- New construction: No
- Year built: 1970
Utilities & green energy
- Sewer: Public Sewer
- Water: Public
- Utilities for property: Cable Available
Green energy
- Energy generation: Solar
Community & HOA
HOA
- Has HOA: No
Location
- Region: Suffield
Financial & listing details
- Price per square foot: $227/sqft
- Tax assessed value: $312,690
- Annual tax amount: $7,536
- Date on market: 10/30/2026
Estimated market value
Not available
Estimated sales range
Not available
Not available
Price history
| Date | Event | Price |
|---|---|---|
| 10/30/2026 | Listed for sale | $559,900+61.6%$227/sqft |
Source:  Smart MLS #24217551 Report a problem | ||
| 8/27/2012 | Sold | $346,500+19.5%$141/sqft |
Source: Public Record Report a problem | ||
| 4/8/2004 | Sold | $290,000+163.6%$118/sqft |
Source: Smart MLS #G339516 Report a problem | ||
| 2/23/2001 | Sold | $110,000$45/sqft |
Source: Public Record Report a problem | ||
Public tax history
| Year | Property taxes | Tax assessment |
|---|---|---|
| 2025 | $7,320 +3.4% | $312,690 |
| 2024 | $7,076 +12.7% | $312,690 +42.5% |
| 2023 | $6,276 | $219,380 |
| 2022 | $6,276 -0.1% | $219,380 |
| 2021 | $6,283 | $219,380 |
| 2020 | $6,283 +1.1% | $219,380 +1.4% |
| 2019 | $6,212 -0.4% | $216,300 +1.6% |
| 2018 | $6,239 +1.5% | $212,800 |
| 2017 | $6,148 +2.4% | $212,800 |
| 2016 | $6,001 +1.5% | $212,800 |
| 2015 | $5,912 +2.4% | $212,800 |
| 2014 | $5,771 +2.9% | $212,800 -4.6% |
| 2013 | $5,609 +1.3% | $222,950 |
| 2012 | $5,538 +2.8% | $222,950 |
| 2011 | $5,389 +4.4% | $222,950 |
| 2010 | $5,161 | $222,950 |
| 2009 | $5,161 +10.3% | $222,950 +28.7% |
| 2008 | $4,681 +2.4% | $173,180 |
| 2007 | $4,572 +4.2% | $173,180 |
| 2006 | $4,388 +3.7% | $173,180 |
| 2005 | $4,231 +3.5% | $173,180 |
| 2004 | $4,089 +6.4% | $173,180 +35.2% |
| 2003 | $3,842 +9.2% | $128,100 |
| 2001 | $3,519 +2.1% | $128,100 -13.3% |
| 1997 | $3,446 | $147,700 |
Find assessor info on the county website
Monthly payment
Est. payment
Payment breakdown
Explore the cost of this home by adjusting the details. Changes won't be saved.Climate risks
Neighborhood: 06078
Nearby schools
Schools provided by the listing agent
- Elementary: A. Ward Spaulding
- Middle: Suffield,McAlister
- High: Suffield
Source: Smart MLS. This data may not be complete. We recommend contacting the local school district to confirm school assignments for this home.

Similar homes
- $569,9004 bd3 ba1.9k sqft799 Bridge Street, Suffield, CT 06078For Sale
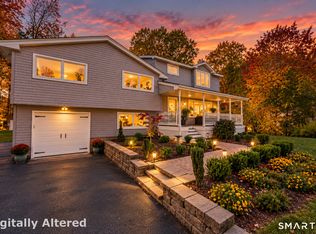
 MLS ID #24216924, Joey Artioli, Artioli Realty LLC. Smart MLS
- $429,9004 bd3 ba2.4k sqft80 Valley View Drive, Suffield, CT 06078For Sale
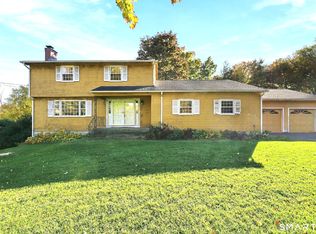 MLS ID #24210672, Elaine Smith, Century 21 AllPoints Realty. Smart MLS
- $459,0003 bd2 ba2.1k sqft1127 East Street North, Suffield, CT 06078For Sale
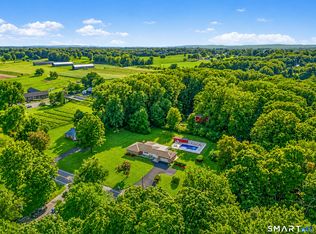 MLS ID #24189897, Shannon Slate, Coldwell Banker Realty. Smart MLS
- $789,9005 bd4 ba3.3k sqft189 Shadow Pond Lane, Suffield, CT 06078For Sale
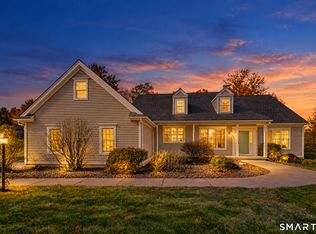 MLS ID #24189920, Shannon Slate, Coldwell Banker Realty. Smart MLS
- $679,0004 bd3 ba2.5k sqft278 Thompsonville Road, Suffield, CT 06078For SaleMLS ID #24195816, Andrea Rodriguez, Eagle Eye Realty PLLC. Smart MLS
- $455,0003 bd2 ba1.7k sqft80 East Street South, Suffield, CT 06078For SaleMLS ID #24206141, Alban Martinaj, eXp Realty. Smart MLS
- $425,0004 bd2 ba1.3k sqft660 East Street South, Suffield, CT 06078For SaleMLS ID #24201483, Courtney McManus, The Agency. Smart MLS
- $699,9003 bd2 ba2.4k sqft517 North Main Street, Suffield, CT 06078For SaleMLS ID #24203426, Iwona Lacic, Eagle Eye Realty PLLC. Smart MLS
- $739,9004 bd3 ba3.2k sqft7 Sutula Road, Suffield, CT 06078For SaleMLS ID #24215495, Jesse Marinak, Serhant Connecticut, LLC. Smart MLS
- $399,9003 bd1 ba1.9k sqft4 Ellis Road, Enfield, CT 06082For SaleMLS ID #24217763, Kristin Birkenshaw, Realty One Group Cutting Edge. Smart MLS
- $409,9003 bd3 ba1.9k sqft45 School Street, Enfield, CT 06082For SaleMLS ID #24217095, Jody Cox, Naples Realty Group, LLC. Smart MLS
- $485,0004 bd2 ba2.2k sqft35 North Street, Enfield, CT 06082For SaleMLS ID #24214018, Kevin M. Bennett, Irving Group Realty. Smart MLS
