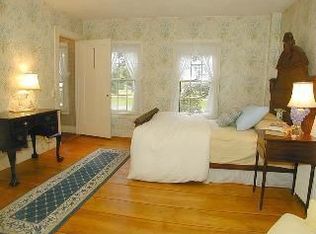
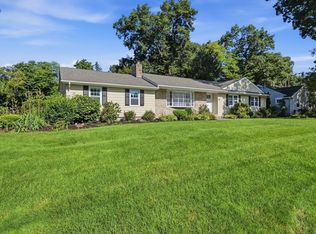
Discover this beautifully remodeled 3-bedroom, 1.5-bath home on nearly one acre in one of Suffield's most desirable locations. Blending timeless character with modern sophistication, this exceptional home shows beautifully in person and offers spacious feel throughout. The updated kitchen features a stunning coffee/bar area, perfect for entertaining or just enjoying everyday living. Original hardwood floors, beautiful wood details, elegant crown molding, and a rich hardwood staircase showcase the home's timeless character and craftsmanship. Beautiful fireplace creates warm and inviting focal point, while the charming two-level wraparound porch offers gorgeous views and enjoyment of surroundings. Updated bathrooms, modern finishes, updated mechanical systems, and brand-new central air conditioning provide today's comfort and convenience. Generously sized rooms, two-car garage, mudroom, basement laundry, and ample storage add functionality. Park like backyard offers plenty of room for entertaining, gardening, recreation, and enjoying the outdoors. Potential expansion includes finishing the attic and/or space above the garage, subject to applicable approvals. Ideally located within walking distance to Suffield's town center and Suffield Academy, with easy access to major cities and with Bradley International Airport just minutes away. A truly special opportunity offering character, privacy, modern updates, spacious living and tremendous potential in a prime Suffield location.
For sale
$699,900
517 North Main Street, Suffield, CT 06078
3beds
2,433sqft
Single Family Residence
Built in 1880
0.9 Acres Lot
$679,300 Zestimate®
$288/sqft
$-- HOA
What's special
- 33 days
- 1,048
- 61
Zillow last checked:
Listing updated:
Listed by:
Iwona Lacic (860)878-7053,
Eagle Eye Realty PLLC 860-263-9102
Source: Smart MLS,MLS#: 24203426
Facts & features
Interior
Bedrooms & bathrooms
- Bedrooms: 3
- Bathrooms: 2
- Full bathrooms: 1
- 1/2 bathrooms: 1
Primary bedroom
- Level: Upper
Bedroom
- Level: Upper
Bedroom
- Level: Upper
Dining room
- Level: Main
Living room
- Level: Main
Heating
- Steam, Oil
Cooling
- Central Air
Appliances
- Included: Electric Range, Microwave, Refrigerator, Dishwasher, Disposal, Washer, Dryer, Water Heater
- Laundry: Lower Level
Features
- Basement: Full,Unfinished,Sump Pump,Interior Entry,Concrete
- Attic: Storage,Walk-up
- Number of fireplaces: 1
Interior area
- Total structure area: 2,433
- Total interior livable area: 2,433 sqft
- Finished area above ground: 1,635
- Finished area below ground: 798
Property
Parking
- Total spaces: 2
- Parking features: Attached
- Attached garage spaces: 2
Features
- Patio & porch: Porch, Wrap Around
- Exterior features: Sidewalk, Garden
Lot
- Size: 0.9 Acres
- Features: Level, Historic District
Details
- Parcel number: 736018
- Zoning: R90
Construction
Type & style
- Home type: SingleFamily
- Architectural style: Other
- Property subtype: Single Family Residence
Materials
- Vinyl Siding
- Foundation: Brick/Mortar
- Roof: Asphalt
Condition
- New construction: No
- Year built: 1880
Utilities & green energy
- Sewer: Public Sewer
- Water: Public
Community & HOA
Community
- Features: Golf, Library, Medical Facilities, Park, Private School(s), Pool, Public Rec Facilities
HOA
- Has HOA: No
Location
- Region: Suffield
Financial & listing details
- Price per square foot: $288/sqft
- Tax assessed value: $220,290
- Annual tax amount: $5,157
- Date on market: 8/31/2026
Estimated market value
$679,300
$645,000 - $713,000
$3,202/mo
Price history
| Date | Event | Price |
|---|---|---|
| 9/9/2026 | Listed for sale | $699,900+125.8%$288/sqft |
Source:  Smart MLS #24203426 Report a problem Smart MLS #24203426 Report a problem | ||
| 6/30/2025 | Sold | $310,000-10.1%$127/sqft |
Source: Public Record Report a problem | ||
| 9/3/2024 | Listing removed | $344,900$142/sqft |
Source:  Exit Realty #24023944 Report a problem Exit Realty #24023944 Report a problem | ||
| 8/16/2024 | Price change | $344,900-5.5%$142/sqft |
Source: Smart MLS #24023944 Report a problem | ||
| 7/15/2024 | Price change | $364,900-5.2%$150/sqft |
Source: Smart MLS #24023944 Report a problem | ||
| 6/8/2024 | Listed for sale | $384,900+131.9%$158/sqft |
Source: Smart MLS #24023944 Report a problem | ||
| 8/11/1999 | Sold | $166,000$68/sqft |
Source: Public Record Report a problem | ||
Public tax history
| Year | Property taxes | Tax assessment |
|---|---|---|
| 2025 | $5,157 +4.3% | $220,290 +0.8% |
| 2024 | $4,946 -1.5% | $218,540 +24.6% |
| 2023 | $5,019 | $175,420 |
| 2022 | $5,019 -0.1% | $175,420 |
| 2021 | $5,024 | $175,420 |
| 2020 | $5,024 -0.3% | $175,420 |
| 2019 | $5,038 -5.1% | $175,420 -3.1% |
| 2018 | $5,308 +1.5% | $181,020 |
| 2017 | $5,230 +2.4% | $181,020 |
| 2016 | $5,105 +1.5% | $181,020 |
| 2015 | $5,029 +2.4% | $181,020 |
| 2014 | $4,909 -0.1% | $181,020 -7.3% |
| 2013 | $4,914 +1.3% | $195,300 |
| 2012 | $4,851 +2.8% | $195,300 |
| 2011 | $4,720 +4.4% | $195,300 |
| 2010 | $4,521 | $195,300 |
| 2009 | $4,521 +14.2% | $195,300 +33.4% |
| 2008 | $3,958 +2.4% | $146,440 |
| 2007 | $3,866 +4.2% | $146,440 |
| 2006 | $3,711 +3.7% | $146,440 |
| 2005 | $3,578 +3.5% | $146,440 |
| 2004 | $3,457 +4.6% | $146,440 +32.8% |
| 2003 | $3,306 +9.1% | $110,250 |
| 2001 | $3,029 +12.4% | $110,250 -4.6% |
| 1997 | $2,696 | $115,570 |
Find assessor info on the county website
Monthly payment
Est. payment
Payment breakdown
Explore the cost of this home by adjusting the details. Changes won't be saved.Climate risks
Neighborhood: Suffield Depot
Nearby schools
Schools provided by the listing agent
- Elementary: A. Ward Spaulding
- Middle: Suffield,McAlister
- High: Suffield
Source: Smart MLS. This data may not be complete. We recommend contacting the local school district to confirm school assignments for this home.
Similar homes
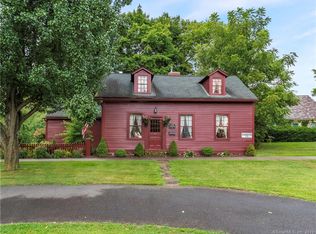
- $699,9003 bd3 ba2.2k sqft93 Wyndward Rd, Longmeadow, MA 01106For Sale
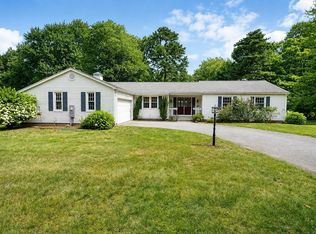 MLS ID #73559512, Rodney Motta, Berkshire Hathaway Home Service New England Properties. MLS PIN
 - $679,9004 bd3 ba2.5k sqft20 Center Street, Windsor, CT 06095For Sale
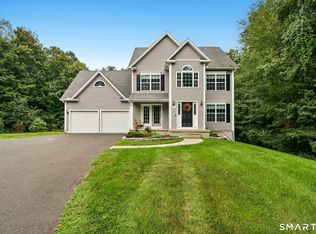
 MLS ID #24203687, Donna J. Huff, CENTURY 21 AllPoints Realty. Smart MLS
 - $784,9003 bd3 ba3.6k sqft7 Rising Corner Rd, Southwick, MA 01077For Sale
 MLS ID #73578351, Nikolay Yusenko, Class Realty, Inc.. MLS PIN
 - $629,9003 bd3 ba1.8k sqft80 Lynnwood Dr, Longmeadow, MA 01106For Sale
 MLS ID #73578396, David Roffo, Prime Real Estate. MLS PIN
 - $569,9004 bd3 ba3k sqft389 Griffin Road, South Windsor, CT 06074For SaleMLS ID #24205523, James Knurek, Coldwell Banker Realty. Smart MLS
- $749,9003 bd3 ba2.3k sqft7 Colton Road, West Hartford, CT 06107For SaleMLS ID #24210599, Virginia R. Proft, William Raveis Real Estate. Smart MLS
- $399,9003 bd2 ba1.4k sqft169 Griffin Road, Suffield, CT 06093For SaleMLS ID #24210980, Amy M. Bartolucci, Coldwell Banker Realty. Smart MLS
- $524,9004 bd3 ba2.7k sqft9 Candlewood Lane, Granby, CT 06035For SaleMLS ID #24200639, Stephen Simard, Real Broker CT, LLC. Smart MLS
- $775,0003 bd3 ba2.9k sqft11 Harness Way, Granby, CT 06035For SaleMLS ID #24202745, Stephanie Salerno, Coldwell Banker Realty. Smart MLS
- $369,9003 bd2 ba1.8k sqft97 Alden Avenue, Enfield, CT 06082For SaleMLS ID #24193503, Camille Hudson, Berkshire Hathaway NE Prop.. Smart MLS
- $550,0004 bd3 ba1.9k sqft8 Birchview Drive, Ellington, CT 06029For SaleMLS ID #24205871, Maureen Mainville, William Raveis Real Estate. Smart MLS
- $549,9004 bd3 ba3.4k sqft6 Huntington Drive, Somers, CT 06071For SaleMLS ID #24185682, Trisha White, Rosehaven Real Estate, LLC. Smart MLS
- $435,0004 bd2 ba2.4k sqft45 Colonial Drive, Enfield, CT 06082For SaleMLS ID #24198565, Maureen M. Tsatsos, Coldwell Banker Realty. Smart MLS
