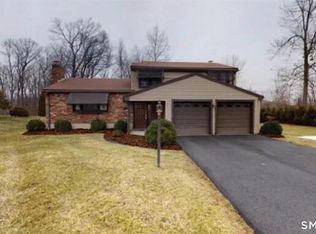
Beautifully maintained with a level of care evident throughout, 50 Hollow Brook Road elevates the classic raised ranch with rich hardwood floors, tasteful updates, and an impressive amount of finished living space on a generous .64-acre corner lot. The main level opens to a connected living and dining area, where hardwood flooring brings warmth and character. The adjoining white kitchen pairs black granite countertops with updated stainless steel appliances and abundant cabinetry for exceptional storage. The primary bedroom features its own private half bath, while two additional bedrooms and a full bath complete the main level. Hardwood flooring continues throughout the bedrooms. Downstairs, the finished and heated lower level is anchored by a wood-burning fireplace, creating an inviting second living area or den. A second half bath and dedicated laundry area add convenience, while the mechanical room provides additional space for a workshop, organized storage, or both. Direct access to the attached one-car garage completes this level. Outside, the level corner lot offers generous backyard space. Convenient to Windsor schools, shopping, local amenities, and major highways, this home pairs enduring finishes and expanded living space with a beautifully maintained property in an established Windsor neighborhood.
For sale
$398,000
50 Hollow Brook Road, Windsor, CT 06095
3beds
1,978sqft
Single Family Residence
Built in 1969
0.64 Acres Lot
$-- Zestimate®
$201/sqft
$-- HOA
What's special
Wood-burning fireplaceBlack granite countertopsWhite kitchenSecond half bathDedicated laundry areaUpdated stainless steel appliances
- 3 hours
- 278
- 27
Zillow last checked:
Listing updated:
Listed by:
THE DJ DUBE TEAM,
DJ J. Dube (860)830-1986,
RE/MAX Right Choice 860-830-1986
Source: Smart MLS,MLS#: 24208844
Facts & features
Interior
Bedrooms & bathrooms
- Bedrooms: 3
- Bathrooms: 3
- Full bathrooms: 1
- 1/2 bathrooms: 2
Primary bedroom
- Features: Half Bath, Hardwood Floor
- Level: Main
Bedroom
- Features: Hardwood Floor
- Level: Main
Bedroom
- Features: Hardwood Floor
- Level: Main
Dining room
- Features: Hardwood Floor
- Level: Main
Living room
- Features: Combination Liv/Din Rm, Hardwood Floor
- Level: Main
Heating
- Forced Air, Oil
Cooling
- Wall Unit(s)
Appliances
- Included: Oven/Range, Microwave, Refrigerator, Dishwasher, Washer, Dryer, Water Heater
- Laundry: Lower Level
Features
- Basement: Full,Storage Space,Interior Entry,Partially Finished,Walk-Out Access
- Attic: Storage,Pull Down Stairs
- Number of fireplaces: 1
Interior area
- Total structure area: 1,978
- Total interior livable area: 1,978 sqft
- Finished area above ground: 1,294
- Finished area below ground: 684
Property
Parking
- Total spaces: 1
- Parking features: Attached
- Attached garage spaces: 1
Features
- Patio & porch: Patio
Lot
- Size: 0.64 Acres
- Features: Few Trees
Details
- Parcel number: 771911
- Zoning: 101:1-Family Residence
Construction
Type & style
- Home type: SingleFamily
- Architectural style: Ranch
- Property subtype: Single Family Residence
Materials
- Vinyl Siding
- Foundation: Concrete Perimeter, Raised
- Roof: Asphalt
Condition
- New construction: No
- Year built: 1969
Utilities & green energy
- Sewer: Public Sewer
- Water: Public
Community & HOA
Community
- Features: Park
HOA
- Has HOA: No
Location
- Region: Windsor
Financial & listing details
- Price per square foot: $201/sqft
- Tax assessed value: $224,560
- Annual tax amount: $6,389
- Date on market: 9/23/2026
Estimated market value
Not available
Estimated sales range
Not available
Not available
Price history
| Date | Event | Price |
|---|---|---|
| 9/23/2026 | Listed for sale | $398,000+38.9%$201/sqft |
Source:  Smart MLS #24208844 Report a problem Smart MLS #24208844 Report a problem | ||
| 5/5/2021 | Sold | $286,500+10.2%$145/sqft |
Source: Smart MLS #170384890 Report a problem | ||
| 4/5/2021 | Contingent | $259,900$131/sqft |
Source: Smart MLS #170384890 Report a problem | ||
| 4/1/2021 | Listed for sale | $259,900+18.1%$131/sqft |
Source: Smart MLS #170384890 Report a problem | ||
| 6/20/2018 | Sold | $220,000-2.2%$111/sqft |
Source: Smart MLS #170081360 Report a problem | ||
| 5/12/2018 | Pending sale | $224,900$114/sqft |
Source: CENTURY 21 AllPoints Realty #170081360 Report a problem | ||
| 5/8/2018 | Listed for sale | $224,900+45.2%$114/sqft |
Source: Century 21 AllPoints Realty #170081360 Report a problem | ||
| 6/12/1987 | Sold | $154,900$78/sqft |
Source: Public Record Report a problem | ||
Public tax history
| Year | Property taxes | Tax assessment |
|---|---|---|
| 2025 | $6,389 -6.2% | $224,560 |
| 2024 | $6,809 +37.9% | $224,560 +52.8% |
| 2023 | $4,937 +1% | $146,930 |
| 2022 | $4,888 | $146,930 |
| 2021 | $4,888 +0.5% | $146,930 |
| 2020 | $4,865 +2.2% | $146,930 |
| 2019 | $4,758 +1.6% | $146,930 +3.4% |
| 2018 | $4,681 +1.6% | $142,030 |
| 2017 | $4,609 +2.9% | $142,030 |
| 2016 | $4,477 +1.9% | $142,030 |
| 2015 | $4,392 +1.5% | $142,030 |
| 2014 | $4,328 +2.9% | $142,030 -7.7% |
| 2013 | $4,207 -2.2% | $153,930 |
| 2012 | $4,302 -0.3% | $153,930 |
| 2011 | $4,315 +9.8% | $153,930 +11.2% |
| 2010 | $3,930 -9.9% | $138,474 -10% |
| 2009 | $4,362 +16.2% | $153,930 +20.1% |
| 2008 | $3,755 | $128,170 |
| 2007 | $3,755 | $128,170 |
| 2006 | $3,755 +2% | $128,170 |
| 2005 | $3,682 -0.4% | $128,170 |
| 2004 | $3,695 +16.4% | $128,170 +35.5% |
| 2003 | $3,175 +7.6% | $94,570 |
| 2001 | $2,951 +5.1% | $94,570 |
| 2000 | $2,809 -28% | $94,570 -47.6% |
| 1996 | $3,899 | $180,500 |
Find assessor info on the county website
Monthly payment
Est. payment
Payment breakdown
Explore the cost of this home by adjusting the details. Changes won't be saved.Climate risks
Neighborhood: 06095
Similar homes
- $447,0003 bd3 ba1.7k sqft204 Willowcrest Drive, Windsor, CT 06095For Sale
 MLS ID #24208789, Steven T. Koleno, Beycome of Connecticut. Smart MLS
 - $375,0003 bd2 ba1.2k sqft1419 Poquonock Avenue, Windsor, CT 06095For Sale
 MLS ID #24204239, Matthew Olander, KW Legacy Partners. Smart MLS
 - $399,0004 bd3 ba2.1k sqft1178 Poquonock Avenue, Windsor, CT 06095For Sale
 MLS ID #24193927, Himanshu Singh, Singh Realty. Smart MLS
 - $325,0003 bd2 ba1.9k sqft1530 Poquonock Avenue, Windsor, CT 06095For Sale
 MLS ID #24205401, Stephanie Stone, William Raveis/First Town RE. Smart MLS
 - $449,9004 bd2 ba1.8k sqft56 Highland Avenue, East Windsor, CT 06095For SaleMLS ID #24206927, Maddy Ceruti, Century 21 AllPoints Realty. Smart MLS
- $429,9003 bd3 ba1.9k sqftWalden Woods, Windsor, CT 06095For SaleMLS ID #24208451, Jennifer Roller, Berkshire Hathaway NE Prop.. Smart MLS
- $399,9003 bd3 ba2k sqft10 Quail Run, Bloomfield, CT 06002For SaleMLS ID #24208835, Anthony La Penna, Exceptional Real Estate LLC. Smart MLS
- $390,0003 bd2 ba1.8k sqft27 Eagleton Drive, Windsor, CT 06095For SaleMLS ID #24185939, John Brewer, Exceptional Real Estate LLC. Smart MLS
- $399,9003 bd2 ba1.8k sqft17 Forest Lane, Bloomfield, CT 06002For SaleMLS ID #24208458, Tony S. Marques, Golden Rule Realty. Smart MLS
- $379,0002 bd2 ba1.1k sqft34 Eastview Drive, Windsor, CT 06095For SaleMLS ID #24183564, Kristel Bolden-Gray, eXp Realty. Smart MLS
- $419,9004 bd2 ba1.9k sqft5 Pennywhistle Road, East Granby, CT 06026For SaleMLS ID #24207666, Lisa A. McCarthy, Coldwell Banker Realty. Smart MLS
- $360,0003 bd2 ba1.9k sqft10 Wesley Road, East Windsor, CT 06016For SaleMLS ID #24207823, Dawn Ezold, Naples Realty Group, LLC. Smart MLS
- $360,0003 bd2 ba1.8k sqft28 Diana Drive, Bloomfield, CT 06002For SaleMLS ID #24208931, Izabela E. Wodarski, New Haus Group LLC. Smart MLS
- $359,9002 bd3 ba1.8k sqftWalden Woods, Windsor, CT 06095For SaleMLS ID #24206424, Sharon D. Rispoli, Berkshire Hathaway NE Prop.. Smart MLS
- $372,5004 bd2 ba1.8k sqft5 Belinda Lane, Enfield, CT 06082For SaleMLS ID #24207563, Michele Lizee, Century 21 AllPoints Realty. Smart MLS
- $369,9003 bd1 ba1.2k sqft61 South Street, Windsor Locks, CT 06096For SaleMLS ID #24208938, Dan Merrigan, Merrigan & Lefebvre Realty. Smart MLS
- $375,0003 bd2 ba1.2k sqft193 Rood Avenue, Windsor, CT 06095For SaleMLS ID #24202874, Ellen Shuff, eXp Realty. Smart MLS
- $449,9003 bd3 ba1.9k sqft58 Wentworth Drive, South Windsor, CT 06074For SaleMLS ID #24208339, James Knurek, Coldwell Banker Realty. Smart MLS
- $445,0004 bd2 ba2.4k sqft45 Colonial Drive, Enfield, CT 06082For SaleMLS ID #24198565, Maureen M. Tsatsos, Coldwell Banker Realty. Smart MLS
