Welcome to 78 Country Club Drive, a spacious contemporary home offering a flexible floor plan and plenty of room to make your own. Situated on approximately 0.76 acres in Windsor, this 1988-built home features 3 bedrooms, 2 full and 1 half baths, and 1,768 square feet of above-grade living space. The home's contemporary design offers character and an inviting layout, including a fireplace that creates a warm focal point for the main living area. The real bonus is the fully finished lower level, which significantly expands the home's usable living space. Here you'll find a family room, full bathroom, and two additional finished rooms that have historically been used as bedrooms-ideal for guests, home offices, recreation, hobbies, or additional living space. With its generous lot, versatile interior and established Windsor location, this home presents an excellent opportunity for buyers looking for space and the ability to add their own personal touches. Whether updating the home to today's finishes or simply settling in and making it your own, 78 Country Club Drive offers tremendous potential. Don't miss the opportunity to bring your vision to this well-loved home and begin its next chapter. To be sold AS IS.
For sale
$429,900
78 Country Club Drive, Windsor, CT 06095
3beds
1,768sqft
Single Family Residence
Built in 1988
0.76 Acres Lot
$-- Zestimate®
$243/sqft
$-- HOA
What's special
- 32 days
- 555
- 19
Zillow last checked:
Listing updated:
Listed by:
Cindy Warner (860)690-6274,
eXp Realty 866-828-3951
Source: Smart MLS,MLS#: 24206549
Facts & features
Interior
Bedrooms & bathrooms
- Bedrooms: 3
- Bathrooms: 3
- Full bathrooms: 2
- 1/2 bathrooms: 1
Primary bedroom
- Features: Full Bath
- Level: Upper
Bedroom
- Level: Upper
Bedroom
- Level: Upper
Dining room
- Level: Main
Living room
- Level: Main
Heating
- Hot Water, Oil
Cooling
- Window Unit(s)
Appliances
- Included: Electric Range, Microwave, Refrigerator, Washer, Dryer, Water Heater
- Laundry: Main Level
Features
- Basement: Full,Finished
- Attic: Access Via Hatch
- Number of fireplaces: 1
Interior area
- Total structure area: 1,768
- Total interior livable area: 1,768 sqft
- Finished area above ground: 1,768
Property
Parking
- Total spaces: 2
- Parking features: Attached
- Attached garage spaces: 2
Lot
- Size: 0.76 Acres
- Features: Landscaped
Details
- Parcel number: 776541
- Zoning: Per Town
Construction
Type & style
- Home type: SingleFamily
- Architectural style: Contemporary
- Property subtype: Single Family Residence
Materials
- Vinyl Siding
- Foundation: Concrete Perimeter
- Roof: Asphalt
Condition
- New construction: No
- Year built: 1988
Utilities & green energy
- Sewer: Public Sewer
- Water: Public
Community & HOA
HOA
- Has HOA: No
Location
- Region: Windsor
Financial & listing details
- Price per square foot: $243/sqft
- Tax assessed value: $250,320
- Annual tax amount: $7,229
- Date on market: 9/11/2026
Estimated market value
Not available
Estimated sales range
Not available
Not available
Price history
| Date | Event | Price |
|---|---|---|
| 9/18/2026 | Listed for sale | $429,900+100%$243/sqft |
Source:  Smart MLS #24206549 Report a problem Smart MLS #24206549 Report a problem | ||
| 4/4/1988 | Sold | $215,000$122/sqft |
Source: Public Record Report a problem | ||
Public tax history
| Year | Property taxes | Tax assessment |
|---|---|---|
| 2025 | $7,122 -6.2% | $250,320 |
| 2024 | $7,590 +36.9% | $250,320 +51.7% |
| 2023 | $5,544 +1% | $164,990 |
| 2022 | $5,489 | $164,990 |
| 2021 | $5,489 +0.5% | $164,990 |
| 2020 | $5,463 +2.3% | $164,990 |
| 2019 | $5,342 +0.1% | $164,990 +1.9% |
| 2018 | $5,339 +1.6% | $161,980 |
| 2017 | $5,256 +2.9% | $161,980 |
| 2016 | $5,106 +2% | $161,980 |
| 2015 | $5,008 +1.5% | $161,980 |
| 2014 | $4,936 -2.4% | $161,980 -12.4% |
| 2013 | $5,056 -2.2% | $185,010 |
| 2012 | $5,171 -0.3% | $185,010 |
| 2011 | $5,186 +7.9% | $185,010 +9.3% |
| 2010 | $4,806 -8.3% | $169,344 -8.5% |
| 2009 | $5,243 +12.6% | $185,010 +16.4% |
| 2008 | $4,656 | $158,900 |
| 2007 | $4,656 | $158,900 |
| 2006 | $4,656 +2% | $158,900 |
| 2005 | $4,565 -0.3% | $158,900 |
| 2004 | $4,581 +18.3% | $158,900 +37.7% |
| 2003 | $3,873 +7.6% | $115,360 |
| 2001 | $3,599 +5% | $115,360 |
| 2000 | $3,426 -29.2% | $115,360 -48.5% |
| 1996 | $4,836 | $223,900 |
Find assessor info on the county website
Monthly payment
Est. payment
Payment breakdown
Explore the cost of this home by adjusting the details. Changes won't be saved.Climate risks
Neighborhood: 06095
Nearby schools
Schools provided by the listing agent
- High: Windsor
Source: Smart MLS. This data may not be complete. We recommend contacting the local school district to confirm school assignments for this home.
Similar homes
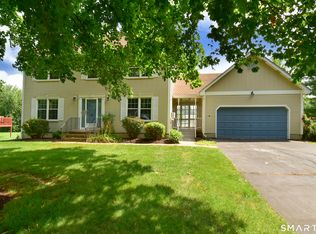
- $449,0003 bd3 ba1.9k sqft58 Amanda Circle, Windsor, CT 06095For Sale
 MLS ID #24098749, Steven T. Koleno, Beycome of Connecticut. Smart MLS
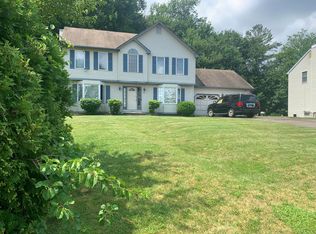
 - $360,0003 bd3 ba1.7k sqft204 Willowcrest Drive, Windsor, CT 06095For Sale
 MLS ID #24208789, Steven T. Koleno, Beycome of Connecticut. Smart MLS
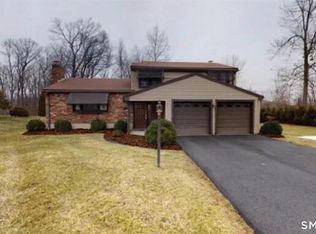
 - $439,9003 bd1 ba1.1k sqft1638 Main Street, South Windsor, CT 06074For Sale
 MLS ID #24206003, Nelson Foss, Simply Sold Real Estate. Smart MLS
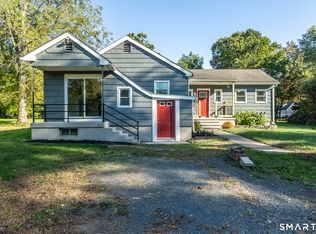
 - $399,9003 bd2 ba1.3k sqft37 Irving Street, Windsor, CT 06095For Sale
 MLS ID #24205283, Vincent L. Diana, William Raveis Real Estate. Smart MLS
 - $399,9003 bd2 ba1.8k sqft17 Forest Lane, Bloomfield, CT 06002For SaleMLS ID #24208458, Tony S. Marques, Golden Rule Realty. Smart MLS
- $275,0003 bd2 ba1.2k sqft110 Matianuck Avenue, Windsor, CT 06095For SaleMLS ID #24210521, Kristel Bolden-Gray, eXp Realty. Smart MLS
- $375,0003 bd3 ba1.3k sqft61 University Avenue, East Hartford, CT 06108For SaleMLS ID #24209084, Roman Pantojas, Oxford Realty. Smart MLS
- $270,0002 bd1 ba1.3k sqft342 Mountain Road, Windsor, CT 06095For SaleMLS ID #24201430, Brian D. Gallagher, Coldwell Banker Realty. Smart MLS
- $370,0003 bd2 ba1.1k sqft1841 Main Street, East Hartford, CT 06108For SaleMLS ID #24198283, Daniel Alvarado, Better Homes and Gardens Real Estate Executive Real Estate. Smart MLS
- $384,9003 bd3 ba1.6k sqft37 Autumn Lane, East Hartford, CT 06108For SaleMLS ID #24160923, Carolyn C. Marino, Century 21 Classic Homes. Smart MLS
- $359,9003 bd2 ba1.5k sqft1 Jaybee Drive, Bloomfield, CT 06002For SaleMLS ID #24196619, Michael H. Truong, eXp Realty. Smart MLS
- $386,9003 bd1 ba1.1k sqft73 Knollwood Road, West Hartford, CT 06110For SaleMLS ID #24195482, Glenn W. Lawrence, Coldwell Banker Realty. Smart MLS
- $399,9003 bd2 ba1.4k sqft331 Griswold Street, Glastonbury, CT 06033For SaleMLS ID #24209937, David Senna, Senna Realty Group, LLC. Smart MLS
- $425,0004 bd2 ba1.3k sqft660 East Street South, Suffield, CT 06078For SaleMLS ID #24201483, Courtney McManus, The Agency. Smart MLS
- $409,9003 bd2 ba1.9k sqft15 Converse Road, Bolton, CT 06043For SaleMLS ID #24203711, Vincent L. Diana, William Raveis Real Estate. Smart MLS
- $394,9903 bd2 ba1.8k sqft32 Woodhaven Drive, Burlington, CT 06013For SaleMLS ID #24211231, Seth Caslin, Sailpoint Property Group. Smart MLS
- $475,0003 bd2 ba1.7k sqft80 East Street South, Suffield, CT 06078For SaleMLS ID #24206141, Alban Martinaj, eXp Realty. Smart MLS
- $369,9003 bd1 ba1.1k sqft33 Provencher Drive, Plainville, CT 06062For SaleMLS ID #24196124, Maria Theam, Tier 1 Real Estate. Smart MLS
- $449,9004 bd3 ba1.8k sqft45 Nepaug Road, Burlington, CT 06013For SaleMLS ID #24177388, Cathy Poehler, Century 21 AllPoints Realty. Smart MLS
- $379,0003 bd2 ba1.2k sqft198 Broad Street, Manchester, CT 06042For SaleMLS ID #24206865, Amy P. Rio, Better Homes and Gardens Real Estate Executive Real Estate. Smart MLS
