Welcome to 1 Jaybee Drive, a beautifully updated 3-4 bedroom, 2 bath raised ranch tucked away on a quiet cul-de-sac. The bright, inviting main level features a spacious living room that opens into the dining area and updated kitchen with rich wood cabinetry, granite countertops, tile backsplash, brand new stainless steel appliances and new tile flooring. Crown molding and gorgeous woodworking craftsmanship, including decorative columns and beautifully trimmed doorways, add character throughout. Three comfortable bedrooms and a remodeled full bath complete the main level. The finished lower level offers versatile additional living space ideal for a family room, home office, gym, recreation area, or potential 4th bedroom, along with a remodeled full bath and access to the attached garage. Fresh interior and exterior paint, refinished hardwood floors and vinyl windows add to the move-in-ready appeal. Step outside to enjoy the large rear deck overlooking a spacious, tree lined backyard. Major improvements include a new driveway and front stone steps walkway in 2026, roof in 2021, gas boiler in 2018 and water heater in 2024. Conveniently located near shopping, dining, everyday amenities, and easy access to I-91. Schedule your private showing today!
For sale
$359,900
1 Jaybee Drive, Bloomfield, CT 06002
3beds
1,526sqft
Single Family Residence
Built in 1974
0.26 Acres Lot
$359,700 Zestimate®
$236/sqft
$-- HOA
What's special
Large rear deckCrown moldingGorgeous woodworking craftsmanshipFront stone steps walkwayRich wood cabinetryNew drivewayThree comfortable bedrooms
- 59 days
- 120
- 9
Zillow last checked:
Listing updated:
Listed by:
Michael H. Truong (860)818-2150,
eXp Realty 866-828-3951
Source: Smart MLS,MLS#: 24196619
Facts & features
Interior
Bedrooms & bathrooms
- Bedrooms: 3
- Bathrooms: 2
- Full bathrooms: 2
Primary bedroom
- Level: Main
Bedroom
- Level: Main
Bedroom
- Level: Main
Bathroom
- Features: Remodeled, Tile Floor
- Level: Main
Bathroom
- Features: Remodeled, Tile Floor
- Level: Lower
Dining room
- Features: Remodeled, Tile Floor
- Level: Main
Family room
- Features: Remodeled, Tile Floor
- Level: Lower
Kitchen
- Features: Remodeled, Granite Counters, Tile Floor
- Level: Main
Living room
- Features: Remodeled
- Level: Main
Heating
- Hot Water, Natural Gas
Cooling
- None
Appliances
- Included: Electric Range, Range Hood, Refrigerator, Dishwasher, Gas Water Heater, Water Heater
- Laundry: Lower Level
Features
- Basement: Full,Heated,Sump Pump,Finished,Liveable Space
- Attic: Access Via Hatch
- Has fireplace: No
Interior area
- Total structure area: 1,526
- Total interior livable area: 1,526 sqft
- Finished area above ground: 976
- Finished area below ground: 550
Property
Parking
- Total spaces: 7
- Parking features: Attached, Paved, Off Street, Driveway
- Attached garage spaces: 1
- Has uncovered spaces: Yes
Lot
- Size: 0.26 Acres
- Features: Level, Cul-De-Sac
Details
- Parcel number: 2213102
- Zoning: R-10
Construction
Type & style
- Home type: SingleFamily
- Architectural style: Ranch
- Property subtype: Single Family Residence
Materials
- Aluminum Siding
- Foundation: Concrete Perimeter, Raised
- Roof: Asphalt
Condition
- New construction: No
- Year built: 1974
Utilities & green energy
- Sewer: Public Sewer
- Water: Public
Community & HOA
Community
- Features: Golf, Playground, Near Public Transport, Shopping/Mall
HOA
- Has HOA: No
Location
- Region: Bloomfield
Financial & listing details
- Price per square foot: $236/sqft
- Tax assessed value: $177,310
- Annual tax amount: $6,649
- Date on market: 8/4/2026
Estimated market value
$359,700
$342,000 - $378,000
$2,712/mo
Price history
| Date | Event | Price |
|---|---|---|
| 10/1/2026 | Listed for sale | $359,900$236/sqft |
Source: eXp Realty #24196619 Report a problem | ||
| 8/28/2026 | Contingent | $359,900$236/sqft |
Source: eXp Realty #24196619 Report a problem | ||
| 8/4/2026 | Listed for sale | $359,900+295.5%$236/sqft |
Source:  Smart MLS #24196619 Report a problem Smart MLS #24196619 Report a problem | ||
| 9/24/2012 | Sold | $91,000-39.3%$60/sqft |
Source: Public Record Report a problem | ||
| 3/30/2012 | Listing removed | $150,000$98/sqft |
Source: Eraway Realty #G610767 Report a problem | ||
| 2/8/2012 | Listed for sale | $150,000$98/sqft |
Source: Eraway Realty #G610767 Report a problem | ||
| 1/8/2012 | Listing removed | $150,000$98/sqft |
Source: Eraway Realty #G610767 Report a problem | ||
| 1/7/2012 | Listed for sale | $150,000-14.2%$98/sqft |
Source: Eraway Realty #G610767 Report a problem | ||
| 12/4/2011 | Listing removed | $174,900$115/sqft |
Source: Eraway Realty #G598402 Report a problem | ||
| 9/7/2011 | Price change | $174,900-5.4%$115/sqft |
Source: Eraway Realty #G598402 Report a problem | ||
| 4/28/2011 | Price change | $184,900-5.1%$121/sqft |
Source: Eraway Realty #G580508 Report a problem | ||
| 2/26/2011 | Price change | $194,900-2.3%$128/sqft |
Source: Eraway Realty #G580508 Report a problem | ||
| 12/31/2010 | Listed for sale | $199,500+120.4%$131/sqft |
Source: Eraway Realty #G580508 Report a problem | ||
| 2/15/2010 | Sold | $90,500-9.5%$59/sqft |
Source: Smart MLS #G520013 Report a problem | ||
| 8/29/2009 | Listing removed | $100,000$66/sqft |
Source: foreclosure.com Report a problem | ||
| 2/9/2009 | Listed for sale | $100,000-23.1%$66/sqft |
Source: foreclosure.com Report a problem | ||
| 6/29/2001 | Sold | $130,000$85/sqft |
Source: Smart MLS #G258827 Report a problem | ||
Public tax history
| Year | Property taxes | Tax assessment |
|---|---|---|
| 2025 | $4,036 | $108,990 |
| 2024 | $4,036 | $108,990 |
| 2023 | $4,036 | $108,990 |
| 2022 | $4,036 -2.7% | $108,990 |
| 2021 | $4,150 +1.5% | $108,990 |
| 2020 | $4,088 -6.1% | $108,990 |
| 2019 | $4,355 +10.1% | $108,990 +10.3% |
| 2018 | $3,956 -0.1% | $98,840 |
| 2017 | $3,960 +4.1% | $98,840 |
| 2015 | $3,805 -9.7% | $98,840 -12.5% |
| 2014 | $4,216 0% | $112,910 |
| 2013 | $4,217 +0.8% | $112,910 |
| 2012 | $4,183 +9.9% | $112,910 |
| 2011 | $3,805 +3% | $112,910 |
| 2010 | $3,694 +8.4% | $112,910 +17.7% |
| 2009 | $3,408 +3.5% | $95,930 |
| 2008 | $3,293 | $95,930 |
| 2007 | $3,293 +5.6% | $95,930 |
| 2006 | $3,118 -2.2% | $95,930 +0% |
| 2005 | $3,187 +1.7% | $95,900 +29.5% |
| 2004 | $3,135 +8.8% | $74,070 0% |
| 2003 | $2,882 +5.8% | $74,100 +0% |
| 2001 | $2,725 -10.5% | $74,067 -31.1% |
| 1995 | $3,045 | $107,490 |
Find assessor info on the county website
Monthly payment
Est. payment
Payment breakdown
Explore the cost of this home by adjusting the details. Changes won't be saved.Climate risks
Neighborhood: 06002
Nearby schools
Schools provided by the listing agent
- High: Bloomfield
Source: Smart MLS. This data may not be complete. We recommend contacting the local school district to confirm school assignments for this home.
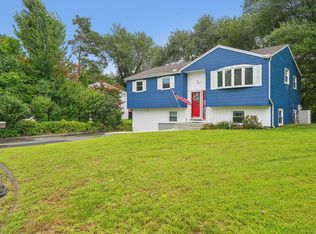
Similar homes
- $350,0004 bd2 ba1.2k sqft150 Thomaston Street, Hartford, CT 06112For Sale
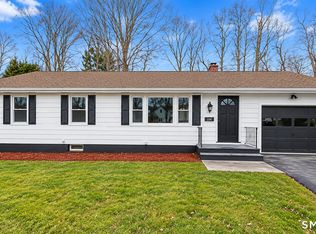
 MLS ID #24210367, Diego Lander, Roundtree Realty LLC. Smart MLS
 - $359,9003 bd2 ba1.2k sqft29 Maude Circle, Windsor, CT 06095For Sale
 MLS ID #24206994, Cindy Warner, eXp Realty. Smart MLS
 - $399,9903 bd2 ba1.4k sqft1347 Hall Boulevard, Bloomfield, CT 06002For Sale
 MLS ID #24158064, Carol P. Presutti, Berkshire Hathaway NE Prop.. Smart MLS
 - $370,0003 bd2 ba1.1k sqft1841 Main Street, East Hartford, CT 06108For Sale
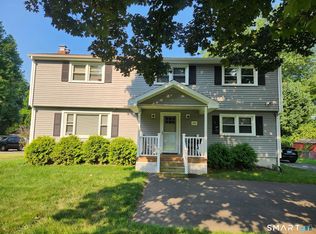 MLS ID #24198283, Daniel Alvarado, Better Homes and Gardens Real Estate Executive Real Estate. Smart MLS
 - $429,9003 bd3 ba1.7k sqft78 Country Club Drive, Windsor, CT 06095For SaleMLS ID #24206549, Cindy Warner, eXp Realty. Smart MLS
- $349,9004 bd2 ba1.4k sqft103 Robindale Drive, New Britain, CT 06053For SaleMLS ID #24211347, Jacob Bocek, Salzillo Realty Company. Smart MLS
- $320,0003 bd2 ba1.2k sqft15 Simpson Street, Hartford, CT 06112For SaleMLS ID #24198922, Matthew Guida, Eagle Eye Realty PLLC. Smart MLS
- $409,9003 bd2 ba1.7k sqft15 Barber Street, Windsor, CT 06095For SaleMLS ID #24202592, Myles G. Simon, MBA Realty, LLC. Smart MLS
- $284,5004 bd2 ba1k sqft85 Pershing Street, Hartford, CT 06112For SaleMLS ID #24207529, Jasmin Vazquez, RE/MAX One. Smart MLS
- $385,0002 bd2 ba1.4k sqft37 Wynding Hills Road, East Granby, CT 06026For SaleMLS ID #24202217, Ariel B. Sheelan, Spaulding Realty Group, LLC. Smart MLS
- $379,0003 bd2 ba1.2k sqft198 Broad Street, Manchester, CT 06042For SaleMLS ID #24206865, Kevin R. Greenberg, Better Homes and Gardens Real Estate Executive Real Estate. Smart MLS
- $399,0004 bd3 ba2.1k sqft1178 Poquonock Avenue, Windsor, CT 06095For SaleMLS ID #24193927, Himanshu Singh, Singh Realty. Smart MLS
- $350,0003 bd2 ba1.5k sqft70 Leslie Court, Bristol, CT 06010For SaleMLS ID #24188089, Maxwell Castrogiovanni, eXp Realty. Smart MLS
- $339,9003 bd2 ba1.4k sqft117 Helaine Road, Manchester, CT 06042For SaleMLS ID #24199515, Robert F. Rosa, Berkshire Hathaway NE Prop.. Smart MLS
- $375,0004 bd2 ba1.1k sqft64 Bushnell Street, Plymouth, CT 06786For SaleMLS ID #24211383, Angel Mora, eXp Realty. Smart MLS
- $339,9003 bd2 ba1.7k sqft435 Myrtle Street, New Britain, CT 06053For SaleMLS ID #24211558, Austin Brochu, Sullivan Real Estate Inc. Smart MLS
- $310,0003 bd2 ba1.6k sqft1026 Forbes Street, East Hartford, CT 06118For SaleMLS ID #24207955, Dan Beirne, Opendoor Brokerage LLC. Smart MLS
- $375,0003 bd2 ba2k sqft48 Ferguson Road, Manchester, CT 06040For SaleMLS ID #24204364, Diane Y. Kapinos, Today Real Estate, INC. Smart MLS
