Welcome to 37 Wynding Hills Road, a charming and beautifully updated Cape tucked into a desirable East Granby neighborhood. This inviting 2-bedroom, 2-full-bath home offers approximately 1,500 square feet of comfortable living space with a wonderful blend of character and modern updates, as well as a full baths on each level. Step inside to a warm and welcoming main level featuring hardwood floors, distinctive wood-planked ceilings and a cozy wood-burning fireplace that creates the perfect gathering space. The thoughtfully designed kitchen is the heart of the home, featuring granite countertops, stainless steel appliances, an apron-front farmhouse sink, generous cabinetry, pantry storage and a center island with seating. Outside, enjoy a spacious deck overlooking the fully fenced backyard-an ideal setting for entertaining, gardening, pets or simply relaxing outdoors. A storage shed provides additional space for lawn and garden equipment. Located close to the Farmington River, hiking and biking trails, recreation and golf, while also offering convenient access to Bradley International Airport, Route 20 and I-91, this home combines a peaceful neighborhood setting with an incredibly convenient location. 37 Wynding Hills Road is full of warmth, charm and character-come see what makes this East Granby home so special!
For sale
Price cut: $10K (10/14)
$375,000
37 Wynding Hills Road, East Granby, CT 06026
2beds
1,428sqft
Single Family Residence
Built in 1960
0.34 Acres Lot
$370,500 Zestimate®
$263/sqft
$-- HOA
What's special
Cozy wood-burning fireplaceDistinctive wood-planked ceilingsSpacious deckStorage shedCenter island with seatingGenerous cabinetryApron-front farmhouse sink
- 49 days
- 993
- 114
Zillow last checked:
Listing updated:
Listed by:
Ariel B. Sheelan (860)564-8000,
Spaulding Realty Group, LLC 860-564-8000
Source: Smart MLS,MLS#: 24202217
Facts & features
Interior
Bedrooms & bathrooms
- Bedrooms: 2
- Bathrooms: 2
- Full bathrooms: 2
Primary bedroom
- Features: Ceiling Fan(s), Walk-In Closet(s), Hardwood Floor
- Level: Upper
- Area: 234 Square Feet
- Dimensions: 13 x 18
Bedroom
- Features: Hardwood Floor
- Level: Upper
- Area: 234 Square Feet
- Dimensions: 13 x 18
Dining room
- Features: Hardwood Floor
- Level: Main
- Area: 168 Square Feet
- Dimensions: 12 x 14
Kitchen
- Features: Remodeled, Breakfast Bar, Granite Counters, Kitchen Island, Pantry, Hardwood Floor
- Level: Main
- Area: 168 Square Feet
- Dimensions: 12 x 14
Living room
- Features: Fireplace, Hardwood Floor
- Level: Main
- Area: 299 Square Feet
- Dimensions: 13 x 23
Heating
- Hot Water, Oil
Cooling
- None
Appliances
- Included: Oven/Range, Range Hood, Refrigerator, Dishwasher, Disposal
- Laundry: Lower Level
Features
- Open Floorplan
- Basement: Full,Unfinished
- Attic: Storage,Access Via Hatch
- Number of fireplaces: 1
Interior area
- Total structure area: 1,428
- Total interior livable area: 1,428 sqft
- Finished area above ground: 1,428
Property
Features
- Patio & porch: Deck
- Fencing: Full
Lot
- Size: 0.34 Acres
- Features: Subdivided
Details
- Additional structures: Shed(s)
- Parcel number: 2228551
- Zoning: R20
Construction
Type & style
- Home type: SingleFamily
- Architectural style: Cape Cod
- Property subtype: Single Family Residence
Materials
- Vinyl Siding
- Foundation: Concrete Perimeter
- Roof: Asphalt
Condition
- New construction: No
- Year built: 1960
Utilities & green energy
- Sewer: Septic Tank
- Water: Well
- Utilities for property: Cable Available
Community & HOA
HOA
- Has HOA: No
Location
- Region: East Granby
Financial & listing details
- Price per square foot: $263/sqft
- Tax assessed value: $186,000
- Annual tax amount: $5,785
- Date on market: 8/26/2026
Estimated market value
$370,500
$352,000 - $389,000
$2,647/mo
Price history
| Date | Event | Price |
|---|---|---|
| 10/14/2026 | Price change | $375,000-2.6%$263/sqft |
Source:  Smart MLS #24202217 Report a problem Smart MLS #24202217 Report a problem | ||
| 9/10/2026 | Price change | $385,000-3.7%$270/sqft |
Source: Smart MLS #24202217 Report a problem | ||
| 8/26/2026 | Listed for sale | $399,900+84.3%$280/sqft |
Source: Smart MLS #24202217 Report a problem | ||
| 10/1/2019 | Sold | $217,000-0.9%$152/sqft |
Source: Smart MLS #170223468 Report a problem | ||
| 8/21/2019 | Pending sale | $219,000$153/sqft |
Source: Berkshire Hathaway HomeServices New England Properties #170223468 Report a problem | ||
| 8/13/2019 | Listed for sale | $219,000+27.3%$153/sqft |
Source: Berkshire Hathaway NE Prop. #170223468 Report a problem | ||
| 6/27/2014 | Sold | $172,000-4.4%$120/sqft |
Source: Smart MLS #G679235 Report a problem | ||
| 4/14/2014 | Listed for sale | $179,900+39.5%$126/sqft |
Source: Coldwell Banker Res Brokerage #G679235 Report a problem | ||
| 6/15/1999 | Sold | $129,000-9.2%$90/sqft |
Source: Public Record Report a problem | ||
| 4/5/1991 | Sold | $142,000$99/sqft |
Source: Public Record Report a problem | ||
Public tax history
| Year | Property taxes | Tax assessment |
|---|---|---|
| 2025 | $5,673 +2.3% | $186,000 |
| 2024 | $5,543 +8.7% | $186,000 +32.4% |
| 2023 | $5,100 +6.4% | $140,500 |
| 2022 | $4,791 +1.5% | $140,500 |
| 2021 | $4,721 +1.2% | $140,500 |
| 2020 | $4,665 +1.2% | $140,500 |
| 2019 | $4,608 +1.5% | $140,500 +2.2% |
| 2018 | $4,538 +3.1% | $137,500 +1.2% |
| 2017 | $4,403 +4.2% | $135,900 |
| 2016 | $4,226 +2.3% | $135,900 |
| 2015 | $4,131 +20.1% | $135,900 +6.3% |
| 2006 | $3,441 +6.8% | $127,900 |
| 2004 | $3,223 +25.3% | $127,900 +50.1% |
| 2002 | $2,573 +9% | $85,200 |
| 2001 | $2,360 +0.3% | $85,200 -20.7% |
| 1995 | $2,353 | $107,460 |
Find assessor info on the county website
Monthly payment
Est. payment
Payment breakdown
Explore the cost of this home by adjusting the details. Changes won't be saved.Climate risks
Neighborhood: 06026
- $391,4003 bd2 ba1.1k sqft39 Wynding Hills Rd, East Granby, CT 06026Off Market
- $429,8004 bd2 ba2k sqft35 Wynding Hills Rd, East Granby, CT 06026Off Market
- $450,6003 bd3 ba1.5k sqft43 Wynding Hills Rd, East Granby, CT 06026Off Market
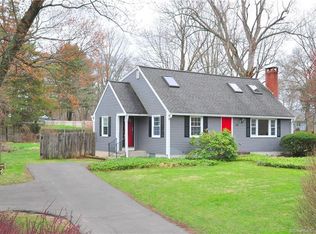
- $373,7003 bd1 ba1.3k sqft41 Wynding Hills Rd, East Granby, CT 06026Off Market
Similar homes
- $399,9903 bd2 ba1.4k sqft1347 Hall Boulevard, Bloomfield, CT 06002For Sale

 MLS ID #24158064, Carol P. Presutti, Berkshire Hathaway NE Prop.. Smart MLS
 - $399,9003 bd2 ba2.1k sqft55 Gavitt Road, Barkhamsted, CT 06063For Sale
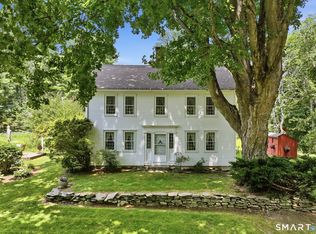 MLS ID #24213165, Wynne Lord, Coldwell Banker Realty. Smart MLS
 - $360,0003 bd3 ba1.7k sqft204 Willowcrest Drive, Windsor, CT 06095For Sale
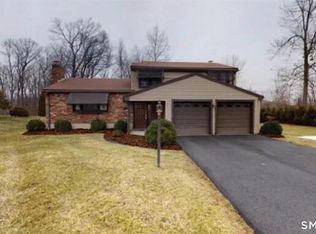 MLS ID #24208789, Steven T. Koleno, Beycome of Connecticut. Smart MLS
 - $369,9003 bd2 ba1.4k sqft1 Eden Way, Hartland, CT 06091For Sale
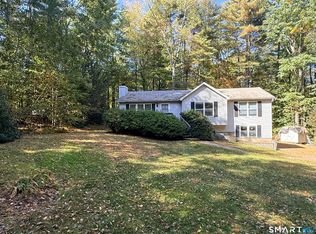 MLS ID #24212752, David Sartirana, Northwest CT Realty. Smart MLS
 - $329,9005 bd1 ba1.7k sqft398 Elm Street, Windsor Locks, CT 06096For SaleMLS ID #24211916, Laurie Caserta, Canopy Brokerage Company, LLC. Smart MLS
- $370,0003 bd2 ba1.1k sqft1841 Main Street, East Hartford, CT 06108For SaleMLS ID #24198283, Daniel Alvarado, Better Homes and Gardens Real Estate Executive Real Estate. Smart MLS
- $359,9003 bd2 ba1.5k sqft1 Jaybee Drive, Bloomfield, CT 06002For SaleMLS ID #24196619, Michael H. Truong, eXp Realty. Smart MLS
- $386,9003 bd1 ba1.1k sqft73 Knollwood Road, West Hartford, CT 06110For SaleMLS ID #24195482, Glenn W. Lawrence, Coldwell Banker Realty. Smart MLS
- $374,9003 bd2 ba1k sqft271 South Road, Farmington, CT 06032For SaleMLS ID #24205983, Byron Dorchester, Vision Real Estate. Smart MLS
- $375,0003 bd2 ba2k sqft48 Ferguson Road, Manchester, CT 06040For SaleMLS ID #24204364, Diane Y. Kapinos, Today Real Estate, INC. Smart MLS
- $425,0004 bd2 ba1.3k sqft660 East Street South, Suffield, CT 06078For SaleMLS ID #24201483, Courtney McManus, The Agency. Smart MLS
- $369,9003 bd2 ba1.2k sqft26 Glenwood Street, Enfield, CT 06082For SaleMLS ID #24205115, Ricky D. Ramsey, Barile Realty Group. Smart MLS
- $389,9003 bd1 ba1.5k sqft36 Blodgett Roy Drive, New Britain, CT 06053For SaleMLS ID #24211300, Cynthia J. Rodriguez, The Property Shop CT. Smart MLS
- $350,0004 bd2 ba1.2k sqft150 Thomaston Street, Hartford, CT 06112For SaleMLS ID #24210367, Diego Lander, Roundtree Realty LLC. Smart MLS
- $379,0003 bd2 ba1.2k sqft198 Broad Street, Manchester, CT 06042For SaleMLS ID #24206865, Amy P. Rio, Better Homes and Gardens Real Estate Executive Real Estate. Smart MLS
- $409,9003 bd2 ba1.7k sqft15 Barber Street, Windsor, CT 06095For SaleMLS ID #24202592, Myles G. Simon, MBA Realty, LLC. Smart MLS
- $399,9003 bd2 ba1.4k sqft331 Griswold Street, Glastonbury, CT 06033For SaleMLS ID #24209937, David Senna, Senna Realty Group, LLC. Smart MLS
- $289,9992 bd2 ba1.2k sqft182 North Elm Street, Manchester, CT 06042For SaleMLS ID #24213911, Sarah B. Johnson, Berkshire Hathaway NE Prop.. Smart MLS
- $389,9004 bd2 ba1.9k sqft122 Standard Avenue, Winchester, CT 06098For SaleMLS ID #24196702, Amanda Balaski, Northwest CT Realty. Smart MLS
