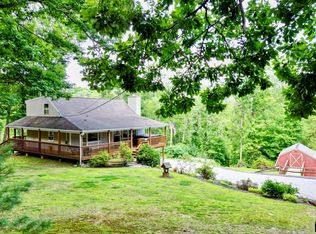
Burlington price adjustment - This unique home run alongside the New Britain Water department property and provides plenty of privacy for this 2+ acre lot. The 1868 Sq foot home has 4 bedrooms and 3 full baths, 2 fireplaces, family room, 2 storage sheds, and 2 car garage. The kitchen features long granite countertops for food preparation, loads of cabinets and stainless steel appliances. If you enjoy entertaining then the impressive 16 x 48 foot deck is perfect for dining, relaxing or hosting gatherings while overlooking the peaceful surroundings. Recent updates include freshly painted interior, refinished hardwood floors, upgraded 200 amp service. The flexible heating options help keep energy costs under control, with an oil heating system or the use of the Wood furnace stove located in a dedicated pavilion with ample covered area for firewood makes it easy to stay warm while reducing reliance on oil heat. Other features include the Garage size shed with electricity, French drains for improved drainage, wired for a home generator, and has programmable thermostats for added peace of mind and makes this home truly move-in ready.
For sale
Price cut: $25.1K (9/18)
$449,900
45 Nepaug Road, Burlington, CT 06013
4beds
1,868sqft
Single Family Residence
Built in 1977
2.2 Acres Lot
$-- Zestimate®
$241/sqft
$-- HOA
What's special
Overlooking the peaceful surroundingsFamily roomProgrammable thermostatsRefinished hardwood floorsLoads of cabinetsFreshly painted interiorStainless steel appliances
- 46 days
- 827
- 61
Zillow last checked:
Listing updated:
Listed by:
Cathy Poehler (860)614-2108,
Century 21 AllPoints Realty 860-621-8378
Source: Smart MLS,MLS#: 24177388
Facts & features
Interior
Bedrooms & bathrooms
- Bedrooms: 4
- Bathrooms: 3
- Full bathrooms: 3
Primary bedroom
- Features: Full Bath, Stall Shower, Sliders, Hardwood Floor
- Level: Main
Bedroom
- Features: Hardwood Floor
- Level: Main
Bedroom
- Features: Hardwood Floor
- Level: Main
Bedroom
- Features: Laminate Floor
- Level: Lower
Dining room
- Features: Sliders, Hardwood Floor
- Level: Main
Family room
- Features: Fireplace, Laminate Floor
- Level: Lower
Kitchen
- Features: Remodeled, Granite Counters, Hardwood Floor
- Level: Main
Living room
- Features: Bay/Bow Window, Fireplace, Hardwood Floor
- Level: Main
Office
- Features: Laminate Floor
- Level: Lower
Heating
- Hot Water, Oil, Wood
Cooling
- Ceiling Fan(s), Window Unit(s)
Appliances
- Included: Oven/Range, Microwave, Refrigerator, Dishwasher, Water Heater
- Laundry: Lower Level
Features
- Open Floorplan
- Basement: Partial,Full,Heated,Partially Finished,Liveable Space
- Attic: Access Via Hatch
- Number of fireplaces: 2
Interior area
- Total structure area: 1,868
- Total interior livable area: 1,868 sqft
- Finished area above ground: 1,268
- Finished area below ground: 600
Property
Parking
- Total spaces: 7
- Parking features: Attached, Paved, Off Street, Driveway, Private
- Attached garage spaces: 2
- Has uncovered spaces: Yes
Features
- Patio & porch: Deck
- Exterior features: Garden, Lighting
Lot
- Size: 2.2 Acres
- Features: Wetlands, Few Trees, Level
Details
- Additional structures: Shed(s)
- Parcel number: 499325
- Zoning: R44
- Other equipment: Generator Ready
Construction
Type & style
- Home type: SingleFamily
- Architectural style: Ranch
- Property subtype: Single Family Residence
Materials
- Vinyl Siding
- Foundation: Concrete Perimeter, Raised
- Roof: Asphalt
Condition
- New construction: No
- Year built: 1977
Utilities & green energy
- Sewer: Septic Tank
- Water: Well
- Utilities for property: Cable Available
Green energy
- Energy efficient items: Thermostat
Community & HOA
HOA
- Has HOA: No
Location
- Region: Burlington
Financial & listing details
- Price per square foot: $241/sqft
- Tax assessed value: $239,400
- Annual tax amount: $6,536
- Date on market: 8/3/2026
- Exclusions: Not included in the sale - Washer and Dryer
Estimated market value
Not available
Estimated sales range
Not available
Not available
Price history
| Date | Event | Price |
|---|---|---|
| 9/18/2026 | Price change | $449,900-5.3%$241/sqft |
Source:  Smart MLS #24177388 Report a problem Smart MLS #24177388 Report a problem | ||
| 8/3/2026 | Listed for sale | $475,000$254/sqft |
Source: Smart MLS #24177388 Report a problem | ||
| 7/9/2026 | Listing removed | $475,000$254/sqft |
Source: Smart MLS #24177388 Report a problem | ||
| 7/5/2026 | Listed for sale | $475,000+97.1%$254/sqft |
Source: Smart MLS #24177388 Report a problem | ||
| 3/7/2007 | Sold | $241,000+0.8%$129/sqft |
Source: Public Record Report a problem | ||
| 2/27/2004 | Sold | $239,000$128/sqft |
Source: Smart MLS #G326884 Report a problem | ||
Public tax history
| Year | Property taxes | Tax assessment |
|---|---|---|
| 2025 | $6,368 +2.7% | $239,400 |
| 2024 | $6,200 +8.8% | $239,400 +35.2% |
| 2023 | $5,700 -1.5% | $177,030 |
| 2022 | $5,789 -2.1% | $177,030 |
| 2021 | $5,913 +0.3% | $177,030 |
| 2020 | $5,895 +3% | $177,030 +2.1% |
| 2019 | $5,722 +9.1% | $173,390 +7.4% |
| 2018 | $5,246 +1.6% | $161,420 |
| 2017 | $5,165 +1.3% | $161,420 |
| 2016 | $5,101 +1.6% | $161,420 |
| 2015 | $5,020 | $161,420 |
Find assessor info on the county website
Monthly payment
Est. payment
Payment breakdown
Explore the cost of this home by adjusting the details. Changes won't be saved.Climate risks
Neighborhood: 06013
Nearby schools
Schools provided by the listing agent
- High: Lewis Mills
Source: Smart MLS. This data may not be complete. We recommend contacting the local school district to confirm school assignments for this home.
Similar homes
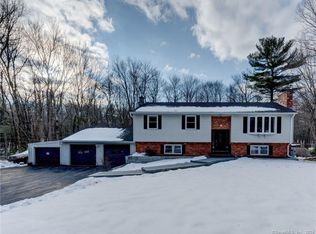
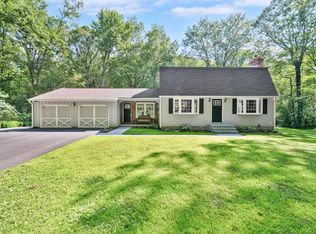
- $474,9003 bd3 ba1.8k sqft12 School House Hill, Burlington, CT 06013For Sale
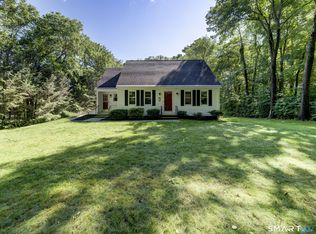
 MLS ID #24189194, Amy Balko, RE/MAX Right Choice. Smart MLS
 - $499,0003 bd3 ba2k sqft67 Claire Hill Road, Burlington, CT 06013For Sale
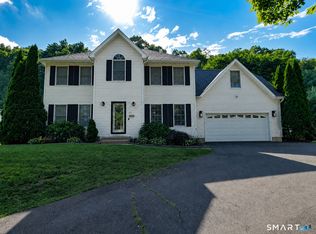 MLS ID #24197497, Meagan Albert, Tier 1 Real Estate. Smart MLS
 - $458,0003 bd2 ba2k sqft27 Meadow Road, Burlington, CT 06013For Sale
 MLS ID #24197840, Kris J. Lippi, Get Listed Realty. Smart MLS
 - $499,9003 bd2 ba2k sqft120 Spring Hill Road, Harwinton, CT 06791For Sale
 MLS ID #24197471, Kelly Sullivan, Sullivan Real Estate Inc. Smart MLS
 - $460,0004 bd2 ba1.8k sqft123 Anne Road, Southington, CT 06479For SaleMLS ID #24206171, Sandy Chang, Century 21 Scala Group. Smart MLS
- $305,0003 bd2 ba1.4k sqft60 Case Road, Burlington, CT 06013For SaleMLS ID #24188572, Lana Van Valkenburgh, Vision Real Estate. Smart MLS
- $399,0003 bd3 ba2k sqft222 Maplewood Avenue, Torrington, CT 06790For SaleMLS ID #24205543, Sharon Chase, Coldwell Banker Realty. Smart MLS
- $439,9005 bd2 ba2.3k sqft40 Sand Hill Road, Bristol, CT 06010For SaleMLS ID #24193438, MJ Agostini, RE/MAX Right Choice. Smart MLS
- $629,9003 bd2 ba2.1k sqft177 Lead Mine Brook Road, Harwinton, CT 06791For SaleMLS ID #24205842, Leslie Tapia-Bernal, Northwest CT Realty. Smart MLS
- $299,9005 bd2 ba1.5k sqft360 East Hill Road, Canton, CT 06019For SaleMLS ID #24206646, Rosemary Russo, Century 21 AllPoints Realty. Smart MLS
- $499,9003 bd3 ba2.4k sqft130 Silver Brook Lane, Torrington, CT 06790For SaleMLS ID #24206108, Dee Mattera, Luxe Realty LLC. Smart MLS
- $385,3004 bd3 ba2.1k sqft34 Bridle Circle, Torrington, CT 06790For SaleMLS ID #24202104, Stanley Romsaint, BHGRE Gaetano Marra Homes. Smart MLS
- $394,9004 bd2 ba1.4k sqft33 Chestnut Grove Road, Watertown, CT 06795For SaleMLS ID #24206482, Joe Moreira, Clearview Realty LLC. Smart MLS
- $389,9004 bd2 ba1.9k sqft122 Standard Avenue, Winchester, CT 06098For SaleMLS ID #24196702, Amanda Balaski, Northwest CT Realty. Smart MLS
- $519,0003 bd2 ba1.5k sqft215 Campville Road, Litchfield, CT 06778For SaleMLS ID #24205964, Jacqueline Hornish, W. Raveis Lifestyles Realty. Smart MLS
- $424,9002 bd2 ba1.2k sqft133 Mountain Road, Torrington, CT 06790For SaleMLS ID #24205765, Susan McGhee, The Washington Agency. Smart MLS
- $439,0003 bd2 ba1.1k sqft38 Lido Road, Farmington, CT 06085For SaleMLS ID #24199234, Amy Mateus, Grace Group Realty LLC. Smart MLS
- $375,0003 bd3 ba1.4k sqft124 Beverly Road, Torrington, CT 06790For SaleMLS ID #24203097, Kristen Duchene, Litchfield County Real Estate. Smart MLS
- $399,0004 bd2 ba1.4k sqft203 Marcia Drive, Torrington, CT 06790For SaleMLS ID #24182394, Erika Wright, eRealty Advisors, Inc.. Smart MLS
