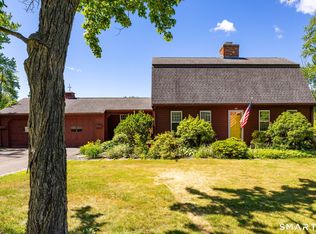
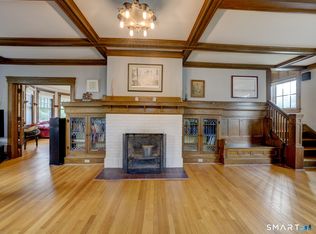
Charming and full of character, this beautifully maintained 4-bedroom Colonial with an attached two car garage with new doors on Torrington's desirable East Side is sure to impress! Features entry way with new wood floors. The inviting granite eat-in kitchen features soaring cathedral ceilings with exposed beams and an abundance of natural light, creating the perfect gathering space. The formal dining room offers new wood floors, French doors leading to the patio and flows seamlessly into the spacious living room, making entertaining effortless. Unique architectural details include two staircases and two additional rooms above the garage-one heated and finished, ideal for a home office, studio, or recreation room, plus a walk-up attic providing exceptional storage. The renovated half bath can easily be converted to a full bath. New windows through out. Step outside to enjoy the patio, stone fireplace, and above-ground pool, creating the perfect backyard retreat for entertaining family and friends. A wonderful opportunity to own a home filled with warmth, charm, and versatile living space!
For sale
$454,900
1517 Torringford Street, Torrington, CT 06790
4beds
2,525sqft
Single Family Residence
Built in 1900
0.45 Acres Lot
$451,100 Zestimate®
$180/sqft
$-- HOA
What's special
Stone fireplaceAbove-ground poolNew windows throughoutTwo staircasesAbundance of natural lightInviting granite eat-in kitchen
- 37 days
- 404
- 30
Zillow last checked:
Listing updated:
Listed by:
Anthony Gioia (860)459-8911,
The Washington Agency 860-482-7044
Source: Smart MLS,MLS#: 24184806
Facts & features
Interior
Bedrooms & bathrooms
- Bedrooms: 4
- Bathrooms: 2
- Full bathrooms: 1
- 1/2 bathrooms: 1
Rooms
- Room types: Breezeway
Primary bedroom
- Features: Ceiling Fan(s), Walk-In Closet(s)
- Level: Upper
- Area: 197.34 Square Feet
- Dimensions: 13.8 x 14.3
Bedroom
- Features: Ceiling Fan(s)
- Level: Upper
- Area: 178.16 Square Feet
- Dimensions: 13.6 x 13.1
Bedroom
- Features: Ceiling Fan(s)
- Level: Upper
- Area: 148.96 Square Feet
- Dimensions: 15.2 x 9.8
Bedroom
- Features: Wall/Wall Carpet
- Level: Upper
- Area: 131.1 Square Feet
- Dimensions: 13.8 x 9.5
Bathroom
- Features: Remodeled
- Level: Main
- Area: 65.34 Square Feet
- Dimensions: 6.6 x 9.9
Bathroom
- Level: Upper
- Area: 86.46 Square Feet
- Dimensions: 6.6 x 13.1
Dining room
- Features: Ceiling Fan(s), Hardwood Floor
- Level: Main
- Area: 268.92 Square Feet
- Dimensions: 16.6 x 16.2
Family room
- Features: Built-in Features, Hardwood Floor
- Level: Main
- Area: 178.16 Square Feet
- Dimensions: 13.6 x 13.1
Kitchen
- Features: Skylight, Cathedral Ceiling(s), Beamed Ceilings, Breakfast Nook, Granite Counters
- Level: Main
- Area: 439.52 Square Feet
- Dimensions: 26.8 x 16.4
Living room
- Features: Fireplace, Hardwood Floor
- Level: Main
- Area: 230.46 Square Feet
- Dimensions: 13.8 x 16.7
Heating
- Hot Water, Oil
Cooling
- None
Appliances
- Included: Disposal, Water Heater
- Laundry: Main Level
Features
- Basement: Full,Unfinished,Walk-Out Access
- Attic: Storage,Walk-up
- Has fireplace: No
Interior area
- Total structure area: 2,525
- Total interior livable area: 2,525 sqft
- Finished area above ground: 2,525
Video & virtual tour
Property
Parking
- Total spaces: 4
- Parking features: Attached, Driveway, Asphalt
- Attached garage spaces: 2
- Has uncovered spaces: Yes
Features
- Patio & porch: Enclosed, Porch, Deck, Patio
- Has private pool: Yes
- Pool features: Above Ground
Lot
- Size: 0.45 Acres
- Features: Corner Lot, Few Trees, Level
Details
- Additional structures: Shed(s)
- Parcel number: 892016
- Zoning: R15S
Construction
Type & style
- Home type: SingleFamily
- Architectural style: Colonial
- Property subtype: Single Family Residence
Materials
- Vinyl Siding
- Foundation: Concrete Perimeter
- Roof: Asphalt
Condition
- New construction: No
- Year built: 1900
Utilities & green energy
- Sewer: Public Sewer
- Water: Public
Community & HOA
Community
- Features: Basketball Court, Near Public Transport, Golf, Health Club, Lake, Medical Facilities, Park, Shopping/Mall
HOA
- Has HOA: No
Location
- Region: Torrington
Financial & listing details
- Price per square foot: $180/sqft
- Tax assessed value: $222,320
- Annual tax amount: $7,438
- Date on market: 9/14/2026
Estimated market value
$451,100
$429,000 - $474,000
$2,685/mo
Price history
| Date | Event | Price |
|---|---|---|
| 9/14/2026 | Listed for sale | $454,900$180/sqft |
Source:  Smart MLS #24184806 Report a problem Smart MLS #24184806 Report a problem | ||
| 8/31/2026 | Listing removed | $454,900$180/sqft |
Source: Smart MLS #24184806 Report a problem | ||
| 8/3/2026 | Price change | $454,900-1.1%$180/sqft |
Source: Smart MLS #24184806 Report a problem | ||
| 7/17/2026 | Listed for sale | $459,900+194.8%$182/sqft |
Source: Smart MLS #24184806 Report a problem | ||
| 5/5/2017 | Sold | $156,000-14.8%$62/sqft |
Source: Smart MLS #L10160602 Report a problem | ||
| 2/15/2002 | Sold | $183,000+22.8%$72/sqft |
Source: Smart MLS #L101762 Report a problem | ||
| 6/6/1994 | Sold | $149,000+7.2%$59/sqft |
Source: Public Record Report a problem | ||
| 5/15/1991 | Sold | $139,000$55/sqft |
Source: Public Record Report a problem | ||
Public tax history
| Year | Property taxes | Tax assessment |
|---|---|---|
| 2025 | $8,548 +30.6% | $222,320 +62.9% |
| 2024 | $6,545 +0% | $136,440 |
| 2023 | $6,544 +1.7% | $136,440 |
| 2022 | $6,432 +7.4% | $136,440 +5.2% |
| 2021 | $5,988 | $129,700 |
| 2020 | $5,988 +10.2% | $129,700 +10.2% |
| 2019 | $5,434 | $117,690 |
| 2018 | $5,434 +0.9% | $117,690 |
| 2017 | $5,384 | $117,690 |
| 2016 | $5,384 | $117,690 |
Find assessor info on the county website
Monthly payment
Est. payment
Payment breakdown
Explore the cost of this home by adjusting the details. Changes won't be saved.Climate risks
Neighborhood: Torringford
Similar homes
- $464,9004 bd3 ba2.2k sqft190 Upper Valley Road, Torrington, CT 06790For Sale

 MLS ID #24200510, Anthony Gioia, The Washington Agency. Smart MLS
 - $449,9003 bd2 ba2.6k sqft125 Farmstead Lane, Torrington, CT 06790For Sale
 MLS ID #24185808, Lisa L. Bredice, Coldwell Banker Realty. Smart MLS
 - $529,9003 bd4 ba2.9k sqft142 Red Oak Hill, Torrington, CT 06790For Sale
 MLS ID #24199940, Diane L. Carroll, The Washington Agency. Smart MLS
 - $429,9004 bd3 ba2.5k sqft205 Albert Street, Torrington, CT 06790For Sale
 MLS ID #24184758, Joanne M. Donne, The Washington Agency. Smart MLS
 - $479,9003 bd3 ba2.4k sqft130 Silver Brook Lane, Torrington, CT 06790For SaleMLS ID #24213592, Dee Mattera, Luxe Realty LLC. Smart MLS
- $499,9005 bd4 ba3.5k sqft144 Chestnut Hill Road, Torrington, CT 06790For SaleMLS ID #24207358, Katie Breitkreutz, Dave Jones Realty, LLC. Smart MLS
- $575,0003 bd3 ba2.9k sqft154 Suncrest Court, Torrington, CT 06790For SaleMLS ID #24199288, Dan Fisher, The Washington Agency. Smart MLS
- $389,9003 bd3 ba1.3k sqft409 Torringford East Street, Torrington, CT 06790For SaleMLS ID #24206835, Christian A. Marino, Cohen Agency. Smart MLS
- $374,9003 bd2 ba1.8k sqft114 Oliver Street, Torrington, CT 06790For SaleMLS ID #24197216, Mike Gregor, Cohen Agency SiM, LLC. Smart MLS
- $449,9004 bd3 ba1.8k sqft45 Nepaug Road, Burlington, CT 06013For SaleMLS ID #24177388, Cathy Poehler, Century 21 AllPoints Realty. Smart MLS
- $349,9993 bd3 ba1.4k sqft124 Beverly Road, Torrington, CT 06790For SaleMLS ID #24203097, Kristen Duchene, Litchfield County Real Estate. Smart MLS
- $469,9004 bd3 ba2.4k sqft541 Middlebury Road, Watertown, CT 06795For SaleMLS ID #24213420, Dawn Cabral, West View Properties, LLC. Smart MLS
- $425,0004 bd2 ba2.1k sqft290 Torrington Road, Litchfield, CT 06759For SaleMLS ID #24212381, Amity Wolfe, W. Raveis Lifestyles Realty. Smart MLS
- $348,0003 bd2 ba1.4k sqft2380 Newfield Road, Torrington, CT 06790For SaleMLS ID #24212923, Laura Beth Collinson, Carl Guild & Associates. Smart MLS
- $359,0004 bd2 ba1.4k sqft203 Marcia Drive, Torrington, CT 06790For SaleMLS ID #24182394, Erika Wright, eRealty Advisors, Inc.. Smart MLS
- $425,9003 bd2 ba1.7k sqft887 Spindle Hill Road, Wolcott, CT 06716For SaleMLS ID #24212104, Paula Burton, Century 21 AllPoints Realty. Smart MLS
- $435,0004 bd2 ba2.2k sqft120 Maxine Road, Bristol, CT 06010For SaleMLS ID #24213056, Madelyn Pope, RE/MAX One. Smart MLS
- $529,9004 bd2 ba2.3k sqft25 Maple Avenue, Canton, CT 06019For SaleMLS ID #24210857, Katrina Pratt, Rainbow Realty. Smart MLS
- $499,9004 bd4 ba2.4k sqft22 Miller Road, East Granby, CT 06026For SaleMLS ID #24215834, Karen G. Longley, KW Legacy Partners. Smart MLS
- $460,0003 bd2 ba1.4k sqft101 Adams Road, Watertown, CT 06795For SaleMLS ID #24214636, Sherry Martino, Regency Real Estate, LLC. Smart MLS
