Step into the timeless charm of this classic 1950s Cape Cod, ideally located just minutes from the historic Litchfield Green, local restaurants, and beautifully curated shops. Lovingly maintained by the same well loved Litchfield family for decades, this special home is ready to begin its next chapter. Featuring four bedrooms and two full baths, the home offers a wonderful opportunity to bring your own decorating vision to life. Rich wood paneling, warm wood floors, and built-in bookcases surround the traditional brick fireplace in the living room, creating a cozy and welcoming gathering space. The dining room opens through sliders to the back deck, overlooking the private in-ground pool perfect for summer entertaining and relaxing. The sunny galley style kitchen makes efficient use of the space and opens naturally to the dining room. Just off the kitchen, a study/sunroom/office provides a versatile space for working from home, reading, crafting, or simply relaxing with your favorite book or streaming the latest episode of your favorite show. This home offers the character and warmth of a bygone era, along with the opportunity to make it uniquely your own. Bring your vision, your ideas, your personal style and with some TLC you can create a home to love for years to come. Estate, inspections are for buyers informational purposes. Property card reads 3 beds, family used it as a 4 bedroom. Septic tank size records meet requirements for 4 bedrooms as per Torrington Health District.
For sale
Price cut: $26K (10/23)
$399,000
290 Torrington Road, Litchfield, CT 06759
4beds
2,110sqft
Single Family Residence
Built in 1950
0.6 Acres Lot
$-- Zestimate®
$189/sqft
$-- HOA
What's special
Traditional brick fireplaceBack deckRich wood panelingWarm wood floorsSunny galley style kitchenBuilt-in bookcasesFour bedrooms
- 34 days
- 1,623
- 131
Likely to sell faster than
Zillow last checked:
Listing updated:
Listed by:
Amity Wolfe (860)601-0423,
W. Raveis Lifestyles Realty 860-868-0511,
Kim-Mai Mahon 860-483-0178,
W. Raveis Lifestyles Realty
Source: Smart MLS,MLS#: 24212381
Facts & features
Interior
Bedrooms & bathrooms
- Bedrooms: 4
- Bathrooms: 2
- Full bathrooms: 2
Primary bedroom
- Features: Hardwood Floor
- Level: Main
Bedroom
- Level: Main
Bedroom
- Level: Upper
Bedroom
- Features: Bookcases, Wall/Wall Carpet
- Level: Upper
Bathroom
- Level: Main
Bathroom
- Features: Skylight
- Level: Upper
Dining room
- Features: Hardwood Floor
- Level: Main
Kitchen
- Level: Main
Living room
- Features: Bookcases, Built-in Features, Fireplace, Hardwood Floor
- Level: Main
Study
- Features: Vaulted Ceiling(s), Balcony/Deck, Beamed Ceilings, Sliders, Hardwood Floor
- Level: Main
Heating
- Hot Water, Oil
Cooling
- Window Unit(s)
Appliances
- Included: Oven/Range, Refrigerator, Washer, Dryer, Water Heater
- Laundry: Main Level
Features
- Basement: Full,Unfinished,Storage Space,Garage Access,Interior Entry
- Attic: None
- Number of fireplaces: 1
Interior area
- Total structure area: 2,110
- Total interior livable area: 2,110 sqft
- Finished area above ground: 2,110
Property
Parking
- Total spaces: 1
- Parking features: Attached
- Attached garage spaces: 1
Features
- Exterior features: Garden
- Has private pool: Yes
- Pool features: Vinyl, In Ground
Lot
- Size: 0.6 Acres
- Features: Few Trees
Details
- Parcel number: 821321
- Zoning: RR
Construction
Type & style
- Home type: SingleFamily
- Architectural style: Cape Cod
- Property subtype: Single Family Residence
Materials
- Clapboard
- Foundation: Block
- Roof: Asphalt
Condition
- New construction: No
- Year built: 1950
Details
- Warranty included: Yes
Utilities & green energy
- Sewer: Septic Tank
- Water: Well
Community & HOA
Community
- Features: Golf, Health Club, Library, Medical Facilities, Park, Shopping/Mall
HOA
- Has HOA: No
Location
- Region: Litchfield
Financial & listing details
- Price per square foot: $189/sqft
- Tax assessed value: $222,730
- Annual tax amount: $4,566
- Date on market: 10/8/2026
- Exclusions: Fishing poles in basement/garage.
Estimated market value
Not available
Estimated sales range
Not available
Not available
Price history
| Date | Event | Price |
|---|---|---|
| 10/23/2026 | Price change | $399,000-6.1%$189/sqft |
Source:  Smart MLS #24212381 Report a problem | ||
| 10/8/2026 | Listed for sale | $425,000+717.3%$201/sqft |
Source: Smart MLS #24212381 Report a problem | ||
| 3/3/2018 | Sold | $52,000$25/sqft |
Source: Agent Provided Report a problem | ||
Public tax history
| Year | Property taxes | Tax assessment |
|---|---|---|
| 2025 | $4,455 +8.1% | $222,730 |
| 2024 | $4,121 +2.7% | $222,730 +48.2% |
| 2023 | $4,011 -0.4% | $150,240 |
| 2022 | $4,026 -2.9% | $150,240 |
| 2021 | $4,147 -0.4% | $150,240 |
| 2020 | $4,162 -1.8% | $150,240 |
| 2019 | $4,237 -0.8% | $150,240 -2.6% |
| 2018 | $4,272 +0.4% | $154,230 |
| 2017 | $4,257 +3.4% | $154,230 |
| 2016 | $4,118 | $154,230 |
Find assessor info on the county website
Monthly payment
Est. payment
Payment breakdown
Explore the cost of this home by adjusting the details. Changes won't be saved.Climate risks
Neighborhood: 06759
Nearby schools
Schools provided by the listing agent
- Elementary: Litchfield Center School
- High: Lakeview High School
Source: Smart MLS. This data may not be complete. We recommend contacting the local school district to confirm school assignments for this home.
Similar homes
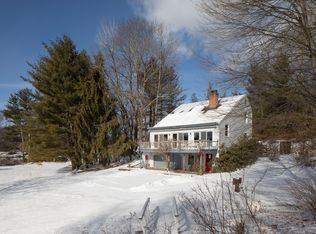
- $359,0003 bd3 ba2k sqft222 Maplewood Avenue, Torrington, CT 06790For Sale

 MLS ID #24205543, Sharon Chase, Coldwell Banker Realty. Smart MLS
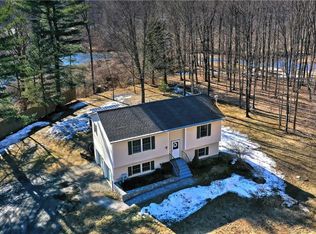
- $375,0005 bd2 ba1.5k sqft573 Litchfield Road, Harwinton, CT 06791For Sale
 MLS ID #24204257, David Aurigemma, Regency Real Estate, LLC. Smart MLS
- $499,9003 bd3 ba2.2k sqft321 Guerdat Road, Torrington, CT 06790For Sale
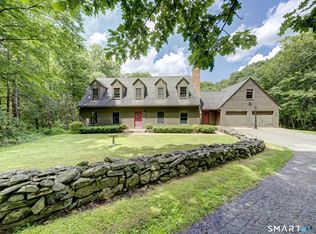 MLS ID #24219983, Kristin Leblanc, Mary LeBlanc Realty. Smart MLS
- $449,9003 bd2 ba1.3k sqft326 West Street, Morris, CT 06763For Sale
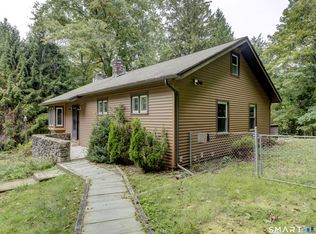 MLS ID #24206234, Anthony Gioia, The Washington Agency. Smart MLS
- $410,0003 bd2 ba1.4k sqft76 Elmira Avenue, Torrington, CT 06790For SaleMLS ID #24218516, Joe M. Coelho, Coldwell Banker Realty. Smart MLS
- $374,9003 bd1 ba1.3k sqft112 Greenfield Drive, Torrington, CT 06790For SaleMLS ID #24185134, Fernando Barreiro, Lamacchia Realty. Smart MLS
- $389,9003 bd2 ba1.7k sqft887 Spindle Hill Road, Wolcott, CT 06716For SaleMLS ID #24212104, Paula Burton, Century 21 AllPoints Realty. Smart MLS
- $485,0002 bd1 ba1.5k sqft41 West Morris Road, Litchfield, CT 06750For SaleMLS ID #24214791, Andrew Murphy, E.J. Murphy Realty. Smart MLS
- $479,9003 bd3 ba2.4k sqft130 Silver Brook Lane, Torrington, CT 06790For SaleMLS ID #24213592, Dee Mattera, Luxe Realty LLC. Smart MLS
- $379,0004 bd2 ba2.3k sqft52 Consolation Street, Bristol, CT 06010For SaleMLS ID #24205205, Angelo Turner, Turnervision Group LLC. Smart MLS
- $389,9003 bd3 ba1.7k sqft148 Blakeslee Street, Bristol, CT 06010For SaleMLS ID #24218367, Erin Pepas, RE/MAX on the Bay. Smart MLS
- $375,0004 bd2 ba1.2k sqft15 Hughes Avenue, Watertown, CT 06795For SaleMLS ID #24213921, Dot Dorso, Lamacchia Realty. Smart MLS
- $345,0003 bd2 ba1.8k sqft311 Torringford Street, Torrington, CT 06790For SaleMLS ID #24216540, Michelle Grant, Coldwell Banker Premier Real Estate. Smart MLS
- $359,9003 bd2 ba1.8k sqft114 Oliver Street, Torrington, CT 06790For SaleMLS ID #24197216, Mike Gregor, Cohen Agency SiM, LLC. Smart MLS
- $379,9003 bd3 ba1.4k sqft14 Tall Tree Lane, Torrington, CT 06790For SaleMLS ID #24217105, Anthony Gioia, The Washington Agency. Smart MLS
- $399,9004 bd2 ba1.5k sqft113 Cronin Street, Bristol, CT 06010For SaleMLS ID #24216785, Paula A. Basso, Evjen Agency. Smart MLS
- $454,9004 bd2 ba2.5k sqft1517 Torringford Street, Torrington, CT 06790For SaleMLS ID #24184806, Anthony Gioia, The Washington Agency. Smart MLS
- $389,9003 bd3 ba1.3k sqft409 Torringford East Street, Torrington, CT 06790For SaleMLS ID #24206835, Christian A. Marino, Cohen Agency. Smart MLS
- $421,0003 bd1 ba1.7k sqft432 East Mountain Road, Waterbury, CT 06706For SaleMLS ID #24210752, Lenna Vides Sanchez, Keller Williams Prestige Prop.. Smart MLS
- $424,9993 bd2 ba1.4k sqft38 Fleetwood Drive, Waterbury, CT 06706For SaleMLS ID #24220720, Omar Ruizesparza, Maple Vale Realty LLC. Smart MLS
