Welcome to this beautiful ranch home, where comfort, style, & space come together in a truly special setting nestled in a sought-after country-style neighborhood of Wolcott. Surrounded by impressive homes & approximately 1 acre of land, this property offers the perfect blend of peaceful surroundings & modern living. Inside you'll find many updates welcoming you. The light & bright relaxing Living room presents an easy care electric fireplace & built in shelving to display your treasures, books, etc. Then the sleek remodeled Kitchen w/updated cabinets, & new counters & appliances, & convenient breakfast bar for morning coffee, quick snacks, or added space for preparing creative meals! The adjacent open Dining room also has an atrium door to the outside trex deck, patio, & back yard. The 1st floor provides 2 bedrooms, an updated main full bath, and then the magnificent Primary bedroom spa inspired full bath provides a wonderful refreshing retreat! The finished lower level has 553 additional sq. ft. including a Recreation room w/wood stove or possible fireplace, a 3rd bedroom, guest room, etc., & a small finished area for an office/hobby room. And there is unfinished area also. Then lastly is the wonderful backyard for enjoyment, gatherings, dining, and entertaining family & friends - the tranquility of your own private space. This home offers so much to love! A beautiful place to call home providing space, comfort, tranquility, and lifestyle you've been looking for!
For sale
$425,900
887 Spindle Hill Road, Wolcott, CT 06716
3beds
1,783sqft
Single Family Residence
Built in 1960
0.92 Acres Lot
$-- Zestimate®
$239/sqft
$-- HOA
What's special
Easy care electric fireplaceSleek remodeled kitchenOpen dining roomBuilt in shelvingNew counters and appliancesConvenient breakfast barUpdated cabinets
- 12 days
- 776
- 76
Likely to sell faster than
Zillow last checked:
Listing updated:
Listed by:
Paula Burton (860)620-7715,
Century 21 AllPoints Realty 860-621-8378
Source: Smart MLS,MLS#: 24212104
Facts & features
Interior
Bedrooms & bathrooms
- Bedrooms: 3
- Bathrooms: 2
- Full bathrooms: 2
Primary bedroom
- Features: Bedroom Suite, Ceiling Fan(s), Hardwood Floor
- Level: Main
- Area: 192 Square Feet
- Dimensions: 12 x 16
Bedroom
- Features: Ceiling Fan(s), Laminate Floor
- Level: Main
- Area: 143 Square Feet
- Dimensions: 11 x 13
Bedroom
- Features: Engineered Wood Floor
- Level: Lower
- Area: 168 Square Feet
- Dimensions: 12 x 14
Primary bathroom
- Features: Remodeled, Skylight, Whirlpool Tub, Tile Floor
- Level: Main
- Area: 143 Square Feet
- Dimensions: 11 x 13
Bathroom
- Features: Tile Floor
- Level: Main
- Area: 63 Square Feet
- Dimensions: 7 x 9
Dining room
- Features: Ceiling Fan(s), Sliders, Hardwood Floor
- Level: Main
- Area: 156 Square Feet
- Dimensions: 12 x 13
Family room
- Features: Entertainment Center, Fireplace, Laminate Floor
- Level: Lower
- Area: 264 Square Feet
- Dimensions: 11 x 24
Kitchen
- Features: Remodeled, Breakfast Bar, Corian Counters, Tile Floor
- Level: Main
- Area: 168 Square Feet
- Dimensions: 12 x 14
Living room
- Features: Ceiling Fan(s), Entertainment Center, Fireplace, Hardwood Floor
- Level: Main
- Area: 180 Square Feet
- Dimensions: 12 x 15
Office
- Features: Concrete Floor
- Level: Lower
- Area: 121 Square Feet
- Dimensions: 11 x 11
Heating
- Baseboard, Hot Water, Oil
Cooling
- Central Air
Appliances
- Included: Oven/Range, Microwave, Range Hood, Refrigerator, Dishwasher, Washer, Dryer, Water Heater
- Laundry: Lower Level
Features
- Doors: Storm Door(s)
- Windows: Thermopane Windows
- Basement: Full,Hatchway Access,Partially Finished,Concrete
- Attic: Access Via Hatch
- Number of fireplaces: 2
- Fireplace features: Insert
Interior area
- Total structure area: 1,783
- Total interior livable area: 1,783 sqft
- Finished area above ground: 1,230
- Finished area below ground: 553
Property
Parking
- Total spaces: 10
- Parking features: Attached, Paved, Driveway, Garage Door Opener, Private
- Attached garage spaces: 2
- Has uncovered spaces: Yes
Features
- Patio & porch: Patio
Lot
- Size: 0.92 Acres
- Features: Few Trees
Details
- Parcel number: 1444607
- Zoning: residential
Construction
Type & style
- Home type: SingleFamily
- Architectural style: Ranch
- Property subtype: Single Family Residence
Materials
- Vinyl Siding
- Foundation: Concrete Perimeter
- Roof: Shingle
Condition
- New construction: No
- Year built: 1960
Utilities & green energy
- Sewer: Septic Tank
- Water: Well
- Utilities for property: Cable Available
Green energy
- Energy efficient items: Doors, Windows
Community & HOA
Community
- Subdivision: Spindle Hill
HOA
- Has HOA: No
Location
- Region: Wolcott
Financial & listing details
- Price per square foot: $239/sqft
- Tax assessed value: $243,920
- Annual tax amount: $7,049
- Date on market: 10/19/2026
Estimated market value
Not available
Estimated sales range
Not available
Not available
Price history
| Date | Event | Price |
|---|---|---|
| 10/19/2026 | Listed for sale | $425,900+124.2%$239/sqft |
Source:  Smart MLS #24212104 Report a problem | ||
| 12/9/2016 | Sold | $190,000$107/sqft |
Source: Smart MLS #W10134979 Report a problem | ||
Public tax history
| Year | Property taxes | Tax assessment |
|---|---|---|
| 2025 | $6,288 +8.6% | $175,020 |
| 2024 | $5,788 +3.8% | $175,020 |
| 2023 | $5,578 +3.5% | $175,020 |
| 2022 | $5,391 +10.4% | $175,020 +18.8% |
| 2021 | $4,883 +0% | $147,340 |
| 2020 | $4,883 0% | $147,340 |
| 2019 | $4,883 +2.9% | $147,340 |
| 2018 | $4,744 +3% | $147,340 |
| 2017 | $4,607 +3.6% | $147,340 -4.2% |
| 2016 | $4,445 | $153,750 |
Find assessor info on the county website
Monthly payment
Est. payment
Payment breakdown
Explore the cost of this home by adjusting the details. Changes won't be saved.Climate risks
Neighborhood: 06716
Nearby schools
Schools provided by the listing agent
- High: Wolcott
Source: Smart MLS. This data may not be complete. We recommend contacting the local school district to confirm school assignments for this home.

Similar homes
- $454,9993 bd2 ba1.8k sqft4 Mohawk Drive, Wolcott, CT 06716For Sale
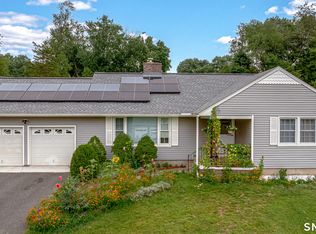
 MLS ID #24201333, Arlinda Gesner, Arlinda Gesner Realty LLC. Smart MLS
- $499,9002 bd1 ba1.4k sqft270 Bound Line Road, Wolcott, CT 06716For Sale
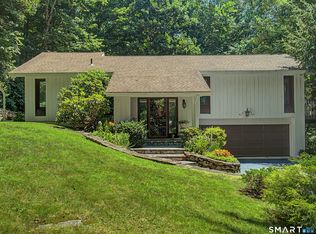 MLS ID #24211636, Ari Lee, Sunbelt Sales & Development. Smart MLS
- $289,9003 bd2 ba1.6k sqft5 Lakeview Road, Plymouth, CT 06786For Sale
 MLS ID #24217649, Chris Clarke, Coldwell Banker Realty. Smart MLS
- $399,0004 bd2 ba2.3k sqft52 Consolation Street, Bristol, CT 06010For Sale
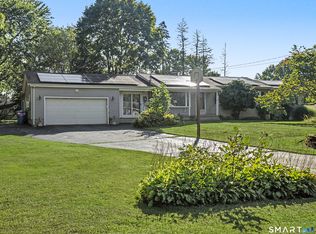 MLS ID #24205205, Angelo Turner, Turnervision Group LLC. Smart MLS
- $424,9993 bd2 ba2.1k sqft157 Candlewood Lane, Southington, CT 06489For SaleMLS ID #24202968, Victoria P. Sammis, Sammis Realty. Smart MLS
- $429,9002 bd2 ba1.5k sqftHampshire Glenn, Wolcott, CT 06716For SaleMLS ID #24212310, Sabrina McIntyre, Tier 1 Real Estate. Smart MLS
- $399,0003 bd2 ba1.6k sqft20 Plank Hill Road, Bristol, CT 06010For SaleMLS ID #24217286, Lisa Ronzello, Coldwell Banker Realty. Smart MLS
- $429,9003 bd2 ba1.6k sqft22 Elton Road, Berlin, CT 06037For SaleMLS ID #24212254, Brian Perrella, Perrella Realty. Smart MLS
- $459,9003 bd3 ba2k sqft179 Maxine Road, Bristol, CT 06010For SaleMLS ID #24202870, Jim Krawiecki, Coldwell Banker Realty. Smart MLS
- $519,9003 bd2 ba1.8k sqft40 Marcy Drive, Southington, CT 06489For SaleMLS ID #24215986, Michael Dziedzic, Precision Realty LLC. Smart MLS
- $415,0002 bd2 ba1.9k sqft200 Cook Road, Prospect, CT 06712For SaleMLS ID #24212965, David Aurigemma, Regency Real Estate, LLC. Smart MLS
- $469,9004 bd3 ba2.4k sqft541 Middlebury Road, Watertown, CT 06795For SaleMLS ID #24213420, Dawn Cabral, West View Properties, LLC. Smart MLS
- $449,9003 bd2 ba1.3k sqft326 West Street, Morris, CT 06763For SaleMLS ID #24206234, Anthony Gioia, The Washington Agency. Smart MLS
- $399,0005 bd2 ba2.1k sqft34 Fawn Drive, Meriden, CT 06451For SaleMLS ID #24217010, Kristen Heinrich, BHGRE Gaetano Marra Homes. Smart MLS
- $420,0004 bd3 ba2.1k sqft80 Silvermine Road, Seymour, CT 06483For SaleMLS ID #24217960, Chris S. Marshall, YellowBrick Real Estate LLC. Smart MLS
- $475,0004 bd3 ba1.8k sqft32 Forest Court North, Hamden, CT 06518For SaleMLS ID #24218138, Angie Caban, Realty ONE Group Connect. Smart MLS
- $409,0003 bd3 ba1.8k sqft60 Venice Avenue, Waterbury, CT 06708For SaleMLS ID #24211925, Martha Chouinard, Showcase Realty, Inc.. Smart MLS
- $340,0003 bd2 ba1.6k sqft199 Chamberlain Highway, Meriden, CT 06451For SaleMLS ID #24218004, Dan Beirne, Opendoor Brokerage LLC. Smart MLS
- $385,0003 bd1 ba1.3k sqft96 Whitlock Avenue, Southington, CT 06479For SaleMLS ID #24211728, Dena J. Canney, Tier 1 Real Estate. Smart MLS
- $410,0004 bd3 ba1.7k sqft52 Phoenix Avenue, Naugatuck, CT 06770For SaleMLS ID #24214230, EMMANNUEL Pina, eXp Realty. Smart MLS
