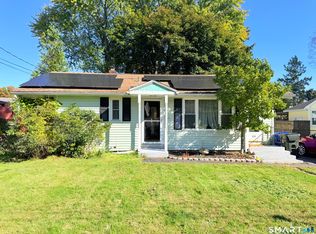
Welcome to this charming three-bedroom, one-bathroom ranch-style home, privately nestled at the end of a peaceful cul-de-sac in a family-oriented Southington neighborhood. Lovingly maintained and in amazing condition, this home offers comfortable one-level living with a sense of privacy. Step inside to discover beautiful hardwood floors throughout, creating a warm and timeless feel that flows seamlessly from room to room. The inviting eat in kitchen features new stainless steel appliances and provides a comfortable space for everyday meals and gathering with family and friends. The home offers three spacious bedrooms and a full bathroom, along with a heated, finished basement area providing valuable additional living space that can be used for a family room, recreational area, or home office. Enjoy relaxing on the covered porch or take advantage of the inviting outdoor living space, perfect for entertaining, enjoying your morning coffee or unwinding with family. The cul-de-sac setting offers a peaceful neighborhood atmosphere, with nearby walking trails and equestrian center. This home is conveniently situated near schools, parks. shopping and dining. Come enjoy all this wonderful community has to offer. Contingent to seller finding suitable housing.
For sale
Price cut: $15K (11/3)
$370,000
96 Whitlock Avenue, Southington, CT 06479
3beds
1,362sqft
Single Family Residence
Built in 1955
0.3 Acres Lot
$366,200 Zestimate®
$272/sqft
$-- HOA
What's special
Covered porchHeated finished basement areaBeautiful hardwood floors throughoutThree spacious bedroomsNew stainless steel appliancesInviting eat in kitchenInviting outdoor living space
- 33 days
- 1,716
- 88
Zillow last checked:
Listing updated:
Listed by:
Dena J. Canney (860)869-9911,
Tier 1 Real Estate 860-578-2016
Source: Smart MLS,MLS#: 24211728
Facts & features
Interior
Bedrooms & bathrooms
- Bedrooms: 3
- Bathrooms: 1
- Full bathrooms: 1
Primary bedroom
- Level: Main
Bedroom
- Level: Main
Bedroom
- Level: Main
Dining room
- Level: Main
Living room
- Level: Main
Heating
- Hot Water, Oil
Cooling
- Ceiling Fan(s), Whole House Fan, Window Unit(s)
Appliances
- Included: Electric Range, Oven/Range, Microwave, Refrigerator, Electric Water Heater, Water Heater
- Laundry: Lower Level
Features
- Basement: Full,Heated,Storage Space,Partially Finished,Liveable Space
- Attic: Crawl Space,Access Via Hatch
- Has fireplace: No
Interior area
- Total structure area: 1,362
- Total interior livable area: 1,362 sqft
- Finished area above ground: 912
- Finished area below ground: 450
Property
Parking
- Total spaces: 4
- Parking features: Attached, On Street, Off Street, Driveway, Private
- Attached garage spaces: 1
- Has uncovered spaces: Yes
Features
- Patio & porch: Covered, Patio
- Exterior features: Breezeway, Garden, Lighting
- Fencing: Full
Lot
- Size: 0.3 Acres
- Features: Wooded, Dry, Level, Cleared, Open Lot
Details
- Additional structures: Shed(s)
- Parcel number: 720447
- Zoning: R-20/2
Construction
Type & style
- Home type: SingleFamily
- Architectural style: Ranch
- Property subtype: Single Family Residence
Materials
- Vinyl Siding
- Foundation: Concrete Perimeter
- Roof: Asphalt
Condition
- New construction: No
- Year built: 1955
Utilities & green energy
- Sewer: Public Sewer
- Water: Public
- Utilities for property: Cable Available
Community & HOA
Community
- Features: Basketball Court, Golf, Health Club, Library, Medical Facilities, Stables/Riding
- Subdivision: Plantsville
HOA
- Has HOA: No
Location
- Region: Plantsville
Financial & listing details
- Price per square foot: $272/sqft
- Tax assessed value: $230,470
- Annual tax amount: $5,368
- Date on market: 10/6/2026
- Exclusions: washer and dryer
Estimated market value
$366,200
$348,000 - $385,000
$2,837/mo
Price history
| Date | Event | Price |
|---|---|---|
| 11/3/2026 | Price change | $370,000-3.9%$272/sqft |
Source:  Smart MLS #24211728 Report a problem | ||
| 10/19/2026 | Price change | $385,000-3.7%$283/sqft |
Source: Smart MLS #24211728 Report a problem | ||
| 10/6/2026 | Listed for sale | $399,900+103%$294/sqft |
Source: Smart MLS #24211728 Report a problem | ||
| 2/17/2016 | Sold | $197,000-1.5%$145/sqft |
Source: Agent Provided Report a problem | ||
| 12/7/2015 | Pending sale | $199,900$147/sqft |
Source: Putnam Agency Real Estate LLC #G10091267 Report a problem | ||
| 11/18/2015 | Listed for sale | $199,900$147/sqft |
Source: Putnam Agency Real Estate LLC #G10091267 Report a problem | ||
| 6/10/2015 | Listing removed | $199,900$147/sqft |
Source: Calcagni Real Estate #N10030081 Report a problem | ||
| 5/25/2015 | Pending sale | $199,900$147/sqft |
Source: Calcagni Real Estate #N10030081 Report a problem | ||
| 4/28/2015 | Price change | $199,900-4.4%$147/sqft |
Source: Calcagni Real Estate #N10030081 Report a problem | ||
| 3/27/2015 | Listed for sale | $209,000+7.2%$153/sqft |
Source: Calcagni Real Estate #N10030081 Report a problem | ||
| 4/21/2014 | Listing removed | $195,000$143/sqft |
Source: Calcagni Associates #N347772 Report a problem | ||
| 4/9/2014 | Listed for sale | $195,000+3.2%$143/sqft |
Source: Calcagni Associates #N347772 Report a problem | ||
| 8/5/2009 | Sold | $189,000-12.1%$139/sqft |
Source: Public Record Report a problem | ||
| 11/3/2006 | Sold | $215,000+33.5%$158/sqft |
Source: Public Record Report a problem | ||
| 4/28/2003 | Sold | $161,000+22%$118/sqft |
Source: Public Record Report a problem | ||
| 5/26/1999 | Sold | $132,000$97/sqft |
Source: Public Record Report a problem | ||
Public tax history
| Year | Property taxes | Tax assessment |
|---|---|---|
| 2025 | $4,564 +5.6% | $137,420 |
| 2024 | $4,320 +3.5% | $137,420 |
| 2023 | $4,172 +4.2% | $137,420 |
| 2022 | $4,003 +0.4% | $137,420 |
| 2021 | $3,989 +5% | $137,420 +10.8% |
| 2020 | $3,798 0% | $124,000 |
| 2019 | $3,799 +0.5% | $124,000 |
| 2018 | $3,780 | $124,000 |
| 2017 | $3,780 +0.9% | $124,000 -3.5% |
| 2015 | $3,745 +2.7% | $128,510 |
| 2014 | $3,645 +3.3% | $128,510 |
| 2013 | $3,529 -0.1% | $128,510 |
| 2012 | $3,531 +10.8% | $128,510 -2.1% |
| 2011 | $3,187 +1.1% | $131,250 |
| 2010 | $3,153 +3.2% | $131,250 |
| 2009 | $3,054 +1.1% | $131,250 |
| 2008 | $3,021 +28.7% | $131,250 +58.9% |
| 2007 | $2,348 | $82,600 |
| 2004 | $2,348 +6.9% | $82,600 |
| 2003 | $2,197 | $82,600 |
Find assessor info on the county website
Monthly payment
Est. payment
Payment breakdown
Explore the cost of this home by adjusting the details. Changes won't be saved.Climate risks
Neighborhood: 06479
Nearby schools
Schools provided by the listing agent
- Elementary: Walter A. Derynoski
- High: Southington
Source: Smart MLS. This data may not be complete. We recommend contacting the local school district to confirm school assignments for this home.
Similar homes
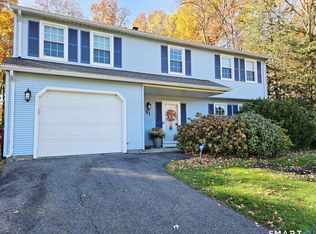
- $369,9003 bd2 ba918 sqft63 Peters Circle, Southington, CT 06489For Sale
 MLS ID #24215684, Daniel Hernandez, CLMA Realty. Smart MLS
- $399,9993 bd3 ba1.8k sqft91 Catherine Drive, Meriden, CT 06450For Sale
 MLS ID #24219389, Maria G. Esposito, Premier Re Group LLC. Smart MLS
- $374,9003 bd1 ba1.4k sqft37 York Road, Berlin, CT 06037For Sale
 MLS ID #24219014, Michael Garcarz, Silver and Oak Realty. Smart MLS
- $395,0003 bd1 ba1.3k sqft25 Southview Avenue, Middlebury, CT 06762For Sale
 MLS ID #24218765, Val Joyce, William Raveis Real Estate. Smart MLS
- $399,9003 bd1 ba1.5k sqft6 Evergreen Place, North Haven, CT 06473For SaleMLS ID #24218998, Charles B. Kroopneck, Charles Kroopneck Real Estate. Smart MLS
- $389,9003 bd2 ba1.7k sqft887 Spindle Hill Road, Wolcott, CT 06716For SaleMLS ID #24212104, Paula Burton, Century 21 AllPoints Realty. Smart MLS
- $379,9003 bd1 ba1.4k sqft6 Colonial Drive, Prospect, CT 06712For SaleMLS ID #24191784, Josephine Disantis, William Raveis Real Estate. Smart MLS
- $339,9003 bd2 ba1k sqft25 Twining Street, Plainville, CT 06062For SaleMLS ID #24216111, Gloria D. Griffiths, Century 21 AllPoints Realty. Smart MLS
- $399,0003 bd2 ba1.5k sqft58 Home Avenue, Meriden, CT 06451For SaleMLS ID #24216153, Felix J. Hernandez, Real Broker CT, LLC. Smart MLS
- $360,0004 bd2 ba1.4k sqft134 East Road, Bristol, CT 06010For SaleMLS ID #24203138, Lori Holcomb, eXp Realty. Smart MLS
- $339,9004 bd1 ba1k sqft170 Douglas Drive, Meriden, CT 06451For SaleMLS ID #24211544, Kimberly A. Baran, Berkshire Hathaway NE Prop.. Smart MLS
- $319,0003 bd2 ba1.5k sqft332 West Main Street, Meriden, CT 06451For SaleMLS ID #24218125, Timothy Serpe, Citi Atlas Real Estate Co LLC. Smart MLS
- $499,9003 bd2 ba1.8k sqft40 Marcy Drive, Southington, CT 06489For SaleMLS ID #24215986, Michael Dziedzic, Precision Realty LLC. Smart MLS
- $399,9993 bd1 ba1.1k sqft104 Higby Road, Middletown, CT 06457For SaleMLS ID #24195038, Jacqueline Caban, William Raveis Real Estate. Smart MLS
- $355,0003 bd2 ba1.1k sqft18 Bruce Avenue, Plainville, CT 06062For SaleMLS ID #24212164, Erin Martin, William Raveis Real Estate. Smart MLS
- $260,0004 bd2 ba1.2k sqft174 Daley Street, Bristol, CT 06010For SaleMLS ID #24219045, Mary Bouchard, Realty 3 CT. Smart MLS
- $349,0004 bd2 ba1.5k sqft868 Hanover Road, Meriden, CT 06451For SaleMLS ID #24219546, Timothy Serpe, Citi Atlas Real Estate Co LLC. Smart MLS
- $349,0003 bd2 ba1.3k sqft44 Knob Hill Drive, Hamden, CT 06518For SaleMLS ID #24206354, Carole A. Bernier, Total Realty Services LLC. Smart MLS
- $399,9003 bd1 ba1.6k sqft85 Elton Drive, Newington, CT 06111For SaleMLS ID #24218479, Gary A. Guyette, Berkshire Hathaway NE Prop.. Smart MLS
