Welcome Home to 91 Catherine Drive, Meriden, CT! Beautifully situated on a generous 0.64-acre lot, this spacious Colonial offers 3/4 bedrooms, 2.5 bathrooms, and approximately 1,848 square feet of living space. The inviting floor plan provides comfortable everyday living with plenty of room for entertaining. This home features a welcoming living room, formal dining room, and eat-in kitchen that leads to the back deck overlooking the spacious backyard. There are three bedrooms, including a primary bedroom with its own full bathroom on second floor. The finished walk-out lower level provides valuable additional living space with endless possibilities for a family room, recreation area, home office, 4th bedroom with half bath. Step outside and enjoy the expansive backyard, complete with a two-tier deck, paver patio, and storage shed. Whether hosting summer gatherings or simply relaxing outdoors, there's plenty of room to enjoy. Conveniently located near shopping, parks, medical facilities, and major commuter routes, this home offers space, functionality, and a desirable setting. Come Fall in Love!! Notable improvements include: - New oil tank - Approximately 7-year-old driveway - Gutter guards for added convenience and reduced maintenance
For sale
$399,999
91 Catherine Drive, Meriden, CT 06450
3beds
1,848sqft
Single Family Residence
Built in 1985
0.64 Acres Lot
$-- Zestimate®
$216/sqft
$-- HOA
What's special
Two-tier deckStorage shedFormal dining roomEat-in kitchenThree bedroomsInviting floor planPaver patio
- 2 days
- 346
- 36
Zillow last checked:
Listing updated:
Listed by:
Maria G. Esposito (860)985-4770,
Premier Re Group LLC 860-335-0681
Source: Smart MLS,MLS#: 24219389
Facts & features
Interior
Bedrooms & bathrooms
- Bedrooms: 3
- Bathrooms: 3
- Full bathrooms: 2
- 1/2 bathrooms: 1
Primary bedroom
- Features: Full Bath
- Level: Main
- Area: 156 Square Feet
- Dimensions: 13 x 12
Bedroom
- Level: Main
- Area: 132 Square Feet
- Dimensions: 11 x 12
Bedroom
- Level: Main
- Area: 121 Square Feet
- Dimensions: 11 x 11
Dining room
- Level: Main
- Area: 120 Square Feet
- Dimensions: 12 x 10
Family room
- Features: Half Bath, Sliders
- Level: Lower
- Area: 216 Square Feet
- Dimensions: 12 x 18
Living room
- Features: Combination Liv/Din Rm
- Level: Main
- Area: 224 Square Feet
- Dimensions: 14 x 16
Heating
- Hot Water, Oil
Cooling
- Window Unit(s)
Appliances
- Included: Oven/Range, Refrigerator, Dishwasher, Water Heater
- Laundry: Lower Level
Features
- Wired for Data
- Windows: Thermopane Windows
- Basement: Full,Heated,Finished,Liveable Space
- Attic: Storage,Access Via Hatch
- Has fireplace: No
Interior area
- Total structure area: 1,848
- Total interior livable area: 1,848 sqft
- Finished area above ground: 1,848
Property
Parking
- Total spaces: 3
- Parking features: Attached, Paved, Driveway, Private
- Attached garage spaces: 1
- Has uncovered spaces: Yes
Features
- Patio & porch: Deck
- Exterior features: Rain Gutters
Lot
- Size: 0.64 Acres
- Features: Few Trees, Level
Details
- Additional structures: Shed(s)
- Parcel number: 1174747
- Zoning: R-1
Construction
Type & style
- Home type: SingleFamily
- Architectural style: Colonial,Ranch
- Property subtype: Single Family Residence
Materials
- Vinyl Siding
- Foundation: Concrete Perimeter, Raised
- Roof: Asphalt
Condition
- New construction: No
- Year built: 1985
Utilities & green energy
- Sewer: Public Sewer
- Water: Public
Green energy
- Energy efficient items: Windows
Community & HOA
Community
- Subdivision: East Meriden
HOA
- Has HOA: No
Location
- Region: Meriden
Financial & listing details
- Price per square foot: $216/sqft
- Tax assessed value: $184,030
- Annual tax amount: $7,380
- Date on market: 11/5/2026
Estimated market value
Not available
Estimated sales range
Not available
Not available
Price history
| Date | Event | Price |
|---|---|---|
| 11/5/2026 | Listed for sale | $399,999+90.6%$216/sqft |
Source:  Smart MLS #24219389 Report a problem | ||
| 7/28/2017 | Sold | $209,900$114/sqft |
Source: Smart MLS #N10213007 Report a problem | ||
| 4/23/2017 | Pending sale | $209,900$114/sqft |
Source: Berkshire Hathaway HomeServices New England Properties #N10213007 Report a problem | ||
| 4/17/2017 | Listed for sale | $209,900+4%$114/sqft |
Source: Berkshire Hathaway HomeServices New England Properties #N10213007 Report a problem | ||
| 10/9/2015 | Sold | $201,900-3.8%$109/sqft |
Source: Smart MLS #G10037334 Report a problem | ||
| 7/2/2015 | Listed for sale | $209,900$114/sqft |
Source: Cornerstone Real Estate, LLC #G10037334 Report a problem | ||
| 7/2/2015 | Pending sale | $209,900$114/sqft |
Source: Cornerstone Real Estate, LLC #G10037334 Report a problem | ||
| 6/18/2015 | Price change | $209,900-4.5%$114/sqft |
Source: Cornerstone Real Estate, LLC #G10037334 Report a problem | ||
| 5/20/2015 | Price change | $219,900-2.2%$119/sqft |
Source: Cornerstone Real Estate, LLC #G10037334 Report a problem | ||
| 5/12/2015 | Price change | $224,900-2.2%$122/sqft |
Source: Cornerstone Real Estate, LLC #G10037334 Report a problem | ||
| 4/11/2015 | Price change | $229,900-4.2%$124/sqft |
Source: Cornerstone Real Estate, LLC #G10019538 Report a problem | ||
| 1/31/2015 | Listed for sale | $239,900+1.7%$130/sqft |
Source: Cornerstone Real Estate, LLC #G10019538 Report a problem | ||
| 7/17/2009 | Sold | $236,000-1.6%$128/sqft |
Source: Smart MLS #N285851 Report a problem | ||
| 5/2/2009 | Price change | $239,900-4%$130/sqft |
Source: Calcagni Associates #N285851 Report a problem | ||
| 3/29/2009 | Price change | $249,900-3.8%$135/sqft |
Source: Listhub #N285851 Report a problem | ||
| 1/12/2009 | Listed for sale | $259,900+6.5%$141/sqft |
Source: Listhub #N285851 Report a problem | ||
| 3/17/2006 | Sold | $244,000+112.2%$132/sqft |
Source: Public Record Report a problem | ||
| 10/31/1997 | Sold | $115,000$62/sqft |
Source: Public Record Report a problem | ||
Public tax history
| Year | Property taxes | Tax assessment |
|---|---|---|
| 2025 | $7,380 +10.4% | $184,030 |
| 2024 | $6,682 +4.4% | $184,030 |
| 2023 | $6,402 +5.5% | $184,030 |
| 2022 | $6,071 +8.1% | $184,030 +33.9% |
| 2021 | $5,617 0% | $137,480 |
| 2020 | $5,617 +0% | $137,480 |
| 2019 | $5,617 -0.4% | $137,480 |
| 2018 | $5,642 +3.5% | $137,480 +0.7% |
| 2017 | $5,452 -0.1% | $136,570 -6.2% |
| 2016 | $5,456 +2.3% | $145,600 |
| 2015 | $5,333 +2.5% | $145,600 |
| 2014 | $5,204 -28.5% | $145,600 -30% |
| 2013 | $7,278 +39% | $208,000 +17.3% |
| 2010 | $5,236 +2.3% | $177,320 |
| 2009 | $5,116 -3.5% | $177,320 |
| 2008 | $5,300 +6.9% | $177,320 |
| 2007 | $4,958 +1.5% | $177,320 +53.2% |
| 2006 | $4,883 +4.6% | $115,710 |
| 2005 | $4,668 -7.6% | $115,710 -20.5% |
| 2004 | $5,052 +14.6% | $145,600 +23.2% |
| 2003 | $4,407 +36.4% | $118,160 +30.9% |
| 1995 | $3,232 | $90,270 |
Find assessor info on the county website
Monthly payment
Est. payment
Payment breakdown
Explore the cost of this home by adjusting the details. Changes won't be saved.Climate risks
Neighborhood: 06450
Similar homes
- $379,0004 bd3 ba2k sqft169 Mayflower Lane, Meriden, CT 06450For Sale
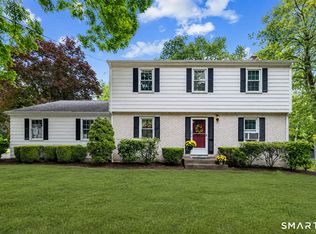
 MLS ID #24202645, Aaron Vining, Aaron Vining Broker. Smart MLS
- $374,9003 bd1 ba1.4k sqft37 York Road, Berlin, CT 06037For Sale
 MLS ID #24219014, Michael Garcarz, Silver and Oak Realty. Smart MLS
- $399,0003 bd2 ba1.5k sqft58 Home Avenue, Meriden, CT 06451For Sale
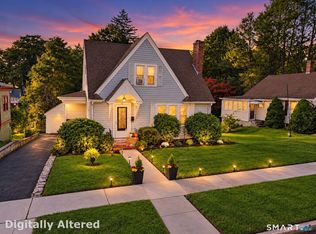 MLS ID #24216153, Felix J. Hernandez, Real Broker CT, LLC. Smart MLS
- $399,9003 bd1 ba1.5k sqft6 Evergreen Place, North Haven, CT 06473For Sale
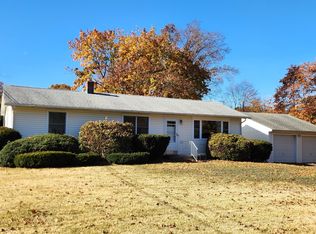 MLS ID #24218998, Charles B. Kroopneck, Charles Kroopneck Real Estate. Smart MLS
- $395,0003 bd1 ba1.3k sqft25 Southview Avenue, Middlebury, CT 06762For SaleMLS ID #24218765, Val Joyce, William Raveis Real Estate. Smart MLS
- $399,9003 bd2 ba1.4k sqft46 Church Street, Berlin, CT 06037For SaleMLS ID #24214771, Steven J. Wollman, Wollman Realty. Smart MLS
- $399,9993 bd1 ba1.1k sqft104 Higby Road, Middletown, CT 06457For SaleMLS ID #24195038, Jacqueline Caban, William Raveis Real Estate. Smart MLS
- $449,9994 bd2 ba1.5k sqft153 Pond Hill Road, Wallingford, CT 06492For SaleMLS ID #24218134, Megan Foggitt, Margaret Bennett Realty. Smart MLS
- $429,0003 bd2 ba1.5k sqft76 George Street, Middletown, CT 06457For SaleMLS ID #24196637, Santo Gulino, William Raveis Real Estate. Smart MLS
- $475,0003 bd3 ba1.8k sqft76 Misty Mountain Road, Berlin, CT 06037For SaleMLS ID #24214215, MJ Agostini, RE/MAX Right Choice. Smart MLS
- $399,9003 bd2 ba1.1k sqft364 Alling Street, Berlin, CT 06037For SaleMLS ID #24208029, Michael J. Ferreira, Connecticut Realty Studios LLC. Smart MLS
- $339,9004 bd1 ba1k sqft170 Douglas Drive, Meriden, CT 06451For SaleMLS ID #24211544, Kimberly A. Baran, Berkshire Hathaway NE Prop.. Smart MLS
- $415,0003 bd3 ba2.1k sqft32 Autumn Lane #32, Middletown, CT 06457For SaleMLS ID #24215323, Robin J. Boutin, RE/MAX RISE. Smart MLS
- $382,0003 bd2 ba2.2k sqft160 Sonstrom Road, Bristol, CT 06010For SaleMLS ID #24217122, Diana L. Lepore, West Wind Realty, LLC. Smart MLS
- $370,0003 bd1 ba1.3k sqft96 Whitlock Avenue, Southington, CT 06479For SaleMLS ID #24211728, Dena J. Canney, Tier 1 Real Estate. Smart MLS
- $389,9003 bd2 ba1.7k sqft887 Spindle Hill Road, Wolcott, CT 06716For SaleMLS ID #24212104, Paula Burton, Century 21 AllPoints Realty. Smart MLS
- $499,9003 bd2 ba1.8k sqft40 Marcy Drive, Southington, CT 06489For SaleMLS ID #24215986, Michael Dziedzic, Precision Realty LLC. Smart MLS
- $419,0003 bd2 ba2.1k sqft54 Midwood Farm Road, East Hampton, CT 06424For SaleMLS ID #24197522, Paula Smith, Coldwell Banker Realty. Smart MLS
- $399,9003 bd2 ba1.4k sqft1347 Hall Boulevard, Bloomfield, CT 06002For SaleMLS ID #24158064, Carol P. Presutti, Berkshire Hathaway NE Prop.. Smart MLS
- $433,5004 bd2 ba1.3k sqft2 Jerz Lane, North Branford, CT 06471For SaleMLS ID #24215921, Diane Beckwith Popolizio, William Raveis Real Estate. Smart MLS
