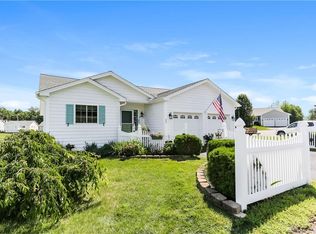
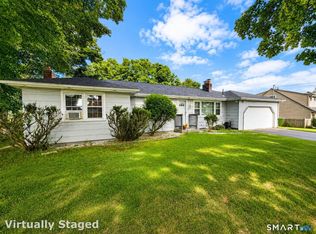
What a beautiful opportunity to own in Autumn Meadows, a 55+ community in bustling Middletown. Featuring hardwood floors throughout both the main level and the lower level in-law apartment, this property offers comfortable living, versatile space and a wonderful layout. The main level features two bedrooms and two full bathrooms, including a spacious primary suite complete with a full bath and walk-in closet. The large kitchen boasts stainless steel appliances and granite countertops, while the convenient main level laundry is tucked away in a hallway closet. Just off the living room, a newer deck overlooks open space, providing a lovely spot to relax and enjoy the outdoors. The lower level in-law apartment offers excellent additional living space, featuring one bedroom, kitchen, dining area and living room with cozy free standing gas fireplace. A deck off the lower level provides another outdoor retreat, making this space ideal for extended family or guests. With its inviting layout, beautiful hardwood floors, multiple outdoor living spaces and flexible in-law accomodations, this home offers a wonderful opportunity to enjoy easy living in a 55+ community.
For sale
Price cut: $12.9K (10/21)
$437,000
32 Autumn Lane #32, Middletown, CT 06457
3beds
2,186sqft
Single Family Residence
Built in 2010
-- sqft lot
$-- Zestimate®
$200/sqft
$395/mo HOA
What's special
Multiple outdoor living spaces
- 3 days
- 665
- 15
Zillow last checked:
Listing updated:
Listed by:
Robin J. Boutin (203)980-8677,
RE/MAX RISE 203-806-1435
Source: Smart MLS,MLS#: 24215323
Facts & features
Interior
Bedrooms & bathrooms
- Bedrooms: 3
- Bathrooms: 3
- Full bathrooms: 3
Primary bedroom
- Features: Full Bath, Tub w/Shower, Walk-In Closet(s), Hardwood Floor
- Level: Main
Bedroom
- Level: Main
Bedroom
- Level: Lower
Dining room
- Features: Hardwood Floor
- Level: Main
Kitchen
- Features: Breakfast Bar, Ceiling Fan(s), Granite Counters
- Level: Main
Kitchen
- Level: Lower
Living room
- Features: Hardwood Floor
- Level: Main
Living room
- Level: Lower
Heating
- Forced Air, Oil
Cooling
- Central Air
Appliances
- Included: Electric Range, Gas Range, Microwave, Refrigerator, Dishwasher, Disposal, Washer, Dryer, Electric Water Heater, Water Heater
- Laundry: Main Level
Features
- Open Floorplan, In-Law Floorplan
- Basement: Full,Heated,Apartment,Partially Finished,Walk-Out Access,Liveable Space
- Attic: Access Via Hatch
- Number of fireplaces: 1
Interior area
- Total structure area: 2,186
- Total interior livable area: 2,186 sqft
- Finished area above ground: 1,486
- Finished area below ground: 700
Property
Parking
- Total spaces: 4
- Parking features: Attached, Paved, Driveway, Garage Door Opener
- Attached garage spaces: 2
- Has uncovered spaces: Yes
Accessibility
- Accessibility features: 32" Minimum Door Widths
Features
- Patio & porch: Porch, Deck
Lot
- Features: Cleared, Open Lot
Details
- Parcel number: 2584246
- Zoning: RPZ
Construction
Type & style
- Home type: SingleFamily
- Architectural style: Ranch
- Property subtype: Single Family Residence
Materials
- Vinyl Siding
- Foundation: Concrete Perimeter
- Roof: Asphalt
Condition
- New construction: No
- Year built: 2010
Utilities & green energy
- Sewer: Public Sewer
- Water: Public
Green energy
- Energy generation: Solar
Community & HOA
Community
- Features: Adult Community 55, Library, Medical Facilities, Park, Shopping/Mall
- Senior community: Yes
HOA
- Has HOA: Yes
- Services included: Maintenance Grounds, Trash, Snow Removal, Insurance
- HOA fee: $395 monthly
Location
- Region: Middletown
Financial & listing details
- Price per square foot: $200/sqft
- Tax assessed value: $223,450
- Annual tax amount: $8,628
- Date on market: 10/19/2026
Estimated market value
Not available
Estimated sales range
Not available
Not available
Price history
| Date | Event | Price |
|---|---|---|
| 10/21/2026 | Price change | $437,000-2.9%$200/sqft |
Source:  Smart MLS #24215323 Report a problem | ||
| 10/19/2026 | Listed for sale | $449,900+38.4%$206/sqft |
Source: Smart MLS #24215323 Report a problem | ||
| 3/7/2022 | Sold | $325,000+8.4%$149/sqft |
Source: Smart MLS #170462515 Report a problem | ||
| 1/24/2022 | Contingent | $299,900$137/sqft |
Source: Smart MLS #170462515 Report a problem | ||
| 1/21/2022 | Listed for sale | $299,900$137/sqft |
Source: Smart MLS #170462515 Report a problem | ||
Public tax history
Tax history is unavailable.
Monthly payment
Est. payment
Payment breakdown
Explore the cost of this home by adjusting the details. Changes won't be saved.Climate risks
Neighborhood: 06457
Similar homes
- $469,0003 bd3 ba2.3k sqftAutumn Meadows, Middletown, CT 06457For Sale
 MLS ID #24212932, Al Chiarito, Chiarito Real Estate LLC. Smart MLS
- $389,9003 bd2 ba1.8k sqft66 Durant Street, Middletown, CT 06457For Sale
 MLS ID #24211673, Sean Brittell, Vylla Home (CT) LLC. Smart MLS
- $429,0003 bd2 ba1.5k sqft76 George Street, Middletown, CT 06457For Sale
 MLS ID #24196637, Santo Gulino, William Raveis Real Estate. Smart MLS
- $399,9993 bd1 ba1.1k sqft104 Higby Road, Middletown, CT 06457For Sale
 MLS ID #24195038, Jacqueline Caban, William Raveis Real Estate. Smart MLS
- $450,0004 bd3 ba2.9k sqft98 Maple Road, Portland, CT 06480For SaleMLS ID #24200187, Joshua James, Farnam Realty Group. Smart MLS
- $419,0003 bd2 ba2.1k sqft54 Midwood Farm Road, East Hampton, CT 06424For SaleMLS ID #24197522, Paula Smith, Coldwell Banker Realty. Smart MLS
- $399,9003 bd2 ba1.4k sqft46 Church Street, Berlin, CT 06037For SaleMLS ID #24214771, Steven J. Wollman, Wollman Realty. Smart MLS
- $469,9003 bd3 ba2.1k sqft113 Gilbert Avenue, Rocky Hill, CT 06067For SaleMLS ID #24212012, Amy P. Rio, Better Homes and Gardens Real Estate Executive Real Estate. Smart MLS
- $349,9992 bd2 ba1.6k sqft60 Shore Drive, Meriden, CT 06451For SaleMLS ID #24215545, Lisa Cozzi, Century 21 AllPoints Realty. Smart MLS
- $425,0002 bd-- ba2.2k sqft441 Center Street, Meriden, CT 06450For SaleMLS ID #24211771, Mike Scalise, Creative Realty of CT LLC. Smart MLS
- $424,9003 bd1 ba1.2k sqft550 Forest Road, North Branford, CT 06472For SaleMLS ID #24211680, Michael Criscio, iHeart Homes Real Estate LLC. Smart MLS
- $514,9004 bd3 ba2.1k sqft177 Bull Hill Road, Colchester, CT 06415For SaleMLS ID #24201715, Jack J. Faski, Carl Guild & Associates. Smart MLS
- $474,9993 bd2 ba2.6k sqft4 Moser Drive, Rocky Hill, CT 06067For SaleMLS ID #24207867, Jason Saphire, www.HomeZu.com. Smart MLS
- $495,0003 bd2 ba1.6k sqft19 Winthrop Boulevard, Cromwell, CT 06416For SaleMLS ID #24209167, Michael G. Ferris, eXp Realty. Smart MLS
- $480,0003 bd3 ba1.7k sqft375 South Main Street, Manchester, CT 06040For SaleMLS ID #24211648, Kay Marcia, BHHS Realty Professionals. Smart MLS
- $340,0003 bd1 ba2k sqft32 Elliott Street, Meriden, CT 06451For SaleMLS ID #24213197, Dezirae Maldonado, Coldwell Banker Realty. Smart MLS
- $419,5003 bd3 ba1.6k sqft18 Russo Drive, Hamden, CT 06518For SaleMLS ID #24211776, Kristy L. Vaiuso, Coldwell Banker Realty. Smart MLS
- $649,9004 bd3 ba2.2k sqft11 Old Stage Coach Road, Haddam, CT 06441For SaleMLS ID #24191826, Steven T. Koleno, Beycome of Connecticut. Smart MLS
- $399,9003 bd2 ba1.4k sqft331 Griswold Street, Glastonbury, CT 06033For SaleMLS ID #24209937, David Senna, Senna Realty Group, LLC. Smart MLS
- $405,0002 bd1 ba1.3k sqft226 Percival Avenue, Berlin, CT 06037For SaleMLS ID #24206825, Shelly A. Meister Zamudio, Realty 3 CT. Smart MLS
