Come home to a setting where the landscape becomes part of everyday life. Enjoy morning coffee with peaceful pond views, spend an afternoon in the garden, gather outside for dinner, or relax around a fire pit as the day winds down. With 6.7 acres of land and a home set back from the road, there is room to create an outdoor space that is uniquely your own. This is anything but a typical 1976 home. Extensively renovated and expanded, the residence features spacious, open-concept living with soaring cathedral ceilings and beautiful finishes that create an inviting flow throughout. The kitchen features custom cabinetry, quartz countertops, brand-new appliances, and a kitchen island with seating for four, creating a natural gathering spot for casual meals and conversation. Hardwood floors flow throughout the home. The spacious dining room overlooks the pond, while the living room provides an inviting space for gathering and entertaining. The private primary suite occupies its own wing of the home, with a private deck and bath featuring a jetted soaking tub. An attached two-car garage and spacious barn-style shed provide plenty of room for storage, gardening, hobbies, projects, and outdoor equipment. Cockaponset State Forest borders three sides of the property, while Route 9, the Connecticut River, Middletown, Wesleyan University, shopping, restaurants, and the shoreline are all minutes awa
For sale
$649,900
11 Old Stage Coach Road, Haddam, CT 06441
4beds
2,209sqft
Single Family Residence
Built in 1976
6.7 Acres Lot
$-- Zestimate®
$294/sqft
$-- HOA
What's special
Soaring cathedral ceilingsPeaceful pond viewsAttached two-car garageBeautiful finishesQuartz countertopsBrand-new appliancesSpacious open-concept living
- 69 days
- 966
- 85
Zillow last checked:
Listing updated:
Listed by:
Steven T. Koleno (804)656-5007,
Beycome of Connecticut 804-656-5007
Source: Smart MLS,MLS#: 24191826
Facts & features
Interior
Bedrooms & bathrooms
- Bedrooms: 4
- Bathrooms: 3
- Full bathrooms: 3
Primary bedroom
- Level: Upper
Bedroom
- Level: Upper
Bedroom
- Level: Upper
Bedroom
- Level: Main
Bathroom
- Level: Main
Bathroom
- Level: Upper
Bathroom
- Level: Upper
Dining room
- Level: Main
Kitchen
- Level: Main
Living room
- Level: Main
Living room
- Level: Upper
Heating
- Baseboard, Oil
Cooling
- Window Unit(s)
Appliances
- Included: Oven/Range, Refrigerator, Dishwasher, Washer, Dryer, Water Heater
Features
- Open Floorplan
- Basement: Partial
- Attic: Storage,Pull Down Stairs
- Has fireplace: No
Interior area
- Total structure area: 2,209
- Total interior livable area: 2,209 sqft
- Finished area above ground: 2,209
Property
Parking
- Total spaces: 2
- Parking features: Attached, Garage Door Opener
- Attached garage spaces: 2
Features
- Has view: Yes
- View description: Water
- Has water view: Yes
- Water view: Water
- Waterfront features: Waterfront, Pond
Lot
- Size: 6.7 Acres
Details
- Parcel number: 992445
- Zoning: R-2
Construction
Type & style
- Home type: SingleFamily
- Architectural style: Colonial,Saltbox
- Property subtype: Single Family Residence
Materials
- Vinyl Siding
- Foundation: Concrete Perimeter
- Roof: Asphalt
Condition
- New construction: No
- Year built: 1976
Utilities & green energy
- Sewer: Septic Tank
- Water: Well
Community & HOA
HOA
- Has HOA: No
Location
- Region: Higganum
Financial & listing details
- Price per square foot: $294/sqft
- Tax assessed value: $318,500
- Annual tax amount: $7,956
- Date on market: 7/15/2026
Estimated market value
Not available
Estimated sales range
Not available
Not available
Price history
| Date | Event | Price |
|---|---|---|
| 7/15/2026 | Listed for sale | $649,900+187.6%$294/sqft |
Source:  Smart MLS #24191826 Report a problem Smart MLS #24191826 Report a problem | ||
| 7/25/2002 | Sold | $226,000$102/sqft |
Source: Smart MLS #M9068914 Report a problem | ||
Public tax history
| Year | Property taxes | Tax assessment |
|---|---|---|
| 2025 | $7,639 | $222,380 |
| 2024 | $7,639 +1.4% | $222,380 |
| 2023 | $7,532 +4.8% | $222,380 |
| 2022 | $7,190 +0.5% | $222,380 |
| 2021 | $7,152 -3.9% | $222,380 -5.3% |
| 2020 | $7,444 | $234,910 |
| 2019 | $7,444 | $234,910 |
| 2018 | $7,444 | $234,910 |
| 2017 | $7,444 +1.6% | $234,910 |
| 2016 | $7,329 -4.8% | $234,910 -4.8% |
| 2015 | $7,697 | $246,690 |
Find assessor info on the county website
Monthly payment
Est. payment
Payment breakdown
Explore the cost of this home by adjusting the details. Changes won't be saved.Climate risks
Neighborhood: 06441

Similar homes
- $615,0003 bd3 ba2.5k sqft128 Killingworth Road, Haddam, CT 06441For Sale
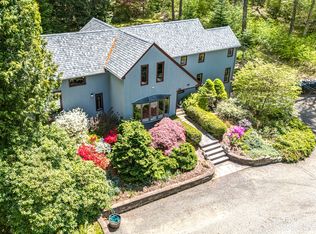
 MLS ID #24182766, Lori A. Vogel, William Raveis Real Estate. Smart MLS
 - $762,5004 bd3 ba2.7k sqft34 Foxglove Circle, Haddam, CT 06441For Sale
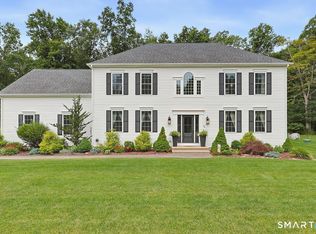 MLS ID #24193127, Shelly Cumpstone, Coldwell Banker Realty. Smart MLS
 - $499,9903 bd2 ba1.9k sqft82 Depot Hill Road, East Hampton, CT 06424For Sale
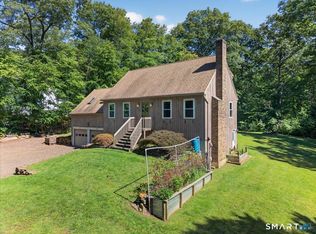 MLS ID #24206383, Olivia D. Evans, KEY Real Estate Services LLC. Smart MLS
 - $850,0004 bd3 ba2.5k sqft9 Silver Springs Drive, Haddam, CT 06441New Construction
 MLS ID #24201986, Robert W. Paskiewicz, CT Home Pro, LLC. Smart MLS
 - $840,0002 bd2 ba2.4k sqft33 Little City Road, Haddam, CT 06441For SaleMLS ID #24199272, Kathy W. Schellens, William Pitt Sotheby's Int'l. Smart MLS
- $559,9003 bd3 ba2.4k sqft91 Whippoorwill Hollow Road, East Hampton, CT 06424For SaleMLS ID #24184583, Lynn P. Minnick, Carl Guild & Associates. Smart MLS
- $650,0004 bd2 ba2k sqft57 Middle Haddam Road, East Hampton, CT 06424For SaleMLS ID #24176099, Laura Krzewski, Bolanos & Associates LLC. Smart MLS
- $749,9004 bd4 ba3k sqft2125 Durham Road, Madison, CT 06443For SaleMLS ID #24195345, Jane Cardarelli, William Raveis Real Estate. Smart MLS
- $799,9003 bd3 ba2.4k sqft28 Sergeant Morgan Road, Haddam, CT 06424For SaleMLS ID #24186859, Bryan Feery, Berkshire Hathaway NE Prop.. Smart MLS
- $749,9004 bd3 ba2.2k sqft85 Freeman Road, Middletown, CT 06457New ConstructionMLS ID #24204169, Kim Robarge, Coldwell Banker Realty. Smart MLS
- $764,9004 bd3 ba2.6k sqft13 High Field Lane, Chester, CT 06412For SaleMLS ID #24198973, Susan A. Malan, William Pitt Sotheby's Int'l. Smart MLS
- $589,9994 bd2 ba2.1k sqft20 Alling Court West, North Branford, CT 06472For SaleMLS ID #24196802, Derek Greene, Derek Greene. Smart MLS
- $650,0004 bd3 ba2.8k sqft85 McVeagh Road, Westbrook, CT 06498For SaleMLS ID #24206332, Beata Gadomski, Berkshire Hathaway NE Prop.. Smart MLS
- $525,0003 bd2 ba2.1k sqft25 1/2 Edgerton Street, East Hampton, CT 06424For SaleMLS ID #24182454, Rick Berkenstock, CENTURY 21 AllPoints Realty. Smart MLS
- $824,9004 bd4 ba2.7k sqft275 West Main Street, Chester, CT 06412For SaleMLS ID #24204638, Shirley Tapper, Great Estates, CT. Smart MLS
- $677,0004 bd3 ba2.8k sqft166 McCormick Lane, Middletown, CT 06457For SaleMLS ID #24193869, Heather Kilbourn, Cavanaugh & Company LLC. Smart MLS
- $610,0003 bd3 ba1.7k sqft82 Old Post Road, Clinton, CT 06413For SaleMLS ID #24179118, Rachel Welch, William Raveis Real Estate. Smart MLS
- $675,0003 bd3 ba2.4k sqft35 Chapman Mill Pond Road, Westbrook, CT 06498For SaleMLS ID #24199335, Jackie Lyman, Lyman Real Estate. Smart MLS
- $629,9004 bd3 ba2.9k sqft1 James Place, Plainville, CT 06062For SaleMLS ID #24206739, Doreen Corriveau, KW Legacy Partners. Smart MLS
- $625,0003 bd3 ba2.1k sqft77 School House Road, Wallingford, CT 06492For SaleMLS ID #24200838, Tracie R. Sires, Press/Cuozzo Realtors. Smart MLS
