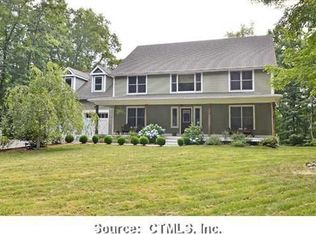
Discover the incredible potential of this custom-built Colonial, ready for your personal style and finishing touches. Designed with comfort and functionality in mind, the main level features a dedicated home office complete with extensive shelving and abundant storage, perfect for staying organized while working from home. Upstairs, you'll find three generously sized bedrooms and two full baths, including a beautifully glass tiled hall bath that adds beachy vibes. The spacious primary suite offers both a walk-in closet and an additional traditional closet, with ample room for a king-sized bed and your favorite furnishings. The bright, functional kitchen boasts an abundance of cabinetry, stainless steel appliances, and the convenience of a first-floor laundry room just steps away, between the kitchen and the powder room. The finished lower level provides valuable additional living space, ideal for a family room, recreation area, home gym, or hobby room, with direct access to the oversized two-car garage. With fresh paint and your personal decorating touches, this home can truly shine. Best of all, you're just a short walk from Chester's picturesque town center, where you'll enjoy charming shops, restaurants, galleries, and community events. Experience firsthand why Chester is consistently celebrated as one of Connecticut's most beloved small towns.
Sold for $460,000
Zillow last checked:
Listing updated:
Bought with:
Donna Genovese, RES.0809491
Great Estates, CT
Source: Smart MLS,MLS#: 24192544
Price history
| Date | Event | Price |
|---|---|---|
| 8/21/2026 | Sold | $460,000-7.1%$222/sqft |
Source:  Smart MLS #24192544 Report a problem Smart MLS #24192544 Report a problem | ||
| 8/1/2026 | Pending sale | $495,000$239/sqft |
Source: Smart MLS #24192544 Report a problem | ||
| 7/25/2026 | Listed for sale | $495,000+23.7%$239/sqft |
Source: Smart MLS #24192544 Report a problem | ||
| 12/16/2003 | Sold | $400,272$194/sqft |
Source: Public Record Report a problem | ||
Sell for more on Zillow
Get a Zillow Showcase℠ listing at no additional cost and you could sell for .
$460,300
2% more
+$9,206
With Zillow Showcase(estimated)
$469,506
