Back on the market through no fault of the home the previous buyers' financing fell through. A full inspection was completed with no requests made. Their loss is your second chance.Tucked at the end of a quiet cul-de-sac on 1.4 private acres, this one-owner Guilford Colonial has been waiting 38 years for its second chapter and it's ready to tell a new story. Start your mornings on the covered back porch, coffee in hand, ceiling fans turning, watching the yard wake up and end summer nights out there too, because this porch is where this house does its living. Inside, the open-concept kitchen anchors it all: granite island, stainless appliances, and a sightline that runs straight to the brick fireplace in the family room, so whoever's cooking never misses a moment. When the weather turns, this is a cozy-nights-by-the-fire kind of home. The flexible main level keeps up with real life a bonus room off the dining area ready to become a walk-in pantry or office, and a den with half bath that could be a second office, opening to a 675 sq ft studio that's begging to be a home gym, workshop, creative space, or garage once again. Upstairs, the freshly painted primary suite with brand-new carpet stretches nearly 40 feet sitting room, walk-in closet, private laundry, full bath, and French doors to your own balcony over the treetops. Two additional bedrooms serviced by an updated full bath, a floored walk-up attic, central air (2025), and 3,300+ sq ft of room to grow. Just 5 minutes to I-95, 5 minutes to Guilford schools, and under 10 minutes to Guilford's town green and beaches. Come fall in love.
For sale
Price cut: $26K (10/9)
$699,000
7 Bailey Drive, Guilford, CT 06437
3beds
3,342sqft
Single Family Residence
Built in 1988
1.4 Acres Lot
$-- Zestimate®
$209/sqft
$-- HOA
What's special
- 82 days
- 2,334
- 145
Zillow last checked:
Listing updated:
Listed by:
Heidi Derusso (203)444-4075,
Coldwell Banker Realty 203-245-4700
Source: Smart MLS,MLS#: 24193021
Facts & features
Interior
Bedrooms & bathrooms
- Bedrooms: 3
- Bathrooms: 3
- Full bathrooms: 2
- 1/2 bathrooms: 1
Primary bedroom
- Features: Remodeled, Balcony/Deck, French Doors, Full Bath, Tub w/Shower, Wall/Wall Carpet
- Level: Upper
- Area: 1925 Square Feet
- Dimensions: 50 x 38.5
Bedroom
- Features: Hardwood Floor
- Level: Upper
- Area: 180.81 Square Feet
- Dimensions: 12.3 x 14.7
Bedroom
- Features: Hardwood Floor
- Level: Upper
- Area: 183.75 Square Feet
- Dimensions: 12.5 x 14.7
Bathroom
- Features: Remodeled, Stall Shower, Tile Floor
- Level: Upper
- Area: 67.94 Square Feet
- Dimensions: 8.6 x 7.9
Den
- Features: Bookcases, Built-in Features, Half Bath, Hardwood Floor, Laminate Floor
- Level: Main
- Area: 132.05 Square Feet
- Dimensions: 13.9 x 9.5
Dining room
- Features: Balcony/Deck, French Doors, Hardwood Floor, Laminate Floor
- Level: Main
- Area: 136.53 Square Feet
- Dimensions: 12.3 x 11.1
Kitchen
- Features: Granite Counters, Dining Area, Kitchen Island, Pantry, Hardwood Floor, Laminate Floor
- Level: Main
- Area: 212.91 Square Feet
- Dimensions: 14.1 x 15.1
Living room
- Features: Balcony/Deck, Fireplace, Hardwood Floor, Laminate Floor
- Level: Main
- Area: 451.44 Square Feet
- Dimensions: 26.4 x 17.1
Other
- Features: L-Shaped, Studio, Concrete Floor
- Level: Main
- Area: 679.15 Square Feet
- Dimensions: 23.5 x 28.9
Other
- Features: Built-in Features, Vinyl Floor
- Level: Main
- Area: 148.83 Square Feet
- Dimensions: 12.3 x 12.1
Heating
- Forced Air, Oil
Cooling
- Ceiling Fan(s), Central Air
Appliances
- Included: Oven/Range, Microwave, Refrigerator, Dishwasher, Washer, Dryer, Water Heater
- Laundry: Upper Level
Features
- Open Floorplan
- Doors: French Doors
- Basement: Full,Storage Space
- Attic: Storage,Floored,Walk-up
- Number of fireplaces: 1
Interior area
- Total structure area: 3,342
- Total interior livable area: 3,342 sqft
- Finished area above ground: 3,342
Property
Parking
- Total spaces: 5
- Parking features: Paved, Driveway, Private, Shared Driveway
- Has uncovered spaces: Yes
Features
- Patio & porch: Deck, Covered
- Exterior features: Balcony
- Fencing: Full
Lot
- Size: 1.4 Acres
- Features: Subdivided, Few Trees, Cul-De-Sac
Details
- Additional structures: Shed(s)
- Parcel number: 1120403
- Zoning: R-5
Construction
Type & style
- Home type: SingleFamily
- Architectural style: Colonial
- Property subtype: Single Family Residence
Materials
- Clapboard
- Foundation: Concrete Perimeter
- Roof: Asphalt
Condition
- New construction: No
- Year built: 1988
Utilities & green energy
- Sewer: Septic Tank
- Water: Well
Community & HOA
Community
- Features: Health Club, Lake, Library, Medical Facilities, Park, Near Public Transport
HOA
- Has HOA: No
Location
- Region: Guilford
Financial & listing details
- Price per square foot: $209/sqft
- Tax assessed value: $434,280
- Annual tax amount: $12,334
- Date on market: 7/21/2026
Estimated market value
Not available
Estimated sales range
Not available
Not available
Price history
| Date | Event | Price |
|---|---|---|
| 10/9/2026 | Price change | $699,000-3.6%$209/sqft |
Source:  Smart MLS #24193021 Report a problem Smart MLS #24193021 Report a problem | ||
| 7/29/2026 | Listed for sale | $725,000+105.1%$217/sqft |
Source: Smart MLS #24193021 Report a problem | ||
| 7/5/1988 | Sold | $353,500$106/sqft |
Source: Public Record Report a problem | ||
Public tax history
| Year | Property taxes | Tax assessment |
|---|---|---|
| 2025 | $12,008 +4% | $434,280 |
| 2024 | $11,543 +2.7% | $434,280 |
| 2023 | $11,239 +8.9% | $434,280 +39.9% |
| 2022 | $10,321 +1.9% | $310,410 |
| 2021 | $10,126 +1% | $310,410 |
| 2020 | $10,029 +0.9% | $310,410 |
| 2019 | $9,942 +2.4% | $310,410 |
| 2018 | $9,710 +1.4% | $310,410 -4.9% |
| 2017 | $9,580 +4.9% | $326,310 +0.9% |
| 2015 | $9,133 +3% | $323,390 |
| 2014 | $8,867 -0.4% | $323,390 -16.3% |
| 2013 | $8,905 +3.1% | $386,170 |
| 2012 | $8,635 +3.9% | $386,170 |
| 2011 | $8,310 +3.3% | $386,170 |
| 2010 | $8,044 +13.9% | $386,170 +9.6% |
| 2009 | $7,064 +31.3% | $352,490 +25.8% |
| 2008 | $5,378 -21.1% | $280,250 |
| 2007 | $6,816 +5% | $280,250 |
| 2006 | $6,491 +4% | $280,250 |
| 2005 | $6,241 +5.2% | $280,250 0% |
| 2003 | $5,934 -2.2% | $280,300 +46.7% |
| 2001 | $6,067 | $191,100 |
Find assessor info on the county website
Monthly payment
Est. payment
Payment breakdown
Explore the cost of this home by adjusting the details. Changes won't be saved.Climate risks
Neighborhood: 06437

Similar homes
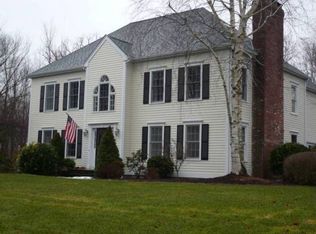
- $635,0004 bd3 ba2.3k sqft289 South Hoop Pole Road, Guilford, CT 06437For Sale
 MLS ID #24195110, Lisa P. Rollins, Compass Connecticut, LLC. Smart MLS
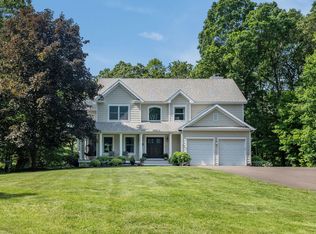
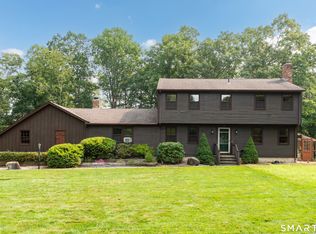
 - $549,9003 bd3 ba2.5k sqft2496 Long Hill Road, Guilford, CT 06437For Sale
 MLS ID #24198802, Gene Pica, RE/MAX Alliance. Smart MLS
 - $879,0003 bd3 ba2.7k sqft93 River Street, Guilford, CT 06437For Sale
 MLS ID #24204771, Jessica Kimball, William Raveis Real Estate. Smart MLS
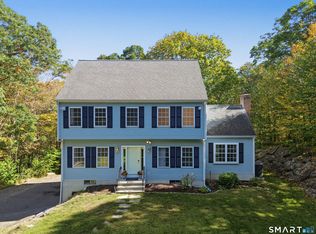
 - $699,0003 bd3 ba2.8k sqft42 Straits Road, Chester, CT 06412For Sale
 MLS ID #24212291, Donna Genovese, Great Estates, CT. Smart MLS
 - $689,0004 bd3 ba4.1k sqft37 Great Meadow Drive, North Haven, CT 06473For SaleMLS ID #24211454, Eileen Smith, Pearce Real Estate. Smart MLS
- $749,9003 bd3 ba2k sqft79 Chestnut Hill Road, Killingworth, CT 06419For SaleMLS ID #24207798, Alyssa Maikowski, William Raveis Real Estate. Smart MLS
- $749,9004 bd4 ba3k sqft2125 Durham Road, Madison, CT 06443For SaleMLS ID #24195345, Jane Cardarelli, William Raveis Real Estate. Smart MLS
- $695,0005 bd4 ba2.5k sqft1221 Essex Road, Westbrook, CT 06498For SaleMLS ID #24206675, Fran Manganello, Coldwell Banker Realty. Smart MLS
- $675,0003 bd3 ba2.4k sqft35 Chapman Mill Pond Road, Westbrook, CT 06498For SaleMLS ID #24199335, Jackie Lyman, Lyman Real Estate. Smart MLS
- $625,0004 bd3 ba1.8k sqft523 Highfield Drive, Orange, CT 06477For SaleMLS ID #24213081, Jessica Knapp, Putnam Agency Real Estate LLC. Smart MLS
- $789,0005 bd4 ba3k sqft18 Quigley Road, Wallingford, CT 06492For SaleMLS ID #24206343, Paul R. Marino, Landfall Properties, LLC. Smart MLS
- $639,0003 bd2 ba2.5k sqft11 Autumn Lane, Clinton, CT 06413For SaleMLS ID #24202401, Bonnie Fillion, Berkshire Hathaway NE Prop.. Smart MLS
- $649,0003 bd3 ba2k sqft42 Pleasant Terrace, Durham, CT 06422For SaleMLS ID #24208099, Tracy Bonito, William Raveis Real Estate. Smart MLS
- $849,0003 bd3 ba3.6k sqft4 Jans Way, Guilford, CT 06437For SaleMLS ID #24177868, Thomas Simjian, Keller Williams Coastal. Smart MLS
- $712,4994 bd3 ba3k sqft20 Westminster Court, Milford, CT 06461For SaleMLS ID #24209757, Lisa M. Croce, Keller Williams Realty Group. Smart MLS
- $775,0004 bd3 ba3.1k sqft662 Coleman Road, Cheshire, CT 06410For SaleMLS ID #24211310, Siobhan McLaughlin, William Raveis Real Estate. Smart MLS
- $749,0003 bd2 ba2.9k sqft14 Oak Street, Wallingford, CT 06492For SaleMLS ID #24200756, Victoria P. Sammis, Sammis Realty. Smart MLS
- $655,0003 bd3 ba2.6k sqft900 Racebrook Road, Orange, CT 06477For SaleMLS ID #24194819, Jason P. Brown, YellowBrick Real Estate LLC. Smart MLS
- $649,9003 bd3 ba2.2k sqft385 Sir Walter Drive, Cheshire, CT 06410For SaleMLS ID #24211153, Daniela L. Volo, Calcagni Real Estate. Smart MLS
- $685,0004 bd4 ba2.4k sqft23 Welch Road, North Haven, CT 06473For SaleMLS ID #24179394, Courtney Sargent-Ferguson, Goregous Real Estate. Smart MLS
