Set on 1.27 acres in a DESIRABLE WALLINGFORD LOCATION, this spacious Colonial offers EXCEPTIONAL FLEXIBILITY with a LEGAL, 2-bedroom ACCESSORY APARTMENT. The 2,244sf main residence features GENEROUS LIVING AND ENTERTAINING SPACES, while the approximately 832sf apartment provides a dedicated separate living space, with 2 bedrooms, full kitchen, full bath, PRIVATE ENTRANCE, private deck, in-unit laundry, and its own oil-fired forced-air HVAC with central A/C, separate oil tank and indirect hot water - A LEVEL OF INDEPENDENCE RARELY FOUND. More than 20 documented improvements include ROOF REPLACED APPX. 3 YEARS AGO, professionally rebuilt chimney in 2026 with 10 year warranty, COMPLETE EXTERIOR RESTORATION AND REPAINT IN 2026, and updated mechanicals throughout. The 1.27 acre property borders approximately 11 acres of Wallingford Land Trust property, creating a peaceful natural backdrop. TWO CAR GARAGE, 16 x 12 shed, EV charging station, wraparound driveway, and EXPANSIVE REAR YARD with MATURE LANDSCAPING. Public water/sewer and economical Wallingford Electric. CONVENIENT to I-91, Route 15, Tradition Golf, shopping and dining. Additional DETAILED PROPERTY INFORMATION available upon request.
For sale
$789,000
18 Quigley Road, Wallingford, CT 06492
5beds
3,076sqft
Single Family Residence
Built in 1990
1.27 Acres Lot
$771,500 Zestimate®
$257/sqft
$-- HOA
What's special
Two car garageWraparound drivewayEv charging stationUpdated mechanicals throughout
- 2 days
- 738
- 46
Zillow last checked:
Listing updated:
Listed by:
Paul R. Marino (603)781-4811,
Landfall Properties, LLC 844-373-3657
Source: Smart MLS,MLS#: 24206343
Facts & features
Interior
Bedrooms & bathrooms
- Bedrooms: 5
- Bathrooms: 4
- Full bathrooms: 4
Primary bedroom
- Features: Ceiling Fan(s), Full Bath, Hardwood Floor
- Level: Upper
- Area: 287.79 Square Feet
- Dimensions: 15.9 x 18.1
Bedroom
- Features: Ceiling Fan(s), Hardwood Floor
- Level: Upper
- Area: 123.22 Square Feet
- Dimensions: 10.1 x 12.2
Bedroom
- Features: Ceiling Fan(s), Full Bath, Hardwood Floor
- Level: Upper
- Area: 177.5 Square Feet
- Dimensions: 12.5 x 14.2
Bedroom
- Features: Hardwood Floor
- Level: Main
- Area: 165.2 Square Feet
- Dimensions: 11.8 x 14
Bedroom
- Features: Hardwood Floor
- Level: Main
- Area: 126 Square Feet
- Dimensions: 9 x 14
Dining room
- Features: Hardwood Floor
- Level: Main
- Area: 154 Square Feet
- Dimensions: 11 x 14
Dining room
- Features: Vaulted Ceiling(s), Ceiling Fan(s), Hardwood Floor
- Level: Main
- Area: 244.8 Square Feet
- Dimensions: 12 x 20.4
Kitchen
- Features: Breakfast Bar, Granite Counters, Tile Floor
- Level: Main
- Area: 155.1 Square Feet
- Dimensions: 11 x 14.1
Kitchen
- Features: Hardwood Floor
- Level: Main
- Area: 141.6 Square Feet
- Dimensions: 11.8 x 12
Living room
- Features: Fireplace, Hardwood Floor
- Level: Main
- Area: 239.4 Square Feet
- Dimensions: 12.6 x 19
Living room
- Features: Hardwood Floor
- Level: Main
- Area: 216 Square Feet
- Dimensions: 12 x 18
Office
- Features: Bay/Bow Window, Hardwood Floor
- Level: Main
- Area: 158.67 Square Feet
- Dimensions: 12.3 x 12.9
Office
- Features: Hardwood Floor
- Level: Upper
- Area: 59.4 Square Feet
- Dimensions: 6 x 9.9
Rec play room
- Features: Wood Stove, Wall/Wall Carpet
- Level: Lower
- Area: 256.23 Square Feet
- Dimensions: 11.7 x 21.9
Heating
- Baseboard, Forced Air, Hot Water, Radiator, Oil
Cooling
- Ceiling Fan(s), Central Air, Window Unit(s)
Appliances
- Included: Oven/Range, Convection Oven, Microwave, Refrigerator, Dishwasher, Washer, Dryer, Water Heater, Humidifier
- Laundry: Lower Level
Features
- Wired for Data, In-Law Floorplan
- Basement: Full,Sump Pump,Partially Finished,Concrete
- Attic: Storage,Pull Down Stairs
- Number of fireplaces: 1
Interior area
- Total structure area: 3,076
- Total interior livable area: 3,076 sqft
- Finished area above ground: 3,076
Property
Parking
- Total spaces: 4
- Parking features: Attached, Paved, Off Street, Driveway
- Attached garage spaces: 2
- Has uncovered spaces: Yes
Features
- Patio & porch: Deck, Patio
- Exterior features: Sidewalk, Rain Gutters, Lighting
Lot
- Size: 1.27 Acres
- Features: Borders Open Space, Level, Cleared
Details
- Additional structures: Shed(s)
- Parcel number: 2055476
- Zoning: RU80
Construction
Type & style
- Home type: SingleFamily
- Architectural style: Colonial
- Property subtype: Single Family Residence
Materials
- Clapboard, Wood Siding
- Foundation: Concrete Perimeter
- Roof: Asphalt
Condition
- New construction: No
- Year built: 1990
Utilities & green energy
- Sewer: Public Sewer
- Water: Public
- Utilities for property: Cable Available
Community & HOA
Community
- Features: Basketball Court, Near Public Transport, Golf, Health Club, Medical Facilities, Park
HOA
- Has HOA: No
Location
- Region: Wallingford
Financial & listing details
- Price per square foot: $257/sqft
- Tax assessed value: $689,700
- Annual tax amount: $11,860
- Date on market: 9/11/2026
- Exclusions: None
Estimated market value
$771,500
$733,000 - $810,000
$4,203/mo
Price history
| Date | Event | Price |
|---|---|---|
| 9/11/2026 | Listed for sale | $789,000+77.3%$257/sqft |
Source:  Smart MLS #24206343 Report a problem Smart MLS #24206343 Report a problem | ||
| 10/21/2005 | Sold | $445,000$145/sqft |
Source: Public Record Report a problem | ||
Public tax history
| Year | Property taxes | Tax assessment |
|---|---|---|
| 2025 | $11,643 +17.2% | $482,700 +49% |
| 2024 | $9,931 +4.5% | $323,900 |
| 2023 | $9,503 +1% | $323,900 |
| 2022 | $9,406 +1.8% | $323,900 |
| 2021 | $9,238 +0% | $323,900 -6.9% |
| 2020 | $9,238 -9% | $347,800 |
| 2019 | $10,152 +1.9% | $347,800 |
| 2018 | $9,961 +0.3% | $347,800 |
| 2017 | $9,930 +2.4% | $347,800 |
| 2016 | $9,700 +5.6% | $347,800 +4% |
| 2015 | $9,189 +2.2% | $334,500 |
| 2014 | $8,995 +2.6% | $334,500 |
| 2013 | $8,771 +0.9% | $334,500 |
| 2012 | $8,690 +3% | $334,500 |
| 2011 | $8,436 +6.6% | $334,500 +1.8% |
| 2010 | $7,916 +4.6% | $328,720 |
| 2009 | $7,567 +0.5% | $328,720 |
| 2008 | $7,528 +3.9% | $328,720 |
| 2007 | $7,248 +3.8% | $328,720 |
| 2006 | $6,985 +31.4% | $328,720 +64.5% |
| 2005 | $5,315 +6% | $199,800 |
| 2003 | $5,015 +36.1% | $199,800 +40.4% |
| 2000 | $3,686 | $142,300 |
Find assessor info on the county website
Monthly payment
Est. payment
Payment breakdown
Explore the cost of this home by adjusting the details. Changes won't be saved.Climate risks
Neighborhood: 06492
Nearby schools
Schools provided by the listing agent
- Elementary: Evarts C. Stevens
- High: Lyman Hall
Source: Smart MLS. This data may not be complete. We recommend contacting the local school district to confirm school assignments for this home.
Similar homes
- $749,0003 bd2 ba2.9k sqft14 Oak Street, Wallingford, CT 06492For Sale
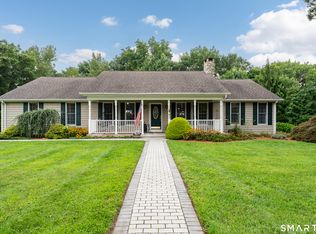
 MLS ID #24200756, Victoria P. Sammis, Sammis Realty. Smart MLS
 - $550,0004 bd3 ba1.8k sqft117 Thorpe Avenue, Wallingford, CT 06492For Sale
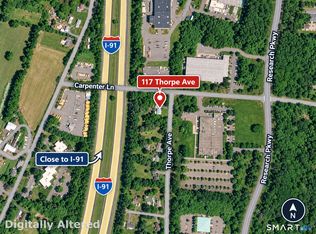 MLS ID #24206748, Ishwar Rameshar, Besmatch Real Estate. Smart MLS
 - $452,9003 bd2 ba1.5k sqft39 Grove Street, Wallingford, CT 06492For Sale
 MLS ID #24206051, Jason Saphire, www.HomeZu.com. Smart MLS
 - $835,0004 bd3 ba3.9k sqft245 Warner Road, East Haven, CT 06473For Sale
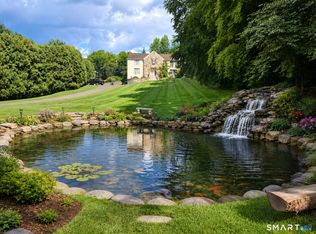 MLS ID #24204394, David Onofrio, Total Realty Services LLC. Smart MLS
 - $699,0003 bd2 ba2k sqft1105 Northrop Road, Wallingford, CT 06492For SaleMLS ID #24201580, Shari DiDomenico, Berkshire Hathaway NE Prop.. Smart MLS
- $675,0004 bd3 ba3.1k sqft31 Cliffside Drive, Wallingford, CT 06492For SaleMLS ID #24194591, Preston B. Roth, Coldwell Banker Realty. Smart MLS
- $465,0002 bd2 ba1.6k sqft58 Morningside Terrace, Wallingford, CT 06492For SaleMLS ID #24206204, Maureen A. Kitson, William Pitt Sotheby's Int'l. Smart MLS
- $699,9003 bd2 ba2.7k sqft101 Thorpe Avenue, Wallingford, CT 06492For SaleMLS ID #24188143, Patrick R. Combs, Dan Combs Real Estate. Smart MLS
- $625,0003 bd3 ba2.1k sqft77 School House Road, Wallingford, CT 06492For SaleMLS ID #24200838, Tracie R. Sires, Press/Cuozzo Realtors. Smart MLS
- $699,0007 bd6 ba3.4k sqft219 South Orchard Street, Wallingford, CT 06492For SaleMLS ID #24172681, Derek Mahabir, NortheastPCG, Inc. Smart MLS
- $619,9004 bd3 ba2.8k sqft11 Trumbull Drive, Wallingford, CT 06492For SaleMLS ID #24201435, Mary Sutera, Carbutti & Co., Realtors. Smart MLS
- $775,0004 bd3 ba3.1k sqft662 Coleman Road, Cheshire, CT 06410For SaleMLS ID #24194347, Siobhan McLaughlin, William Raveis Real Estate. Smart MLS
- $519,0003 bd3 ba1.8k sqft18 Carlen Drive, North Branford, CT 06472For SaleMLS ID #24206147, Edward F. Lawton, iHeart Homes Real Estate LLC. Smart MLS
- $685,0003 bd3 ba3.1k sqft170 Birchwood Drive, Hamden, CT 06518For SaleMLS ID #24206387, Paula A. Andrews, BHGRE Gaetano Marra Homes. Smart MLS
- $445,0004 bd3 ba1.8k sqftRiverwood Place, Wallingford, CT 06492For SaleMLS ID #24205246, Mary J. Edeen, Berkshire Hathaway NE Prop.. Smart MLS
- $685,0004 bd4 ba2.4k sqft23 Welch Road, North Haven, CT 06473For SaleMLS ID #24179394, Courtney Sargent-Ferguson, Goregous Real Estate. Smart MLS
- $749,9004 bd3 ba2.4k sqft88 Powder Hill Road, Middlefield, CT 06455For SaleMLS ID #24190498, Gary F. Marino, William Raveis Real Estate. Smart MLS
- $590,0005 bd4 ba3.3k sqft100 Blue Trail, Hamden, CT 06518For SaleMLS ID #24188578, Sam E. Ratner, Keller Williams Realty Prtnrs.. Smart MLS
- $849,0004 bd4 ba3k sqft2222 Ridge Road, North Haven, CT 06473For SaleMLS ID #24154838, John Hill, Seabury Hill REALTORS. Smart MLS
- $674,9004 bd4 ba3.1k sqft367 Brownstone Ridge, Meriden, CT 06451For SaleMLS ID #24201982, Allie Hughes, William Raveis Real Estate. Smart MLS
