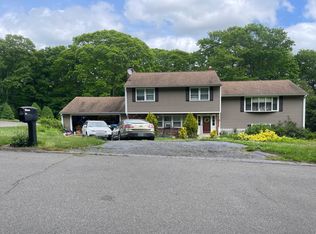
RARE OPPORTUNITY!Discover exceptional space, style and modern comfort in this beautifully renovated 7-bedroom, 5-full-bath extended Raised Ranch offering approximately 3,570 sq ft of finished space across two 1,785 sq ft levels. Tucked away on a quiet dead-end street surrounded by mature trees and privacy, this remarkable home has been transformed inside and out. The main level features an an expansive open-concept living, dining & kitchen area with soaring vaulted ceilings, exposed beams, new kitchen with stainless steel appliances and granite countertops, and beautifully refinished hardwood floors. 4 spacious bedrooms and 2 full baths include a stunning primary suite with remodeled ensuite bath and custom walk-in closet, plus laundry on the main level. The lower level adds another beautiful living, dining & kitchen area, 3 spacious bedrooms, 3 full baths, laundry and a private-entry in-law/guest suite with walk-out access to the extended patio. Multiple bedroom suites, including an additional oversized bedroom with ensuite bath and walk-in closet, offer exceptional comfort and flexibility. Ideal for a large household, multigenerational living, guests, home office space or potential income. Enjoy newer LG ductless heating & cooling, a large deck, extended patio, fenced yard, professional perennial landscaping, and 2-car garage. Truly turnkey. 3rd party websites do not reflect the property's current tax amount accurately. The current annual property taxes are $14,030.
For sale
$599,900
81 Old Coach Highway, Hamden, CT 06518
7beds
3,560sqft
Single Family Residence
Built in 1978
0.65 Acres Lot
$588,300 Zestimate®
$169/sqft
$-- HOA
What's special
- 11 days
- 977
- 114
Zillow last checked:
Listing updated:
Listed by:
Kathleen E. Hoyt (203)640-6028,
Dow Della Valle 203-481-0000
Source: Smart MLS,MLS#: 24207032
Facts & features
Interior
Bedrooms & bathrooms
- Bedrooms: 7
- Bathrooms: 5
- Full bathrooms: 5
Primary bedroom
- Features: Balcony/Deck, Bedroom Suite, Full Bath, Tub w/Shower, Walk-In Closet(s), Hardwood Floor
- Level: Main
Primary bedroom
- Features: Remodeled, Bedroom Suite, Stall Shower, Patio/Terrace, Hardwood Floor
- Level: Lower
Primary bedroom
- Features: Bedroom Suite, Full Bath, Stall Shower, Walk-In Closet(s), Hardwood Floor
- Level: Lower
Bedroom
- Features: Full Bath, Laundry Hookup, Hardwood Floor
- Level: Main
Bedroom
- Features: Hardwood Floor
- Level: Main
Bedroom
- Features: Hardwood Floor
- Level: Main
Bedroom
- Features: Hardwood Floor
- Level: Lower
Dining room
- Features: Remodeled, Skylight, Vaulted Ceiling(s), Beamed Ceilings, Combination Liv/Din Rm, Hardwood Floor
- Level: Main
Kitchen
- Features: Remodeled, Skylight, Vaulted Ceiling(s), Granite Counters, Kitchen Island, Hardwood Floor
- Level: Main
Kitchen
- Features: Remodeled, Breakfast Nook, Granite Counters, Eating Space, Hardwood Floor
- Level: Lower
Living room
- Features: Skylight, Vaulted Ceiling(s), Beamed Ceilings, Ceiling Fan(s), Combination Liv/Din Rm, Hardwood Floor
- Level: Main
Living room
- Features: Combination Liv/Din Rm, Hardwood Floor
- Level: Lower
Heating
- Baseboard, Wall Unit, Zoned, Oil, Other
Cooling
- Ductless
Appliances
- Included: Oven/Range, Microwave, Range Hood, Refrigerator, Dishwasher, Disposal, Washer, Dryer, Water Heater
- Laundry: Main Level
Features
- Open Floorplan, In-Law Floorplan, Smart Thermostat
- Basement: Full,Heated,Finished,Garage Access,Cooled,Liveable Space
- Attic: Storage,Pull Down Stairs
- Has fireplace: No
Interior area
- Total structure area: 3,560
- Total interior livable area: 3,560 sqft
- Finished area above ground: 3,115
- Finished area below ground: 445
Property
Parking
- Total spaces: 6
- Parking features: Attached, Paved, Driveway, Garage Door Opener, Private
- Attached garage spaces: 2
- Has uncovered spaces: Yes
Features
- Patio & porch: Deck
- Exterior features: Sidewalk, Rain Gutters, Garden, Lighting
Lot
- Size: 0.65 Acres
- Features: Few Trees, Wooded
Details
- Parcel number: 1143851
- Zoning: R3
Construction
Type & style
- Home type: SingleFamily
- Architectural style: Ranch
- Property subtype: Single Family Residence
Materials
- Vinyl Siding
- Foundation: Concrete Perimeter, Raised
- Roof: Asphalt
Condition
- New construction: No
- Year built: 1978
Utilities & green energy
- Sewer: Public Sewer
- Water: Public
- Utilities for property: Cable Available
Community & HOA
Community
- Features: Golf, Health Club, Library, Medical Facilities, Park, Private School(s), Public Rec Facilities, Shopping/Mall
- Subdivision: Mount Carmel
HOA
- Has HOA: No
Location
- Region: Hamden
Financial & listing details
- Price per square foot: $169/sqft
- Tax assessed value: $350,350
- Annual tax amount: $14,030
- Date on market: 9/16/2026
Estimated market value
$588,300
$559,000 - $618,000
$6,318/mo
Price history
| Date | Event | Price |
|---|---|---|
| 9/18/2026 | Listed for sale | $599,900+90.4%$169/sqft |
Source:  Smart MLS #24207032 Report a problem Smart MLS #24207032 Report a problem | ||
| 7/2/2021 | Listing removed | -- |
Source:  William Raveis Real Estate, Mortgage & Insurance Report a problem William Raveis Real Estate, Mortgage & Insurance Report a problem | ||
| 3/1/2017 | Sold | $315,000-10%$88/sqft |
Source: Smart MLS #N10162025 Report a problem | ||
| 8/23/2016 | Listed for sale | $349,900+131.7%$98/sqft |
Source: Real Living Wareck D'Ostilio #N10162025 Report a problem | ||
| 5/18/2015 | Sold | $151,000+1.3%$42/sqft |
Source: Smart MLS #G10022004 Report a problem | ||
| 2/26/2015 | Listed for sale | $149,000-23.6%$42/sqft |
Source: Coldwell Banker Res Brokerage #G10022004 Report a problem | ||
| 3/25/2010 | Listing removed | $195,000$55/sqft |
Source: Weichert Realtors #N298651 Report a problem | ||
Public tax history
| Year | Property taxes | Tax assessment |
|---|---|---|
| 2025 | $18,176 +52.4% | $350,350 +63.3% |
| 2024 | $11,927 -1.4% | $214,480 |
| 2023 | $12,092 +1.6% | $214,480 |
| 2022 | $11,899 +5.8% | $214,480 |
| 2021 | $11,247 +10.9% | $214,480 +13.4% |
| 2020 | $10,146 +9.8% | $189,070 |
| 2019 | $9,238 +1.9% | $189,070 |
| 2018 | $9,068 +6.4% | $189,070 +0.4% |
| 2017 | $8,522 -0.2% | $188,300 |
| 2016 | $8,541 +2.7% | $188,300 -7.4% |
| 2015 | $8,314 +2.4% | $203,420 |
| 2014 | $8,123 +2.6% | $203,420 |
| 2013 | $7,921 +4.8% | $203,420 |
| 2012 | $7,555 +6.8% | $203,420 |
| 2011 | $7,073 -3.8% | $203,420 -18.6% |
| 2010 | $7,356 +0% | $250,040 |
| 2009 | $7,354 0% | $250,040 |
| 2008 | $7,356 +1.1% | $250,040 |
| 2007 | $7,276 +4.1% | $250,040 |
| 2006 | $6,989 +11.9% | $250,040 +73.1% |
| 2005 | $6,247 +15% | $144,480 |
| 2003 | $5,434 +9.1% | $144,480 |
| 2001 | $4,979 | $144,480 |
Find assessor info on the county website
Monthly payment
Est. payment
Payment breakdown
Explore the cost of this home by adjusting the details. Changes won't be saved.Climate risks
Neighborhood: 06518
Nearby schools
Schools provided by the listing agent
- Elementary: Bear Path
- Middle: Hamden
- High: Hamden
Source: Smart MLS. This data may not be complete. We recommend contacting the local school district to confirm school assignments for this home.
Similar homes
- $549,9005 bd4 ba3.1k sqft100 Rolling Ridge Road, Hamden, CT 06518For Sale

 MLS ID #24210117, Donna L. Frandy, Coldwell Banker Realty. Smart MLS
 - $574,9005 bd3 ba2.3k sqft350 Joyce Road, Hamden, CT 06518For Sale
 MLS ID #24202474, Stacey L. McPherson, KW Legacy Partners. Smart MLS
 - $554,0005 bd4 ba1.8k sqft40 Booth Terrace, Hamden, CT 06518For Sale
 MLS ID #24171416, Jose S. Acosta, Hudson Home Services LLC. Smart MLS
 - $595,0004 bd3 ba3.4k sqft118 Rolling Ridge Road, Hamden, CT 06518For Sale
 MLS ID #24168830, Donna L. Frandy, Coldwell Banker Realty. Smart MLS
 - $590,0005 bd4 ba3.3k sqft100 Blue Trail, Hamden, CT 06518For SaleMLS ID #24188578, Sam E. Ratner, Keller Williams Realty Prtnrs.. Smart MLS
- $470,0004 bd3 ba1.8k sqft32 Forest Court North, Hamden, CT 06518For SaleMLS ID #24196926, Angie Caban, Realty ONE Group Connect. Smart MLS
- $629,0005 bd3 ba2.8k sqft14 Watrous Lane, Woodbridge, CT 06525For SaleMLS ID #24200234, Ross Cotjanle, Houlihan Lawrence WD. Smart MLS
- $599,9005 bd4 ba4.4k sqft96 Neill Drive, Watertown, CT 06795For SaleMLS ID #24208411, Christina Moulthrop, Showcase Realty, Inc.. Smart MLS
- $499,9005 bd3 ba2k sqft77 Pleasant Drive, Bethany, CT 06524For SaleMLS ID #24208150, Joseph F. Cafasso, Jr., mygoodagent. Smart MLS
- $439,0004 bd3 ba2.2k sqft60 Briarcliff Road, Hamden, CT 06518For SaleMLS ID #24196959, John Hill, Seabury Hill REALTORS. Smart MLS
- $675,0004 bd3 ba3.3k sqft151 Cheshire Road, Bethany, CT 06524For SaleMLS ID #24186286, Tom J. Cavaliere, Coldwell Banker Realty. Smart MLS
- $659,9004 bd4 ba3.6k sqft2 Quail Hollow Court, Beacon Falls, CT 06403For SaleMLS ID #24206802, Lauren Hill, Mark Tavares Realty, LLC. Smart MLS
- $630,0004 bd3 ba2.4k sqft529 Yale Avenue, New Haven, CT 06515For SaleMLS ID #24201163, Taylor Rountree, Dow Della Valle. Smart MLS
- $725,0005 bd5 ba3.8k sqft80 Autumn Court, Cheshire, CT 06410For SaleMLS ID #24201342, Jill Nathanson-Zaengel, Press/Cuozzo Realtors. Smart MLS
- $619,9004 bd3 ba2.8k sqft11 Trumbull Drive, Wallingford, CT 06492For SaleMLS ID #24201435, Mary Sutera, Carbutti & Co., Realtors. Smart MLS
- $699,0004 bd2 ba4.4k sqft4 Florence Drive, Prospect, CT 06712For SaleMLS ID #24209618, Dave Jones, Dave Jones Realty, LLC. Smart MLS
- $789,0005 bd4 ba3k sqft18 Quigley Road, Wallingford, CT 06492For SaleMLS ID #24206343, Paul R. Marino, Landfall Properties, LLC. Smart MLS
- $599,9004 bd3 ba2.8k sqft46 Longfellow Road, Shelton, CT 06484For SaleMLS ID #24191668, Brian Christy, William Raveis Real Estate. Smart MLS
- $615,0004 bd3 ba2.4k sqft18 Buckingham Road, Seymour, CT 06483For SaleMLS ID #24199064, Michael DeBiase, Keller Williams Realty. Smart MLS
- $430,0004 bd2 ba2.1k sqft75 Brinsmade Road, Hamden, CT 06514For SaleMLS ID #24182612, Chelsey DeFrancesco, eXp Realty. Smart MLS
