Single-level living rarely feels this layered, but this single-owner four-bedroom ranch, set on 1.56 level acres in a quiet neighborhood, pairs a well-kept interior with warm spaces that invite both relaxed routines and memorable milestones. Hardwood floors carry through the living, dining, family rooms and bedrooms, while a handsome mantled fireplace anchors the formal living room, and sits opposite a wall of windows overlooking the private front yard. The spacious eat-in kitchen, with stainless appliances, gives cooks room to spread out across generous Corian counters, and a slider to the deck provides seamless indoor-outdoor entertaining. Just beyond, the family room rises to a beamed cathedral ceiling, bookended by a commanding floor-to-ceiling brick fireplace on one side and luminous wall of glass, framing the backyard and woods beyond, on the other. The main-level primary offers four double closets and a private tiled bath, while three additional bedrooms share a spacious hall bath with double vanity. The walk-out lower level, adding 1,000sqft in a recreation room with third fireplace, wet bar, office, and full bathroom, has just been totally refurbished with new flooring, paint, doors, slider, and bathroom vanity. Add central air, main-level laundry, two-car garage, standby generator and a broad rear deck overlooking the trees, and this is a home designed to make everyday living feel a little more generous.
Accepting backups
$647,900
14 Mitchell Lane, Woodbridge, CT 06525
4beds
3,498sqft
Single Family Residence
Built in 1971
1.56 Acres Lot
$658,200 Zestimate®
$185/sqft
$-- HOA
What's special
- 41 days
- 132
- 5
Likely to sell faster than
Zillow last checked:
Listing updated:
Listed by:
Judy Cooper (203)605-5128,
Coldwell Banker Realty 203-389-0015,
Nate Frost 203-389-0015,
Coldwell Banker Realty
Source: Smart MLS,MLS#: 24207609
Facts & features
Interior
Bedrooms & bathrooms
- Bedrooms: 4
- Bathrooms: 3
- Full bathrooms: 3
Primary bedroom
- Features: Full Bath, Hardwood Floor
- Level: Main
- Area: 300 Square Feet
- Dimensions: 15 x 20
Bedroom
- Features: Hardwood Floor
- Level: Main
- Area: 187 Square Feet
- Dimensions: 11 x 17
Bedroom
- Features: Hardwood Floor
- Level: Main
- Area: 132 Square Feet
- Dimensions: 11 x 12
Bedroom
- Features: Hardwood Floor
- Level: Main
- Area: 132 Square Feet
- Dimensions: 11 x 12
Dining room
- Features: Hardwood Floor
- Level: Main
- Area: 224 Square Feet
- Dimensions: 14 x 16
Family room
- Features: Cathedral Ceiling(s), Beamed Ceilings, Fireplace, Sliders, Hardwood Floor
- Level: Main
- Area: 286 Square Feet
- Dimensions: 13 x 22
Kitchen
- Features: Corian Counters, Sliders, Vinyl Floor
- Level: Main
- Area: 260 Square Feet
- Dimensions: 13 x 20
Living room
- Features: Fireplace, Hardwood Floor
- Level: Main
- Area: 315 Square Feet
- Dimensions: 15 x 21
Office
- Features: Vinyl Floor
- Level: Lower
- Area: 182 Square Feet
- Dimensions: 13 x 14
Rec play room
- Features: Bookcases, Wet Bar, Fireplace, Full Bath, Sliders, Vinyl Floor
- Level: Lower
- Area: 560 Square Feet
- Dimensions: 14 x 40
Heating
- Forced Air, Oil
Cooling
- Central Air
Appliances
- Included: Electric Cooktop, Oven, Microwave, Range Hood, Refrigerator, Dishwasher, Washer, Dryer, Electric Water Heater, Water Heater
- Laundry: Main Level
Features
- Entrance Foyer
- Doors: Storm Door(s)
- Windows: Storm Window(s)
- Basement: Full,Finished,Garage Access
- Attic: Pull Down Stairs
- Number of fireplaces: 3
Interior area
- Total structure area: 3,498
- Total interior livable area: 3,498 sqft
- Finished area above ground: 2,498
- Finished area below ground: 1,000
Property
Parking
- Total spaces: 2
- Parking features: Attached, Garage Door Opener
- Attached garage spaces: 2
Features
- Patio & porch: Deck
- Exterior features: Rain Gutters, Lighting
Lot
- Size: 1.56 Acres
- Features: Wooded, Level, Cul-De-Sac
Details
- Parcel number: 2314935
- Zoning: A
- Other equipment: Generator
Construction
Type & style
- Home type: SingleFamily
- Architectural style: Ranch
- Property subtype: Single Family Residence
Materials
- Vertical Siding, Brick, Wood Siding
- Foundation: Block, Concrete Perimeter
- Roof: Asphalt
Condition
- New construction: No
- Year built: 1971
Utilities & green energy
- Sewer: Septic Tank
- Water: Well
Green energy
- Energy efficient items: Ridge Vents, Doors, Windows
Community & HOA
Community
- Features: Golf, Library, Park, Playground, Tennis Court(s)
- Security: Security System
HOA
- Has HOA: No
Location
- Region: Woodbridge
Financial & listing details
- Price per square foot: $185/sqft
- Tax assessed value: $435,050
- Annual tax amount: $14,787
- Date on market: 9/22/2026
Estimated market value
$658,200
$625,000 - $691,000
$4,724/mo
Price history
| Date | Event | Price |
|---|---|---|
| 9/25/2026 | Listed for sale | $647,900$185/sqft |
Source:  Smart MLS #24207609 Report a problem | ||
Public tax history
| Year | Property taxes | Tax assessment |
|---|---|---|
| 2025 | $14,191 +33.1% | $435,050 +89.4% |
| 2024 | $10,664 +3% | $229,670 |
| 2023 | $10,354 +3% | $229,670 |
| 2022 | $10,053 +2.7% | $229,670 |
| 2021 | $9,793 +2.7% | $229,670 |
| 2020 | $9,538 +1% | $229,670 -2.2% |
| 2019 | $9,448 +1% | $234,850 |
| 2018 | $9,354 +1% | $234,850 |
| 2017 | $9,262 +2.3% | $234,850 |
| 2016 | $9,051 +2.3% | $234,850 |
| 2015 | $8,844 -4.2% | $234,850 -11.1% |
| 2014 | $9,233 +2.4% | $264,040 |
| 2013 | $9,014 +1.2% | $264,040 |
| 2012 | $8,906 +2% | $264,040 |
| 2011 | $8,734 -0.1% | $264,040 |
| 2010 | $8,742 -2.2% | $264,040 -8.2% |
| 2009 | $8,940 +0.8% | $287,560 |
| 2008 | $8,865 +2.9% | $287,560 |
| 2007 | $8,615 +4.3% | $287,560 |
| 2006 | $8,262 +1.8% | $287,560 |
| 2005 | $8,115 +15.1% | $287,560 +41% |
| 2003 | $7,049 +29.4% | $203,910 +6.4% |
| 1996 | $5,447 | $191,660 |
Find assessor info on the county website
Monthly payment
Est. payment
Payment breakdown
Explore the cost of this home by adjusting the details. Changes won't be saved.Climate risks
Neighborhood: 06525
Nearby schools
Schools provided by the listing agent
- Elementary: Beecher Road
- High: Amity Regional
Source: Smart MLS. This data may not be complete. We recommend contacting the local school district to confirm school assignments for this home.

Similar homes
- $629,9003 bd2 ba2.9k sqft14 Rice Road, Woodbridge, CT 06525For Sale
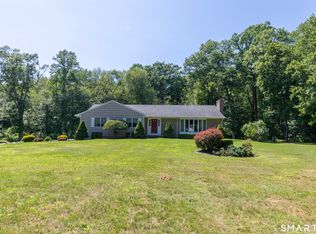
 MLS ID #24191904, Regina M. Sauer, Houlihan Lawrence WD. Smart MLS
- $669,9004 bd4 ba2.9k sqft482 Luba Drive, Orange, CT 06477For Sale
 MLS ID #24173576, Eric Chou, eXp Realty. Smart MLS
- $549,0003 bd3 ba2.5k sqft32 Hallsey Lane, Woodbridge, CT 06525For Sale
 MLS ID #24187646, Christy A. Lindsay, Coldwell Banker Realty. Smart MLS
- $650,0004 bd3 ba2.2k sqft11 Williamsburg Drive, Orange, CT 06477For Sale
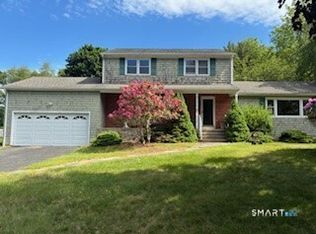 MLS ID #24158938, Kathy Anderson, Coldwell Banker Realty. Smart MLS
- $735,0003 bd3 ba2.8k sqft446 Amity Road, Woodbridge, CT 06525For SaleMLS ID #24177143, Judy Cooper, Coldwell Banker Realty. Smart MLS
- $649,0004 bd4 ba4k sqft154 Kohary Drive, New Haven, CT 06515For SaleMLS ID #24207779, Dallas A. Davis, Dalvis Realty. Smart MLS
- $615,0004 bd3 ba2.4k sqft18 Buckingham Road, Seymour, CT 06483For SaleMLS ID #24199064, Michael DeBiase, Keller Williams Realty. Smart MLS
- $649,9003 bd3 ba3k sqft48-A Steep Hill Road, Seymour, CT 06483For SaleMLS ID #24205517, Kathy Dattilo, Lamacchia Realty. Smart MLS
- $675,0005 bd4 ba3k sqft997 Rainbow Trail, Orange, CT 06477For SaleMLS ID #24178496, Sheila M. Cimmino, Coldwell Banker Realty. Smart MLS
- $819,9005 bd5 ba4.9k sqft16 Burma Road, Woodbridge, CT 06525For SaleMLS ID #24207440, Frank J. D'Ostilio, Houlihan Lawrence WD. Smart MLS
- $712,4994 bd3 ba3k sqft20 Westminster Court, Milford, CT 06461For SaleMLS ID #24209757, Lisa M. Croce, Keller Williams Realty Group. Smart MLS
- $599,0003 bd2 ba2.1k sqft234 High Plains Road, Orange, CT 06477For SaleMLS ID #24210538, Mary Carangelo, Coldwell Banker Realty. Smart MLS
- $699,0004 bd3 ba3.5k sqft130 Hinman Street, Stratford, CT 06614For SaleMLS ID #24203297, Nina Nyrop, RE/MAX Right Choice. Smart MLS
- $679,0005 bd3 ba3k sqft11 Olin Court, Shelton, CT 06484For SaleMLS ID #24203555, Glenn Marr, Marr Caruso Realty Group. Smart MLS
- $579,9004 bd3 ba2.8k sqft46 Longfellow Road, Shelton, CT 06484For SaleMLS ID #24191668, Brian Christy, William Raveis Real Estate. Smart MLS
- $615,0003 bd3 ba1.8k sqft53 Ancient Highway, Oxford, CT 06478For SaleMLS ID #24215996, Montanna Lambrecht, RE/MAX RISE. Smart MLS
- $699,5004 bd3 ba3k sqft275 Wheelers Farms Road, Milford, CT 06461For SaleMLS ID #24211322, John Armellino, William Raveis Real Estate. Smart MLS
- $564,9005 bd4 ba4.1k sqft178 Maple Street, Seymour, CT 06483For SaleMLS ID #24204272, Mela Veltri Case, KW Legacy Partners. Smart MLS
- $649,0005 bd4 ba3.7k sqft120 Mill Road, North Haven, CT 06473For SaleMLS ID #24215091, Linda J. Conchado, Century 21 AllPoints Realty. Smart MLS
- $649,0003 bd3 ba2.5k sqft151 Brushy Hill Road, Newtown, CT 06470For SaleMLS ID #24213252, Christine Fairchild, Coldwell Banker Realty. Smart MLS
