ROOM TO COME TOGETHER AND ROOM TO SPREAD OUT!!! Welcome to this charming, well-maintained Cape Cod-style home, privately nestled among the woods and offering a peaceful retreat with plenty of space to relax and entertain. Outdoor living takes center stage with a wrap-around deck, firepit beneath a gazebo, above-ground pool, and storage shed. Inside, the light-filled main level features a spacious kitchen with breakfast bar and eat-in area, dining room, and inviting living room with fireplace. The main floor also offers a primary bedroom, two additional bedrooms, two full baths, and a half bath. The lower level provides a recreation room with bar area and additional storage. * PLUS* The versatile upper level includes two bedrooms, a family room, full bath, and additional finished space ideal for a home office, guest area, playroom, or bonus space. Perfect for flexible living or multigenerational needs. A wonderful combination of privacy, comfort, and versatile living space-inside and out.**The best of both worlds!** Enjoy the peace and privacy of a beautiful neighborhood while staying close to the Seymour train station for an easy commute. Conveniently positioned for access to Stamford and New York City, this location gives you the freedom to enjoy a quieter lifestyle without giving up the convenience of the city.
For sale
$749,900
48-A Steep Hill Road, Seymour, CT 06483
3beds
3,006sqft
Single Family Residence
Built in 2006
1.02 Acres Lot
$731,900 Zestimate®
$249/sqft
$-- HOA
What's special
Wrap-around deckStorage shedAbove-ground poolLight-filled main levelAdditional storageFirepit beneath a gazeboDining room
- 9 days
- 496
- 29
Zillow last checked:
Listing updated:
Listed by:
Kathy Dattilo (203)494-9611,
Lamacchia Realty 203-997-0111
Source: Smart MLS,MLS#: 24205517
Facts & features
Interior
Bedrooms & bathrooms
- Bedrooms: 3
- Bathrooms: 3
- Full bathrooms: 3
Primary bedroom
- Level: Main
- Area: 204 Square Feet
- Dimensions: 12 x 17
Bedroom
- Level: Main
- Area: 165 Square Feet
- Dimensions: 11 x 15
Bedroom
- Level: Main
- Area: 196 Square Feet
- Dimensions: 14 x 14
Dining room
- Level: Main
- Area: 182 Square Feet
- Dimensions: 13 x 14
Family room
- Level: Upper
- Area: 425 Square Feet
- Dimensions: 25 x 17
Kitchen
- Level: Main
- Area: 182 Square Feet
- Dimensions: 13 x 14
Kitchen
- Level: Main
- Area: 117 Square Feet
- Dimensions: 13 x 9
Living room
- Level: Main
- Area: 288 Square Feet
- Dimensions: 18 x 16
Other
- Level: Upper
- Area: 168 Square Feet
- Dimensions: 14 x 12
Other
- Level: Upper
- Area: 192 Square Feet
- Dimensions: 16 x 12
Other
- Level: Lower
- Area: 195 Square Feet
- Dimensions: 13 x 15
Rec play room
- Level: Lower
- Area: 960 Square Feet
- Dimensions: 30 x 32
Heating
- Forced Air, Oil
Cooling
- Central Air
Appliances
- Included: Microwave, Range Hood, Refrigerator, Dishwasher, Washer, Dryer, Electric Water Heater, Water Heater
Features
- Basement: Full,Finished
- Attic: Walk-up
- Number of fireplaces: 1
Interior area
- Total structure area: 3,006
- Total interior livable area: 3,006 sqft
- Finished area above ground: 2,106
- Finished area below ground: 900
Property
Parking
- Total spaces: 6
- Parking features: Attached, Paved, Driveway, Private
- Attached garage spaces: 2
- Has uncovered spaces: Yes
Lot
- Size: 1.02 Acres
- Features: Level
Details
- Parcel number: 2493081
- Zoning: R-40
Construction
Type & style
- Home type: SingleFamily
- Architectural style: Cape Cod
- Property subtype: Single Family Residence
Materials
- Vinyl Siding
- Foundation: Concrete Perimeter
- Roof: Asphalt
Condition
- New construction: No
- Year built: 2006
Utilities & green energy
- Sewer: Public Sewer
- Water: Well
Community & HOA
HOA
- Has HOA: No
Location
- Region: Seymour
Financial & listing details
- Price per square foot: $249/sqft
- Tax assessed value: $412,160
- Annual tax amount: $11,804
- Date on market: 9/17/2026
Estimated market value
$731,900
$695,000 - $768,000
$4,148/mo
Price history
| Date | Event | Price |
|---|---|---|
| 9/17/2026 | Listed for sale | $749,900+76.4%$249/sqft |
Source:  Smart MLS #24205517 Report a problem Smart MLS #24205517 Report a problem | ||
| 11/3/2020 | Sold | $425,000-0.9%$141/sqft |
Source: Public Record Report a problem | ||
| 9/9/2020 | Pending sale | $429,000$143/sqft |
Source: Real Estate Two #170331288 Report a problem | ||
| 9/8/2020 | Price change | $429,000-4.5%$143/sqft |
Source: Real Estate Two #170331288 Report a problem | ||
| 8/28/2020 | Listed for sale | $449,000$149/sqft |
Source: Real Estate Two #170331288 Report a problem | ||
Public tax history
| Year | Property taxes | Tax assessment |
|---|---|---|
| 2025 | $11,425 +0.9% | $412,160 +34.1% |
| 2024 | $11,321 +2.4% | $307,300 |
| 2023 | $11,057 +1.1% | $307,300 |
| 2022 | $10,937 +2.5% | $307,300 |
| 2021 | $10,666 0% | $307,300 +5.4% |
| 2020 | $10,666 +1.7% | $291,480 |
| 2019 | $10,493 | $291,480 |
| 2018 | $10,493 | $291,480 |
| 2017 | $10,493 | $291,480 |
| 2016 | $10,493 +4.2% | $291,480 +0.1% |
| 2015 | $10,073 | $291,200 |
Find assessor info on the county website
Monthly payment
Est. payment
Payment breakdown
Explore the cost of this home by adjusting the details. Changes won't be saved.Climate risks
Neighborhood: 06483
Similar homes
- $879,9003 bd3 ba2.7k sqft94 Tomlinson Road, Seymour, CT 06483For Sale
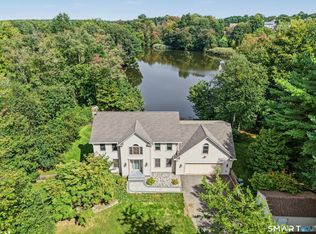
 MLS ID #24208465, Mary Amenda, William Pitt Sotheby's Int'l. Smart MLS
 - $749,9004 bd3 ba2.2k sqft91 Park Avenue, Shelton, CT 06484For Sale
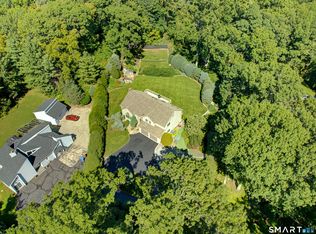 MLS ID #24208497, Paul Ferreira, RE/MAX Right Choice. Smart MLS
 - $499,0003 bd3 ba2.3k sqft8 Smith Haven Drive, Seymour, CT 06483For Sale
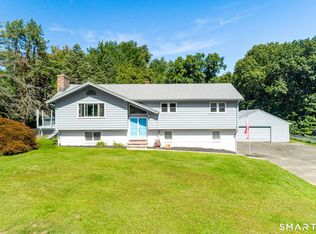 MLS ID #24207368, Kevin D. Rockoff, Rockoff Realty. Smart MLS
 - $615,0004 bd3 ba2.4k sqft18 Buckingham Road, Seymour, CT 06483For Sale
 MLS ID #24199064, Michael DeBiase, Keller Williams Realty. Smart MLS
 - $647,9004 bd3 ba3.4k sqft14 Mitchell Lane, Woodbridge, CT 06525For SaleMLS ID #24207609, Judy Cooper, Coldwell Banker Realty. Smart MLS
- $789,9004 bd3 ba2.4k sqft108 Buckingham Road, Seymour, CT 06483New ConstructionMLS ID #24195157, Susan Hotchkiss, Realty ONE Group Connect. Smart MLS
- $829,0005 bd4 ba3k sqft28 Nettleton Drive, Woodbridge, CT 06525For SaleMLS ID #24204467, Marcia Rosenblum, Coldwell Banker Realty. Smart MLS
- $899,0004 bd4 ba3.7k sqft160 Peck Hill Road, Woodbridge, CT 06525For SaleMLS ID #24202553, Anissa L. Paolillo, Redfin Corporation. Smart MLS
- $719,9003 bd3 ba2.3k sqft11 Birdseye Rd Extension, Shelton, CT 06484For SaleMLS ID #24204291, Sam Granata, Preston Gray Real Estate. Smart MLS
- $574,9005 bd4 ba4.1k sqft178 Maple Street, Seymour, CT 06483For SaleMLS ID #24204272, Mela Veltri Case, KW Legacy Partners. Smart MLS
- $949,0004 bd3 ba3k sqft195 Webb Circle, Monroe, CT 06468For SaleMLS ID #24208554, Christine Penney, Berkshire Hathaway NE Prop.. Smart MLS
- $460,0004 bd2 ba1.6k sqft16 Tracy Terrace, Seymour, CT 06483For SaleMLS ID #24209700, Nathaniel Rodriguez, YellowBrick Real Estate LLC. Smart MLS
- $744,0005 bd5 ba3.8k sqft166 Thoreau Drive, Shelton, CT 06484For SaleMLS ID #24198324, Antonio Salerno, RE/MAX Heritage. Smart MLS
- $669,0004 bd2 ba1.9k sqft19 Washington Avenue, Seymour, CT 06483For SaleMLS ID #24206956, Brendan Carey, Preston Gray Real Estate. Smart MLS
- $799,9004 bd3 ba2.7k sqft22 Buckskin Lane, Oxford, CT 06478For SaleMLS ID #24200083, Marissa Papa, Preston Gray Real Estate. Smart MLS
- $449,9003 bd2 ba2.3k sqft5 Scott Avenue, Seymour, CT 06483For SaleMLS ID #24204990, Anthony Fabrizio, Coldwell Banker Realty. Smart MLS
- $825,0004 bd3 ba2.9k sqft68 East Village Road, Monroe, CT 06468For SaleMLS ID #24200839, Antonino Mogavero, William Raveis Real Estate. Smart MLS
- $889,0004 bd3 ba3.8k sqft4 Mead Farm Road, Seymour, CT 06483New ConstructionMLS ID #24189353, Richard Ehrlich, Keller Williams Realty Prtnrs.. Smart MLS
- $775,0004 bd3 ba3.5k sqft1 Brownson Drive, Shelton, CT 06484For SaleMLS ID #24206222, Tracy S. Perry, Real Estate Two. Smart MLS
