Welcome to 130 Hinman Avenue, a custom Colonial tucked away in one of Stratford's most convenient locations! Set on a beautiful, level, park-like one-acre lot, this exceptional home offers the perfect combination of space, comfort, and convenience, just minutes from shopping, dining, commuting routes, and all the amenities Stratford has to offer. A welcoming oversized foyer leads into the spacious front-to-back living room, featuring a cozy fireplace and an effortless flow into the custom kitchen and dining room, perfect for both everyday living and entertaining. The main level is completed by a convenient half bath, laundry room, and a wonderful screened-in porch overlooking the private grounds, providing the ideal spot to relax and enjoy the outdoors. A few stairs off the kitchen, you'll find a huge family room with easy access, creating a wonderful gathering space for family and friends. The bedroom wing offers four spacious bedrooms and two full baths, providing plenty of room for everyone. The finished lower level adds even more versatility with a large playroom and an additional room that can easily serve as a fifth bedroom, home office, gym, or guest space. Wrap this up with all newer mechanics. The expansive one-acre property offers endless possibilities for recreation, gardening, entertaining, or simply enjoying the privacy of your own park-like setting. A truly special home with room to grow, entertain, and make lasting memories.
For sale
$739,900
130 Hinman Street, Stratford, CT 06614
4beds
3,552sqft
Single Family Residence
Built in 1969
1.04 Acres Lot
$734,300 Zestimate®
$208/sqft
$-- HOA
What's special
- 8 days
- 535
- 23
Zillow last checked:
Listing updated:
Listed by:
Nina Nyrop (203)673-2930,
RE/MAX Right Choice 203-268-1118
Source: Smart MLS,MLS#: 24203297
Facts & features
Interior
Bedrooms & bathrooms
- Bedrooms: 4
- Bathrooms: 3
- Full bathrooms: 2
- 1/2 bathrooms: 1
Primary bedroom
- Features: Full Bath, Walk-In Closet(s), Hardwood Floor
- Level: Upper
Bedroom
- Features: Hardwood Floor
- Level: Upper
Bedroom
- Features: Hardwood Floor
- Level: Upper
Bedroom
- Features: Hardwood Floor
- Level: Upper
Dining room
- Features: Hardwood Floor
- Level: Main
Family room
- Features: Vaulted Ceiling(s), Beamed Ceilings, Hardwood Floor
- Level: Upper
Family room
- Features: Wall/Wall Carpet
- Level: Lower
Kitchen
- Features: Remodeled, Granite Counters, Kitchen Island, Hardwood Floor
- Level: Main
Living room
- Features: Fireplace, Hardwood Floor
- Level: Main
Office
- Level: Lower
Heating
- Hot Water, Natural Gas
Cooling
- None
Appliances
- Included: Oven/Range, Microwave, Refrigerator, Dishwasher, Gas Water Heater, Water Heater
- Laundry: Main Level
Features
- Basement: Full,Storage Space,Partially Finished,Liveable Space
- Attic: Storage,Pull Down Stairs
- Number of fireplaces: 1
Interior area
- Total structure area: 3,552
- Total interior livable area: 3,552 sqft
- Finished area above ground: 2,802
- Finished area below ground: 750
Video & virtual tour
Property
Parking
- Total spaces: 8
- Parking features: Attached, Paved, Driveway, Asphalt
- Attached garage spaces: 2
- Has uncovered spaces: Yes
Features
- Patio & porch: Screened, Porch
- Exterior features: Rain Gutters, Lighting
- Waterfront features: Water Community
Lot
- Size: 1.04 Acres
- Features: Level
Details
- Parcel number: 370406
- Zoning: RS-1
Construction
Type & style
- Home type: SingleFamily
- Architectural style: Colonial
- Property subtype: Single Family Residence
Materials
- Shingle Siding
- Foundation: Masonry
- Roof: Asphalt
Condition
- New construction: No
- Year built: 1969
Utilities & green energy
- Sewer: Septic Tank
- Water: Well
- Utilities for property: Cable Available
Community & HOA
Community
- Features: Golf, Health Club, Library, Medical Facilities, Park, Pool, Shopping/Mall
- Subdivision: North End
HOA
- Has HOA: No
Location
- Region: Stratford
Financial & listing details
- Price per square foot: $208/sqft
- Tax assessed value: $250,950
- Annual tax amount: $10,088
- Date on market: 8/31/2026
Estimated market value
$734,300
$698,000 - $771,000
$4,219/mo
Price history
| Date | Event | Price |
|---|---|---|
| 9/4/2026 | Listed for sale | $739,900+68.2%$208/sqft |
Source:  Smart MLS #24203297 Report a problem Smart MLS #24203297 Report a problem | ||
| 3/6/2009 | Sold | $440,000$124/sqft |
Source: Smart MLS #98410716 Report a problem | ||
Public tax history
| Year | Property taxes | Tax assessment |
|---|---|---|
| 2025 | $10,088 | $250,950 |
| 2024 | $10,088 | $250,950 |
| 2023 | $10,088 +1.9% | $250,950 |
| 2022 | $9,902 0% | $250,950 |
| 2021 | $9,905 -0.4% | $250,950 |
| 2020 | $9,948 -3.7% | $250,950 -3.2% |
| 2019 | $10,332 -0.1% | $259,140 |
| 2018 | $10,340 -0.2% | $259,140 |
| 2017 | $10,358 +8.1% | $259,140 |
| 2015 | $9,583 -3.3% | $259,140 -6.8% |
| 2014 | $9,909 +2.9% | $278,110 |
| 2013 | $9,634 +0.5% | $278,110 |
| 2012 | $9,589 +1.2% | $278,110 +0.3% |
| 2011 | $9,471 +2.5% | $277,340 |
| 2010 | $9,241 -8% | $277,340 -16.2% |
| 2009 | $10,048 -0.5% | $330,960 |
| 2008 | $10,098 +1.3% | $330,960 |
| 2007 | $9,969 +4.4% | $330,960 |
| 2006 | $9,552 +5% | $330,960 -1.9% |
| 2005 | $9,099 +13.7% | $337,260 +55.9% |
| 2004 | $8,001 +4.5% | $216,310 +3% |
| 2003 | $7,656 +2.1% | $210,100 -2.9% |
| 2001 | $7,501 +22.2% | $216,300 +24.3% |
| 2000 | $6,138 +3.2% | $174,020 |
| 1999 | $5,945 | $174,020 |
Find assessor info on the county website
Monthly payment
Est. payment
Payment breakdown
Explore the cost of this home by adjusting the details. Changes won't be saved.Climate risks
Neighborhood: 06614
Nearby schools
Schools provided by the listing agent
- Elementary: Chapel Street
Source: Smart MLS. This data may not be complete. We recommend contacting the local school district to confirm school assignments for this home.
Similar homes
- $719,9003 bd3 ba2.3k sqft11 Birdseye Rd Extension, Shelton, CT 06484For Sale
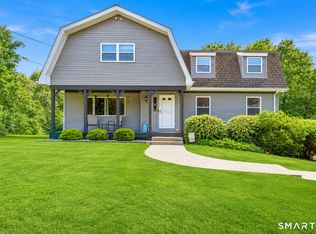
 MLS ID #24204291, Sam Granata, Preston Gray Real Estate. Smart MLS
 - $769,0004 bd4 ba3.7k sqft735 Daniels Farm Road, Trumbull, CT 06611For Sale
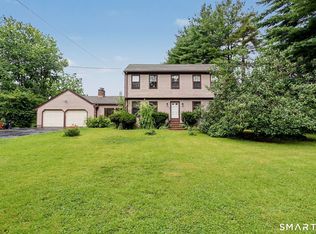 MLS ID #24195499, Danielle McCain, BHGRE Gaetano Marra Homes. Smart MLS
 - $699,5004 bd3 ba3k sqft275 Wheelers Farms Road, Milford, CT 06461For Sale
 MLS ID #24201906, John Armellino, William Raveis Real Estate. Smart MLS
 - $719,9004 bd3 ba2.2k sqft30 Dartmouth Drive, Shelton, CT 06484For Sale
 MLS ID #24200674, Carlos Perez, RE/MAX Right Choice. Smart MLS
 - $734,9004 bd3 ba2.1k sqft20 Westminster Court, Milford, CT 06461For SaleMLS ID #24193463, Lisa M. Croce, Keller Williams Realty Group. Smart MLS
- $799,0004 bd3 ba2.7k sqft35 Macadam Terrace, Milford, CT 06461For SaleMLS ID #24193467, Karim Douich, William Raveis Real Estate. Smart MLS
- $699,9995 bd3 ba3k sqft11 Olin Court, Shelton, CT 06484For SaleMLS ID #24203555, Glenn Marr, Marr Caruso Realty Group. Smart MLS
- $599,0003 bd3 ba2k sqft269 Wilbrook Road, Stratford, CT 06614For SaleMLS ID #24199776, Sue Varrone, Coldwell Banker Realty. Smart MLS
- $675,0004 bd3 ba2.4k sqft634 Aspen Lane, Orange, CT 06477For SaleMLS ID #24200394, Luke S. Porto, William Raveis Real Estate. Smart MLS
- $789,0004 bd3 ba2.5k sqft111 North Street, Shelton, CT 06484For SaleMLS ID #24201713, Mary P. Wilson, Preston Gray Real Estate. Smart MLS
- $849,9004 bd3 ba2.9k sqft29 Foxwood Road, Trumbull, CT 06611For SaleMLS ID #24189020, Brian Christy, William Raveis Real Estate. Smart MLS
- $599,0004 bd3 ba2.1k sqft130 Brandon Avenue, Stratford, CT 06614For SaleMLS ID #24175698, Gary Piccirillo, RE/MAX Right Choice. Smart MLS
- $744,0005 bd5 ba3.8k sqft166 Thoreau Drive, Shelton, CT 06484For SaleMLS ID #24198324, Antonio Salerno, RE/MAX Heritage. Smart MLS
- $699,9005 bd4 ba2.8k sqft36 Clinton Street, Trumbull, CT 06611For SaleMLS ID #24198021, Nicholas Tarquino, Carbutti & Co., Realtors. Smart MLS
- $699,0006 bd4 ba2.3k sqft476 Derby Milford Road, Orange, CT 06477For SaleMLS ID #24183648, Daniel M. Berger, Re/Max Prestige Properties. Smart MLS
- $725,0004 bd3 ba3.2k sqft14 Jo Mar Drive, Newtown, CT 06482For SaleMLS ID #24198980, Deb Lombardo, Coldwell Banker Realty. Smart MLS
- $675,0005 bd4 ba3k sqft997 Rainbow Trail, Orange, CT 06477For SaleMLS ID #24178496, Sheila M. Cimmino, Coldwell Banker Realty. Smart MLS
- $799,9004 bd3 ba2.7k sqft22 Buckskin Lane, Oxford, CT 06478For SaleMLS ID #24200083, Marissa Papa, Preston Gray Real Estate. Smart MLS
- $799,9005 bd4 ba3.8k sqft40 Lexington Way North, Milford, CT 06461For SaleMLS ID #24173863, Paul Ferreira, RE/MAX Right Choice. Smart MLS
