Need space, flexibility, and a backyard built for summer? This one delivers. The main home offers 3 bedrooms, 2.5 baths, hardwood floors, a gas fireplace, an eat-in kitchen, first-floor laundry, and a spacious primary suite. A separate 2-bedroom in-law living area with its own full bath and plumbing already roughed in for a future kitchen creates incredible flexibility for extended family, guests, or multigenerational living. Outside, enjoy a propane-heated in-ground pool with solar cover, fully fenced yard, screened porch, and expansive deck made for entertaining. Major updates include a 3-year-old roof, a new oil tank, and a new hot water heater. Add in a garage, lower-level recreation space, and multiple living areas, and this is a home that truly offers more than meets the eye. Interior photos coming soon!
For sale
$699,900
36 Clinton Street, Trumbull, CT 06611
5beds
2,812sqft
Single Family Residence
Built in 1955
0.41 Acres Lot
$-- Zestimate®
$249/sqft
$-- HOA
What's special
Gas fireplaceScreened porchSpacious primary suiteFully fenced yardFirst-floor laundryHardwood floorsLower-level recreation space
- 51 days
- 2,609
- 153
Zillow last checked:
Listing updated:
Listed by:
Nicholas Tarquino (203)710-6157,
Carbutti & Co., Realtors 203-269-4910
Source: Smart MLS,MLS#: 24198021
Facts & features
Interior
Bedrooms & bathrooms
- Bedrooms: 5
- Bathrooms: 4
- Full bathrooms: 3
- 1/2 bathrooms: 1
Primary bedroom
- Level: Main
Bedroom
- Level: Main
Bedroom
- Level: Main
Bedroom
- Level: Upper
Bedroom
- Level: Upper
Heating
- Hot Water, Oil
Cooling
- Central Air, Wall Unit(s)
Appliances
- Included: Oven/Range, Microwave, Refrigerator, Dishwasher, Washer, Dryer, Water Heater
- Laundry: Main Level
Features
- In-Law Floorplan
- Basement: Full,Partially Finished
- Attic: Pull Down Stairs
- Number of fireplaces: 1
Interior area
- Total structure area: 2,812
- Total interior livable area: 2,812 sqft
- Finished area above ground: 2,363
- Finished area below ground: 449
Property
Parking
- Total spaces: 1
- Parking features: Attached
- Attached garage spaces: 1
Features
- Has private pool: Yes
- Pool features: Heated, Slide, Fenced, In Ground
Lot
- Size: 0.41 Acres
- Features: Level, Cul-De-Sac
Details
- Additional structures: Pool House
- Parcel number: 393478
- Zoning: A
Construction
Type & style
- Home type: SingleFamily
- Architectural style: Ranch
- Property subtype: Single Family Residence
Materials
- Vinyl Siding
- Foundation: Concrete Perimeter
- Roof: Asphalt
Condition
- New construction: No
- Year built: 1955
Utilities & green energy
- Sewer: Public Sewer
- Water: Public
Community & HOA
Community
- Subdivision: Long Hill
HOA
- Has HOA: No
Location
- Region: Trumbull
Financial & listing details
- Price per square foot: $249/sqft
- Tax assessed value: $308,140
- Annual tax amount: $11,323
- Date on market: 8/10/2026
Estimated market value
Not available
Estimated sales range
Not available
Not available
Price history
| Date | Event | Price |
|---|---|---|
| 8/14/2026 | Listed for sale | $699,900$249/sqft |
Source:  Smart MLS #24198021 Report a problem Smart MLS #24198021 Report a problem | ||
Public tax history
| Year | Property taxes | Tax assessment |
|---|---|---|
| 2025 | $11,323 +2.9% | $308,140 |
| 2024 | $11,002 +1.6% | $308,140 |
| 2023 | $10,827 +1.6% | $308,140 |
| 2022 | $10,652 +18.4% | $308,140 +24.6% |
| 2021 | $8,993 +2% | $247,310 |
| 2020 | $8,820 +1.1% | $247,310 -1.1% |
| 2018 | $8,720 +1.9% | $250,110 |
| 2017 | $8,559 +1.5% | $250,110 -0.7% |
| 2015 | $8,431 +2.2% | $251,900 |
| 2014 | $8,252 +2.7% | $251,900 |
| 2013 | $8,033 +3.8% | $251,900 |
| 2012 | $7,736 -0.7% | $251,900 -17.5% |
| 2011 | $7,790 +1.2% | $305,500 |
| 2010 | $7,699 +4.7% | $305,500 |
| 2009 | $7,353 +0.9% | $305,500 |
| 2008 | $7,289 +5.1% | $305,500 |
| 2007 | $6,935 +3.6% | $305,500 +1% |
| 2006 | $6,694 +3.4% | $302,500 +45.7% |
| 2005 | $6,475 +6.3% | $207,670 |
| 2004 | $6,089 +4.8% | $207,670 -1.4% |
| 2003 | $5,809 +14.9% | $210,700 |
| 2001 | $5,057 +7.9% | $210,700 +20% |
| 2000 | $4,687 +6.8% | $175,560 |
| 1999 | $4,389 | $175,560 |
Find assessor info on the county website
Monthly payment
Est. payment
Payment breakdown
Explore the cost of this home by adjusting the details. Changes won't be saved.Climate risks
Neighborhood: Long Hill
Similar homes
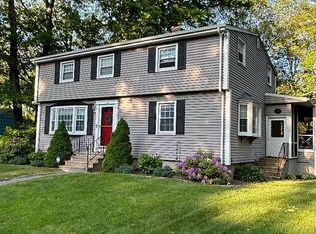
- $649,0004 bd2 ba2.4k sqft94 Ascolese Road, Trumbull, CT 06611For Sale
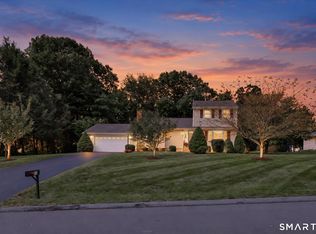
 MLS ID #24197252, Mark Mackeil, RE/MAX Right Choice. Smart MLS
 - $650,0004 bd3 ba2.6k sqft110 Moose Hill Road, Trumbull, CT 06611For Sale
 MLS ID #24193836, Renee Durrett, Coldwell Banker Realty. Smart MLS
 - $759,0004 bd4 ba2.8k sqft34 Lake Avenue, Trumbull, CT 06611For Sale
 MLS ID #24193806, Maria Cristina Monteiro, BHGRE Gaetano Marra Homes. Smart MLS
 - $695,9003 bd3 ba2.5k sqft24 Purdy Hill Road, Monroe, CT 06468For Sale
 MLS ID #24198660, Al Melotto, Total Realty Services LLC. Smart MLS
 - $649,0003 bd2 ba2.1k sqft16 Velvet Street, Trumbull, CT 06611For SaleMLS ID #24198329, Elizabeth Casey, William Raveis Real Estate. Smart MLS
- $699,0004 bd3 ba3.5k sqft130 Hinman Street, Stratford, CT 06614For SaleMLS ID #24203297, Nina Nyrop, RE/MAX Right Choice. Smart MLS
- $849,9004 bd3 ba2.9k sqft29 Foxwood Road, Trumbull, CT 06611For SaleMLS ID #24189020, Brian Christy, William Raveis Real Estate. Smart MLS
- $639,9006 bd2 ba2.4k sqft18 Arbor Road, Monroe, CT 06468For SaleMLS ID #24205985, Anthony Fabrizio, Coldwell Banker Realty. Smart MLS
- $712,4994 bd3 ba3k sqft20 Westminster Court, Milford, CT 06461For SaleMLS ID #24209757, Lisa M. Croce, Keller Williams Realty Group. Smart MLS
- $699,9995 bd3 ba3k sqft11 Olin Court, Shelton, CT 06484For SaleMLS ID #24203555, Glenn Marr, Marr Caruso Realty Group. Smart MLS
- $680,0004 bd3 ba2.3k sqft2125 Cutspring Road, Stratford, CT 06614For SaleMLS ID #24176012, Denise Curcio, William Raveis Real Estate. Smart MLS
- $699,5004 bd3 ba3k sqft275 Wheelers Farms Road, Milford, CT 06461For SaleMLS ID #24201906, John Armellino, William Raveis Real Estate. Smart MLS
- $749,9004 bd3 ba2.4k sqft379 Waverly Road, Shelton, CT 06484For SaleMLS ID #24205628, Stephen Guarrera, Carey & Guarrera Real Estate. Smart MLS
- $575,0004 bd2 ba2k sqft100 Brenair Terrace, Stratford, CT 06615For SaleMLS ID #24208876, Danielle McCain, BHGRE Gaetano Marra Homes. Smart MLS
- $899,9005 bd3 ba2.3k sqft37 Stevenson Road, Fairfield, CT 06825For SaleMLS ID #24205504, Gaetano Marra, BHGRE Gaetano Marra Homes. Smart MLS
- $619,9005 bd2 ba2.8k sqft28 Andrew Drive, Shelton, CT 06484For SaleMLS ID #24195790, Gary Gilroy, Alpine Realty. Smart MLS
- $525,0004 bd2 ba1.6k sqft34 Lansing Avenue, Trumbull, CT 06611For SaleMLS ID #24190923, JaKeith Action Jackson, ASJ Realty Partners. Smart MLS
- $699,0004 bd3 ba3.2k sqft14 Jo Mar Drive, Newtown, CT 06482For SaleMLS ID #24198980, Deb Lombardo, Coldwell Banker Realty. Smart MLS
- $719,9003 bd3 ba2.3k sqft11 Birdseye Rd Extension, Shelton, CT 06484For SaleMLS ID #24204291, Sam Granata, Preston Gray Real Estate. Smart MLS
- $695,0004 bd2 ba2.4k sqft9 Stonecrop Road, Norwalk, CT 06851For SaleMLS ID #24208057, Karen Liss-Uomoleale, Coldwell Banker Realty. Smart MLS
