This lovely home is tucked away on a peaceful cul-de-sac in the desirable North End of Stratford. Set on .81 acre near Roosevelt Forest, this 4-bedroom, 2.5-bath colonial, offers 2,322 square feet of living space plus a partially finished walk out lower level that provides both additional storage space and a lovely recreational room or home office. Truly a well-maintained home that includes generous room sizes throughout, beginning with a spacious living room and formal dining room. The eat-in kitchen featuring both a new refrigerator and dishwasher boasts a large picture window with beautiful backyard views. Adjacent is a comfortable family room with a brick fireplace. Upstairs you will find four generously sized bedrooms including two full bathrooms. Outside, the maintenance-free composite deck overlooks a private and peaceful wooded backyard. This home feels tucked away yet you are close to Hawley Lane shopping, restaurants, Merritt Parkway and Metro North! Additional features include a spacious two car-attached garage, a brand-new Roth oil tank, 2 zone heating, generator-ready transfer switch and a newer roof replaced in 2022. This lovely home in a quiet area of town lends itself to enjoyment both inside and out!
For sale
$680,000
2125 Cutspring Road, Stratford, CT 06614
4beds
2,322sqft
Single Family Residence
Built in 1992
0.81 Acres Lot
$678,900 Zestimate®
$293/sqft
$-- HOA
What's special
Generous room sizes throughoutSpacious two car-attached garageMaintenance-free composite deckFormal dining roomFour generously sized bedroomsEat-in kitchenPeaceful cul-de-sac
- 5 days
- 761
- 41
Likely to sell faster than
Zillow last checked:
Listing updated:
Listed by:
Team Curcio of William Raveis Real Estate,
Denise Curcio (203)556-2722,
William Raveis Real Estate 203-876-7507,
Co-Listing Agent: Tara Stirk 203-650-3180,
William Raveis Real Estate
Source: Smart MLS,MLS#: 24176012
Facts & features
Interior
Bedrooms & bathrooms
- Bedrooms: 4
- Bathrooms: 3
- Full bathrooms: 2
- 1/2 bathrooms: 1
Primary bedroom
- Features: Ceiling Fan(s), Full Bath, Tub w/Shower, Tile Floor
- Level: Upper
- Area: 271.32 Square Feet
- Dimensions: 20.4 x 13.3
Bedroom
- Features: Wall/Wall Carpet
- Level: Upper
- Area: 119.34 Square Feet
- Dimensions: 13.1 x 9.11
Bedroom
- Features: Wall/Wall Carpet
- Level: Upper
- Area: 152.95 Square Feet
- Dimensions: 13.3 x 11.5
Bedroom
- Features: Ceiling Fan(s), Wall/Wall Carpet
- Level: Upper
- Area: 180.84 Square Feet
- Dimensions: 13.2 x 13.7
Bathroom
- Features: Tile Floor
- Level: Main
- Area: 23.78 Square Feet
- Dimensions: 5.8 x 4.1
Bathroom
- Features: Double-Sink, Tub w/Shower, Tile Floor
- Level: Upper
- Area: 78.54 Square Feet
- Dimensions: 7.7 x 10.2
Dining room
- Features: Wall/Wall Carpet
- Level: Main
- Area: 154.94 Square Feet
- Dimensions: 12.7 x 12.2
Family room
- Features: Ceiling Fan(s), Fireplace
- Level: Main
- Area: 241.56 Square Feet
- Dimensions: 18.3 x 13.2
Kitchen
- Features: Dining Area
- Level: Main
- Area: 156.6 Square Feet
- Dimensions: 8.7 x 18
Living room
- Features: Wall/Wall Carpet
- Level: Main
- Area: 265 Square Feet
- Dimensions: 21.2 x 12.5
Rec play room
- Level: Lower
- Area: 632.8 Square Feet
- Dimensions: 28 x 22.6
Heating
- Hot Water, Oil
Cooling
- Window Unit(s)
Appliances
- Included: Electric Range, Microwave, Refrigerator, Dishwasher, Water Heater
- Laundry: Lower Level
Features
- Basement: Full,Heated,Storage Space,Interior Entry,Partially Finished,Liveable Space
- Attic: Storage,Pull Down Stairs
- Number of fireplaces: 1
Interior area
- Total structure area: 2,322
- Total interior livable area: 2,322 sqft
- Finished area above ground: 2,322
Video & virtual tour
Property
Parking
- Total spaces: 4
- Parking features: Attached, Paved, Driveway, Private
- Attached garage spaces: 2
- Has uncovered spaces: Yes
Features
- Patio & porch: Deck
Lot
- Size: 0.81 Acres
- Features: Level, Cul-De-Sac
Details
- Parcel number: 367024
- Zoning: RS-3
Construction
Type & style
- Home type: SingleFamily
- Architectural style: Colonial
- Property subtype: Single Family Residence
Materials
- Shingle Siding, Cedar
- Foundation: Concrete Perimeter
- Roof: Asphalt
Condition
- New construction: No
- Year built: 1992
Utilities & green energy
- Sewer: Public Sewer
- Water: Public
- Utilities for property: Cable Available
Community & HOA
Community
- Features: Golf, Health Club, Library, Medical Facilities, Park, Playground, Private School(s), Shopping/Mall
- Subdivision: North End
HOA
- Has HOA: No
Location
- Region: Stratford
Financial & listing details
- Price per square foot: $293/sqft
- Tax assessed value: $312,129
- Annual tax amount: $11,777
- Date on market: 9/17/2026
Estimated market value
$678,900
$645,000 - $713,000
$4,814/mo
Price history
| Date | Event | Price |
|---|---|---|
| 9/17/2026 | Listed for sale | $680,000+86.3%$293/sqft |
Source:  Smart MLS #24176012 Report a problem Smart MLS #24176012 Report a problem | ||
| 3/19/2002 | Sold | $365,000+47.2%$157/sqft |
Source: Public Record Report a problem | ||
| 8/31/1992 | Sold | $248,000$107/sqft |
Source: Public Record Report a problem | ||
Public tax history
| Year | Property taxes | Tax assessment |
|---|---|---|
| 2025 | $10,223 | $254,310 |
| 2024 | $10,223 | $254,310 |
| 2023 | $10,223 +1.9% | $254,310 |
| 2022 | $10,035 0% | $254,310 |
| 2021 | $10,038 -0.4% | $254,310 |
| 2020 | $10,081 -3.3% | $254,310 -2.7% |
| 2019 | $10,421 -0.1% | $261,380 |
| 2018 | $10,429 -0.2% | $261,380 |
| 2017 | $10,447 +8.1% | $261,380 |
| 2015 | $9,666 -6.1% | $261,380 -9.5% |
| 2014 | $10,296 +2.9% | $288,960 |
| 2013 | $10,010 +0.5% | $288,960 |
| 2012 | $9,963 +1% | $288,960 |
| 2011 | $9,868 +2.5% | $288,960 |
| 2010 | $9,628 +10.1% | $288,960 +0.3% |
| 2009 | $8,743 -0.5% | $287,980 |
| 2008 | $8,786 +1.3% | $287,980 |
| 2007 | $8,674 +4.4% | $287,980 |
| 2006 | $8,311 +7% | $287,980 |
| 2005 | $7,770 -6.9% | $287,980 +27.7% |
| 2004 | $8,342 +4.5% | $225,530 +2.9% |
| 2003 | $7,984 +2.1% | $219,100 -2.8% |
| 2001 | $7,820 +36.4% | $225,500 +38.7% |
| 2000 | $5,735 +3.2% | $162,610 |
| 1999 | $5,555 | $162,610 |
Find assessor info on the county website
Monthly payment
Est. payment
Payment breakdown
Explore the cost of this home by adjusting the details. Changes won't be saved.Climate risks
Neighborhood: 06614
Nearby schools
Schools provided by the listing agent
- Elementary: Chapel Street
- Middle: Flood
- High: Bunnell
Source: Smart MLS. This data may not be complete. We recommend contacting the local school district to confirm school assignments for this home.
Similar homes
- $730,0004 bd4 ba2.3k sqft40 Candlewood Road, Stratford, CT 06614For Sale
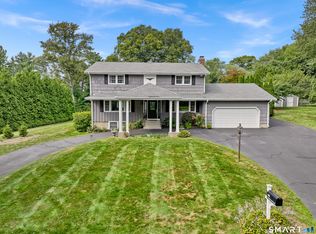
 MLS ID #24205993, Kat P. Hendrickson, Coldwell Banker Realty. Smart MLS
 - $699,9004 bd3 ba2.7k sqft1425 James Farm Road, Stratford, CT 06614For Sale
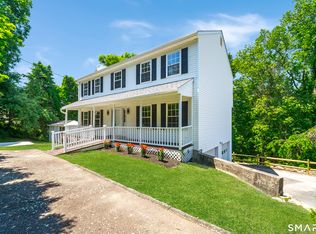 MLS ID #24180767, Daniel Thomas, D. Thomas Homes. Smart MLS
 - $799,9003 bd3 ba2.1k sqft50 Oak Ridge Road, Stratford, CT 06614For Sale
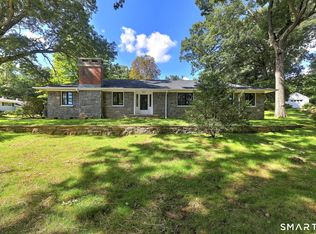 MLS ID #24198744, Michael Sirochman, Coldwell Banker Realty. Smart MLS
 - $719,9005 bd3 ba2.4k sqft800 East Main Street, Stratford, CT 06614For Sale
 MLS ID #24201884, Benjamin Hale, Hale Real Estate, LLC. Smart MLS
 - $650,0004 bd2 ba1.6k sqft1434 North Avenue, Stratford, CT 06614For SaleMLS ID #24204428, Omar Ruizesparza, Maple Vale Realty LLC. Smart MLS
- $749,9004 bd3 ba2.3k sqft2190 Huntington Turnpike, Trumbull, CT 06611For SaleMLS ID #24200427, Jeffrey Craw, William Raveis Real Estate. Smart MLS
- $749,9004 bd4 ba2.3k sqft260 Pilgrim Lane, Stratford, CT 06614For SaleMLS ID #24184531, Douglas Rose, Scalzo Real Estate. Smart MLS
- $675,0004 bd4 ba2.5k sqft128 Old Dike Road, Trumbull, CT 06611For SaleMLS ID #24204437, Victoria Scarnuley, Coldwell Banker Realty. Smart MLS
- $629,9004 bd2 ba1.6k sqft50 Bulmer Drive, Stratford, CT 06614For SaleMLS ID #24203617, Kathy Chiluisa, RE/MAX Right Choice. Smart MLS
- $599,0004 bd3 ba2.8k sqft161 Delaware Drive, Stratford, CT 06614For SaleMLS ID #24204081, Renee Taormina, Coldwell Banker Realty. Smart MLS
- $625,0004 bd3 ba2.5k sqft77 Lawlor Terrace, Stratford, CT 06614For SaleMLS ID #24183667, Ralph Lewis, Coldwell Banker Realty. Smart MLS
- $569,0003 bd3 ba2k sqft80 Ripton Parish Lane, Stratford, CT 06614For SaleMLS ID #24203369, Mary Beth Grasso, Keller Williams Realty. Smart MLS
- $669,9005 bd2 ba2.2k sqft430 Albert Avenue, Stratford, CT 06614For SaleMLS ID #24162070, Cornelius Howard, eXp Realty. Smart MLS
- $699,5004 bd3 ba2.9k sqft12 Briarwoods Terrace, Trumbull, CT 06611For SaleMLS ID #24192236, Silvana Orsaia, BHGRE Shore & Country. Smart MLS
- $574,9003 bd3 ba2k sqft269 Wilbrook Road, Stratford, CT 06614For SaleMLS ID #24199776, Sue Varrone, Coldwell Banker Realty. Smart MLS
- $798,9005 bd6 ba3k sqft33 Murphys Lane, Shelton, CT 06484For SaleMLS ID #24208985, Ellen Zern, Pepe Realty, Inc. Smart MLS
- $550,0004 bd2 ba2.1k sqft45 Cameo Court, Stratford, CT 06614For SaleMLS ID #24200994, Carolyn Colon-Ortega, Century 21 Scala Group. Smart MLS
- $699,5004 bd3 ba3k sqft275 Wheelers Farms Road, Milford, CT 06461For SaleMLS ID #24201906, John Armellino, William Raveis Real Estate. Smart MLS
- $474,9004 bd2 ba2.3k sqft220 Castle Drive, Stratford, CT 06614For SaleMLS ID #24207526, Jillian Boccuzzi, Coldwell Banker Realty. Smart MLS
