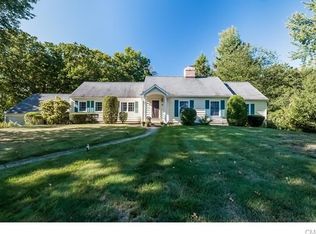
New Price and the sellers are motivated. Very livable floor plan with bedrooms at one end, Fantastic sprawling ranch on nearly an acre of beautiful yard. This 1971 build shows the quality of the era in construction. Updated kitchen and appliances, tile flooring, carpet, and wood floors. 4 bedrooms, 2 full baths, and one 1/2 bath. Bonus family room with a walk-up loft, skylight, and fireplace. Big windows with plenty of light, open kitchen/dining area. Great rear patio for cookouts, etc. Stone wall on one side. Vaulted ceiling in bonus/family room. Easy one-level lifestyle with plenty of room for everyone. Above-ground pool can stay or go. Sellers are ready to move and have picked their new home. Price adjusted to reflect motivation on this move-in ready Ranch home.
For sale
Price cut: $30K (8/10)
$680,000
11 Lily Lane, Shelton, CT 06484
4beds
2,869sqft
Single Family Residence
Built in 1971
0.94 Acres Lot
$-- Zestimate®
$237/sqft
$-- HOA
What's special
Tile flooringWood floorsUpdated kitchen and appliances
- 111 days
- 889
- 32
Zillow last checked:
Listing updated:
Listed by:
Jay Barone (203)605-2112,
Coldwell Banker Realty 203-878-7424
Source: Smart MLS,MLS#: 24188418
Facts & features
Interior
Bedrooms & bathrooms
- Bedrooms: 4
- Bathrooms: 3
- Full bathrooms: 2
- 1/2 bathrooms: 1
Rooms
- Room types: Bonus Room
Primary bedroom
- Level: Other
Bedroom
- Level: Other
Bedroom
- Level: Other
Bedroom
- Level: Other
Heating
- Baseboard, Hot Water, Oil
Cooling
- Wall Unit(s), Window Unit(s)
Appliances
- Included: Electric Range, Oven/Range, Microwave, Range Hood, Refrigerator, Dishwasher, Water Heater
- Laundry: Main Level
Features
- Wired for Data
- Doors: Storm Door(s)
- Windows: Storm Window(s), Thermopane Windows
- Basement: None
- Attic: Storage,Floored,Walk-up
- Number of fireplaces: 1
Interior area
- Total structure area: 2,869
- Total interior livable area: 2,869 sqft
- Finished area above ground: 2,869
Property
Parking
- Total spaces: 3
- Parking features: Attached, Paved, Driveway, Garage Door Opener, Asphalt
- Attached garage spaces: 2
- Has uncovered spaces: Yes
Accessibility
- Accessibility features: 32" Minimum Door Widths, Multiple Entries/Exits
Features
- Patio & porch: Deck, Patio
- Exterior features: Rain Gutters, Garden, Lighting, Stone Wall
- Has private pool: Yes
- Pool features: Above Ground
Lot
- Size: 0.94 Acres
- Features: Corner Lot, Few Trees, Rolling Slope, Open Lot
Details
- Parcel number: 298721
- Zoning: R-1
Construction
Type & style
- Home type: SingleFamily
- Architectural style: Ranch
- Property subtype: Single Family Residence
Materials
- Vinyl Siding, Vertical Siding
- Foundation: Concrete Perimeter, Slab
- Roof: Asphalt
Condition
- New construction: No
- Year built: 1971
Utilities & green energy
- Sewer: Septic Tank
- Water: Public
Green energy
- Green verification: ENERGY STAR Certified Homes
- Energy efficient items: Doors, Windows
Community & HOA
HOA
- Has HOA: No
Location
- Region: Shelton
Financial & listing details
- Price per square foot: $237/sqft
- Tax assessed value: $441,770
- Annual tax amount: $6,852
- Date on market: 7/2/2026
Estimated market value
Not available
Estimated sales range
Not available
Not available
Price history
| Date | Event | Price |
|---|---|---|
| 8/10/2026 | Price change | $680,000-4.2%$237/sqft |
Source:  Smart MLS #24188418 Report a problem Smart MLS #24188418 Report a problem | ||
| 7/2/2026 | Listed for sale | $710,000+51.1%$247/sqft |
Source: Smart MLS #24188418 Report a problem | ||
| 10/20/2005 | Sold | $470,000$164/sqft |
Source: Public Record Report a problem | ||
Public tax history
| Year | Property taxes | Tax assessment |
|---|---|---|
| 2025 | $6,364 -1.9% | $338,170 |
| 2024 | $6,486 +9.8% | $338,170 |
| 2023 | $5,908 | $338,170 |
| 2022 | $5,908 +1.9% | $338,170 +28.5% |
| 2021 | $5,797 -1.7% | $263,130 |
| 2020 | $5,899 | $263,130 |
| 2019 | $5,899 +1.2% | $263,130 |
| 2017 | $5,828 -8.6% | $263,130 -7.9% |
| 2015 | $6,376 +0% | $285,810 |
| 2014 | $6,376 | $285,810 |
| 2013 | $6,376 -0.4% | $285,810 |
| 2012 | $6,402 -0.1% | $285,810 -17.2% |
| 2011 | $6,410 -0.2% | $345,170 |
| 2010 | $6,424 | $345,170 |
| 2009 | $6,424 | $345,170 |
| 2008 | $6,424 +6.5% | $345,170 |
| 2007 | $6,030 +10.7% | $345,170 +54.1% |
| 2006 | $5,445 +3% | $224,000 |
| 2005 | $5,284 +3.8% | $224,000 |
| 2004 | $5,092 +8.8% | $224,000 |
| 2003 | $4,679 +21.6% | $224,000 +40.5% |
| 1997 | $3,848 | $159,460 |
Find assessor info on the county website
Monthly payment
Est. payment
Payment breakdown
Explore the cost of this home by adjusting the details. Changes won't be saved.Climate risks
Neighborhood: 06484
Nearby schools
Schools provided by the listing agent
- Elementary: Mohegan
- High: Shelton
Source: Smart MLS. This data may not be complete. We recommend contacting the local school district to confirm school assignments for this home.
Similar homes
- $619,9003 bd2 ba2.6k sqft552 Long Hill Avenue, Shelton, CT 06484For Sale
 MLS ID #24214294, Romina D'Angelo, Coldwell Banker Realty. Smart MLS
 - $579,9004 bd3 ba2.8k sqft46 Longfellow Road, Shelton, CT 06484For Sale
 MLS ID #24191668, Brian Christy, William Raveis Real Estate. Smart MLS
 - $744,0005 bd5 ba3.8k sqft166 Thoreau Drive, Shelton, CT 06484For Sale
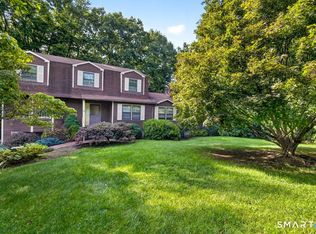 MLS ID #24198324, Antonio Salerno, RE/MAX Heritage. Smart MLS
 - $699,0004 bd3 ba3.5k sqft130 Hinman Street, Stratford, CT 06614For Sale
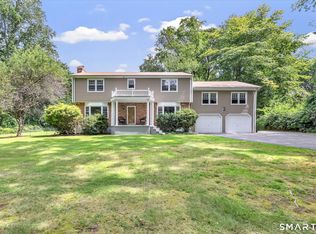 MLS ID #24203297, Nina Nyrop, RE/MAX Right Choice. Smart MLS
 - $550,0003 bd2 ba1.4k sqft315 Buddington Road, Shelton, CT 06484For SaleMLS ID #24198241, Maria Vaz, Coldwell Banker Realty. Smart MLS
- $695,9003 bd3 ba2.5k sqft24 Purdy Hill Road, Monroe, CT 06468For SaleMLS ID #24198660, Al Melotto, Total Realty Services LLC. Smart MLS
- $675,0005 bd4 ba3k sqft997 Rainbow Trail, Orange, CT 06477For SaleMLS ID #24178496, Sheila M. Cimmino, Coldwell Banker Realty. Smart MLS
- $699,5004 bd3 ba3k sqft275 Wheelers Farms Road, Milford, CT 06461For SaleMLS ID #24211322, John Armellino, William Raveis Real Estate. Smart MLS
- $719,9004 bd4 ba2.3k sqft260 Pilgrim Lane, Stratford, CT 06614For SaleMLS ID #24184531, Douglas Rose, Scalzo Real Estate. Smart MLS
- $689,9003 bd3 ba2.8k sqft65 Cottage Street, Monroe, CT 06468For SaleMLS ID #24200594, Jennifer Lockwood, Coldwell Banker Realty. Smart MLS
- $615,0004 bd3 ba2.4k sqft18 Buckingham Road, Seymour, CT 06483For SaleMLS ID #24199064, Michael DeBiase, Keller Williams Realty. Smart MLS
- $619,9006 bd2 ba2.4k sqft18 Arbor Road, Monroe, CT 06468For SaleMLS ID #24205985, Anthony Fabrizio, Coldwell Banker Realty. Smart MLS
- $839,0004 bd3 ba2.9k sqft29 Foxwood Road, Trumbull, CT 06611For SaleMLS ID #24189020, Brian Christy, William Raveis Real Estate. Smart MLS
- $734,9003 bd3 ba2.6k sqft66 Augusta Drive, Milford, CT 06461For SaleMLS ID #24211644, Lia Digioia, William Raveis Real Estate. Smart MLS
- $650,0004 bd3 ba2.2k sqft11 Williamsburg Drive, Orange, CT 06477For SaleMLS ID #24158938, Kathy Anderson, Coldwell Banker Realty. Smart MLS
- $520,0003 bd1 ba1.9k sqft72 Stendahl Drive, Shelton, CT 06484For SaleMLS ID #24206339, Kate Mattox, Higgins Group Real Estate. Smart MLS
- $749,0004 bd4 ba3.6k sqft137 Guinea Road, Monroe, CT 06468For SaleMLS ID #24114367, Wendy Bardos, East Coast Associates, Inc.. Smart MLS
- $649,0003 bd2 ba2.1k sqft16 Velvet Street, Trumbull, CT 06611For SaleMLS ID #24198329, Elizabeth Casey, William Raveis Real Estate. Smart MLS
- $649,0005 bd4 ba3.7k sqft120 Mill Road, North Haven, CT 06473For SaleMLS ID #24215091, Linda J. Conchado, Century 21 AllPoints Realty. Smart MLS
- $799,9003 bd3 ba2.7k sqft94 Tomlinson Road, Seymour, CT 06483For SaleMLS ID #24208465, Mary Amenda, William Pitt Sotheby's Int'l. Smart MLS
