Exceptional waterfront living on 1.5 private acres in one of Seymour's most desirable neighborhoods! This spacious, beautifully maintained home offers the perfect combination of comfort, privacy, and year-round recreation, with direct access to Ajello's Pond for kayaking, fishing, ice skating, and more-all from your own backyard. The expansive, fully fenced yard provides plenty of space for entertaining, pets, and outdoor enjoyment. Inside, pristine hardwood floors, quality craftsmanship, and a custom brick fireplace create a warm, inviting atmosphere. The spacious kitchen features quality custom cabinetry and opens to a newly expanded 12-by-25-foot four-season sunroom, where walls of windows showcase stunning pond views. Outdoor living continues with a scenic deck, walk-out lower level, and private patio with a hot tub overlooking the water. An in-law suite with a private entrance, kitchenette, full bathroom, separate living area, and pond views offers exceptional flexibility for multigenerational living, extended family, or guests. Recent improvements include a newer roof, central air, seamless gutters, and custom stone walkway. Not in a flood zone, no flood insurance required, this move-in-ready home offers peace of mind along with convenient access to major highways and commuter rail. A rare opportunity to enjoy spacious family living, exceptional privacy, and the beauty of a waterfront setting-all in one remarkable property.
For sale
Price cut: $49.6K (10/20)
$799,900
94 Tomlinson Road, Seymour, CT 06483
3beds
2,729sqft
Single Family Residence
Built in 1998
1.54 Acres Lot
$-- Zestimate®
$293/sqft
$8/mo HOA
What's special
Custom brick fireplaceCentral airScenic deckCustom stone walkwayQuality custom cabinetryWalk-out lower levelQuality craftsmanship
- 44 days
- 1,325
- 91
Zillow last checked:
Listing updated:
Listed by:
Mary Amenda (203)988-5277,
William Pitt Sotheby's Int'l 203-255-9900
Source: Smart MLS,MLS#: 24208465
Facts & features
Interior
Bedrooms & bathrooms
- Bedrooms: 3
- Bathrooms: 3
- Full bathrooms: 2
- 1/2 bathrooms: 1
Rooms
- Room types: Bonus Room, Laundry
Primary bedroom
- Features: Bedroom Suite, Ceiling Fan(s), Full Bath, Stall Shower, Whirlpool Tub, Walk-In Closet(s)
- Level: Upper
- Area: 255 Square Feet
- Dimensions: 15 x 17
Bedroom
- Features: Ceiling Fan(s)
- Level: Upper
- Area: 143 Square Feet
- Dimensions: 13 x 11
Bedroom
- Features: Ceiling Fan(s)
- Level: Upper
- Area: 169 Square Feet
- Dimensions: 13 x 13
Dining room
- Level: Main
- Area: 121 Square Feet
- Dimensions: 11 x 11
Kitchen
- Features: Breakfast Bar, Dining Area, Pantry
- Level: Main
- Area: 312 Square Feet
- Dimensions: 13 x 24
Living room
- Features: Ceiling Fan(s), Gas Log Fireplace, French Doors, Wall/Wall Carpet
- Level: Main
- Area: 300 Square Feet
- Dimensions: 12 x 25
Other
- Features: Dining Area, Galley, Jack & Jill Bath
- Level: Upper
- Area: 437 Square Feet
- Dimensions: 19 x 23
Heating
- Forced Air, Oil, Propane
Cooling
- Ceiling Fan(s), Central Air, Ductless, Zoned
Appliances
- Included: Oven/Range, Microwave, Subzero, Ice Maker, Dishwasher, Washer, Dryer, Water Heater
- Laundry: Upper Level
Features
- Central Vacuum, Entrance Foyer, In-Law Floorplan
- Basement: Full,Interior Entry,Partially Finished,Walk-Out Access
- Attic: Storage,Floored,Pull Down Stairs
- Number of fireplaces: 1
Interior area
- Total structure area: 2,729
- Total interior livable area: 2,729 sqft
- Finished area above ground: 2,729
Property
Parking
- Total spaces: 7
- Parking features: Attached, Detached, Paved, Off Street, Driveway, Garage Door Opener, Private
- Attached garage spaces: 3
- Has uncovered spaces: Yes
Features
- Patio & porch: Deck
- Exterior features: Rain Gutters, Garden
- Spa features: Heated
- Has view: Yes
- View description: Water
- Has water view: Yes
- Water view: Water
- Waterfront features: Waterfront, Pond, Dock or Mooring, Association Required, Access
Lot
- Size: 1.54 Acres
- Features: Interior Lot, Few Trees, Level
Details
- Parcel number: 1318373
- Zoning: R-40
Construction
Type & style
- Home type: SingleFamily
- Architectural style: Colonial
- Property subtype: Single Family Residence
Materials
- Vinyl Siding
- Foundation: Concrete Perimeter
- Roof: Asphalt
Condition
- New construction: No
- Year built: 1998
Utilities & green energy
- Sewer: Septic Tank
- Water: Well
- Utilities for property: Cable Available
Community & HOA
Community
- Features: Basketball Court, Library, Park
- Subdivision: Great Hill
HOA
- Has HOA: Yes
- Amenities included: Lake/Beach Access
- HOA fee: $100 annually
Location
- Region: Seymour
Financial & listing details
- Price per square foot: $293/sqft
- Tax assessed value: $413,910
- Annual tax amount: $11,854
- Date on market: 9/24/2026
Estimated market value
Not available
Estimated sales range
Not available
Not available
Price history
| Date | Event | Price |
|---|---|---|
| 10/20/2026 | Price change | $799,900-5.8%$293/sqft |
Source:  Smart MLS #24208465 Report a problem | ||
| 10/12/2026 | Price change | $849,500-3.5%$311/sqft |
Source: Smart MLS #24208465 Report a problem | ||
| 9/24/2026 | Listed for sale | $879,900+95.5%$322/sqft |
Source: Smart MLS #24208465 Report a problem | ||
| 9/15/2020 | Sold | $450,000+8.4%$165/sqft |
Source: Smart MLS #170315634 Report a problem | ||
| 9/2/2020 | Listed for sale | $415,000$152/sqft |
Source: RE/MAX Right Choice Real Estate #170315634 Report a problem | ||
| 7/15/2020 | Pending sale | $415,000$152/sqft |
Source: Re/Max Right Choice #170315634 Report a problem | ||
| 7/14/2020 | Listed for sale | $415,000+453.3%$152/sqft |
Source: Re/Max Right Choice #170315634 Report a problem | ||
| 6/15/1998 | Sold | $75,000$27/sqft |
Source: Public Record Report a problem | ||
Public tax history
| Year | Property taxes | Tax assessment |
|---|---|---|
| 2025 | $11,474 +17.4% | $413,910 +56% |
| 2024 | $9,774 +2.4% | $265,300 |
| 2023 | $9,545 +1.1% | $265,300 |
| 2022 | $9,442 +4.1% | $265,300 +1.6% |
| 2021 | $9,068 +1.8% | $261,240 +5.6% |
| 2020 | $8,906 | $247,380 |
| 2019 | $8,906 | $247,380 |
| 2018 | $8,906 | $247,380 |
| 2017 | $8,906 | $247,380 |
| 2016 | $8,906 +0.1% | $247,380 -3.8% |
| 2015 | $8,898 | $257,250 |
Find assessor info on the county website
Monthly payment
Est. payment
Payment breakdown
Explore the cost of this home by adjusting the details. Changes won't be saved.Climate risks
Neighborhood: 06483
Nearby schools
Schools provided by the listing agent
- Elementary: Bungay
- High: Seymour
Source: Smart MLS. This data may not be complete. We recommend contacting the local school district to confirm school assignments for this home.
Similar homes
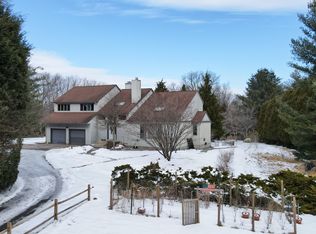
- $699,9005 bd5 ba3.8k sqft166 Thoreau Drive, Shelton, CT 06484For Sale

 MLS ID #24218570, Jodi Dawley, Real Estate Two. Smart MLS
- $725,0004 bd4 ba2.7k sqft238 Walnut Tree Hill Road, Shelton, CT 06484For Sale
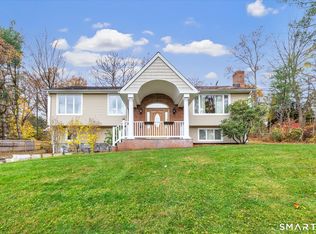 MLS ID #24219980, Kimberly Camella, RE/MAX Right Choice. Smart MLS
- $780,0005 bd3 ba3.6k sqft132 Hammertown Road, Monroe, CT 06468For Sale
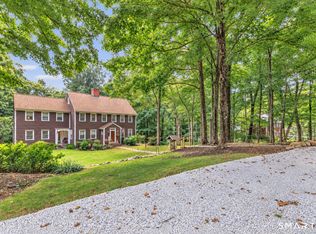 MLS ID #24202895, Kristin Egmont, Coldwell Banker Realty. Smart MLS
- $420,0004 bd3 ba2.1k sqft80 Silvermine Road, Seymour, CT 06483For Sale
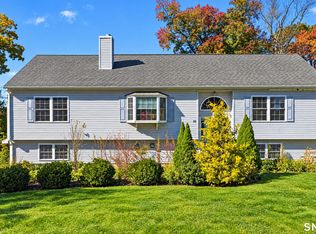 MLS ID #24217960, Chris S. Marshall, YellowBrick Real Estate LLC. Smart MLS
- $759,9004 bd3 ba2.7k sqft22 Buckskin Lane, Oxford, CT 06478For SaleMLS ID #24200083, Marissa Papa, Preston Gray Real Estate. Smart MLS
- $689,9003 bd3 ba2.8k sqft65 Cottage Street, Monroe, CT 06468For SaleMLS ID #24200594, Jennifer Lockwood, Coldwell Banker Realty. Smart MLS
- $810,0004 bd4 ba3.2k sqft59 Maple Avenue, North Haven, CT 06473For SaleMLS ID #24217902, Carissa Mastriano, GRL & Realtors, LLC. Smart MLS
- $659,9003 bd3 ba2.3k sqft11 Birdseye Rd Extension, Shelton, CT 06484For SaleMLS ID #24204291, Sam Granata, Preston Gray Real Estate. Smart MLS
- $885,0003 bd3 ba2.6k sqft228 Burr Road, Southbury, CT 06488For SaleMLS ID #24187716, Bonnie Wilson, Berkshire Hathaway NE Prop.. Smart MLS
- $624,9003 bd3 ba2.6k sqft900 Racebrook Road, Orange, CT 06477For SaleMLS ID #24219281, Allen Grealish, Coldwell Banker Realty. Smart MLS
- $689,0003 bd3 ba2.1k sqft139 Cutlers Farm Road, Monroe, CT 06468For SaleMLS ID #24217863, Sue Varrone, Coldwell Banker Realty. Smart MLS
- $475,0004 bd4 ba2.9k sqft112 Maple Street, Seymour, CT 06483For SaleMLS ID #24209463, Rosalie Averill, Rupwani Associates. Smart MLS
- $800,0003 bd3 ba3.8k sqft555 Davis Street, Watertown, CT 06779For SaleMLS ID #24197147, John Donato Jr, Showcase Realty, Inc.. Smart MLS
- $839,0004 bd3 ba2.9k sqft29 Foxwood Road, Trumbull, CT 06611For SaleMLS ID #24189020, Brian Christy, William Raveis Real Estate. Smart MLS
- $725,0003 bd3 ba2.1k sqft285 Mallard Drive, Orange, CT 06477For SaleMLS ID #24205247, Jennifer Kelley, Compass Connecticut, LLC. Smart MLS
- $719,9004 bd3 ba2.9k sqft29 Narragansett Trail, Newtown, CT 06482For SaleMLS ID #24184542, Andy Sachs, Compass Connecticut, LLC. Smart MLS
- $774,9004 bd3 ba2.7k sqft35 Macadam Terrace, Milford, CT 06461For SaleMLS ID #24193467, Karim Douich, William Raveis Real Estate. Smart MLS
- $699,0004 bd3 ba3.1k sqft16 Larkey Road, Oxford, CT 06478For SaleMLS ID #24159906, Johanna Vasquez, RE/MAX Right Choice. Smart MLS
- $659,0004 bd3 ba2.5k sqft347 Lakeside Road, Southbury, CT 06488For SaleMLS ID #24207006, Christine Aquila, Coldwell Banker Realty. Smart MLS
- $674,9003 bd3 ba2.5k sqft24 Purdy Hill Road, Monroe, CT 06468For SaleMLS ID #24198660, Al Melotto, Total Realty Services LLC. Smart MLS
