This ranch style home offers loads of space (over 2100 s.f. main level) and has endless possibilities!! Addition in 2005 added a Great Room and a "new" (2005) main level primary bedroom suite with full bath, along with a lower level kitchen, family room and full bath (pump up for bath). This walk-out lower level offers many options! Main level heated by oil hot water and central air; lower level has radiant heat (no air). Two staircases to lower level. Second fireplace in basement. SUBJECT TO PROBATE COURT APPROVAL; NO DISCLOSURES!
For sale
$539,000
112 Maple Street, Seymour, CT 06483
4beds
2,909sqft
Single Family Residence
Built in 1962
0.34 Acres Lot
$-- Zestimate®
$185/sqft
$-- HOA
What's special
Central airFamily roomWalk-out lower levelLower level kitchenGreat roomSecond fireplace in basement
- 13 days
- 360
- 14
Zillow last checked:
Listing updated:
Listed by:
Rosalie Averill (203)888-1380,
Rupwani Associates 203-888-1380
Source: Smart MLS,MLS#: 24209463
Facts & features
Interior
Bedrooms & bathrooms
- Bedrooms: 4
- Bathrooms: 4
- Full bathrooms: 3
- 1/2 bathrooms: 1
Primary bedroom
- Features: Cathedral Ceiling(s), Bedroom Suite, Ceiling Fan(s), Full Bath, Stall Shower, Hardwood Floor
- Level: Main
Bedroom
- Features: Ceiling Fan(s), Half Bath, Hardwood Floor
- Level: Main
Bedroom
- Features: Ceiling Fan(s), Hardwood Floor
- Level: Main
Bedroom
- Features: Ceiling Fan(s), Hardwood Floor
- Level: Main
Bathroom
- Features: Tile Floor
- Level: Main
Bathroom
- Features: Tile Floor
- Level: Lower
Dining room
- Features: French Doors, Hardwood Floor
- Level: Main
Family room
- Features: Wall/Wall Carpet
- Level: Lower
Great room
- Features: Bay/Bow Window, Cathedral Ceiling(s), Balcony/Deck, Ceiling Fan(s), French Doors
- Level: Main
Kitchen
- Features: Breakfast Bar, Vinyl Floor
- Level: Main
Kitchen
- Features: Tile Floor
- Level: Lower
Living room
- Features: Bay/Bow Window, Fireplace, Hardwood Floor
- Level: Main
Heating
- Baseboard, Hot Water, Radiant, Oil
Cooling
- Ceiling Fan(s), Central Air
Appliances
- Included: Electric Range, Range Hood, Refrigerator, Dishwasher, Water Heater
- Laundry: Lower Level
Features
- Doors: French Doors
- Basement: Full,Heated,Storage Space,Interior Entry,Partially Finished,Liveable Space
- Attic: Storage,Walk-up
- Number of fireplaces: 2
Interior area
- Total structure area: 2,909
- Total interior livable area: 2,909 sqft
- Finished area above ground: 2,117
- Finished area below ground: 792
Property
Parking
- Total spaces: 4
- Parking features: Paved, Off Street, Driveway
- Has uncovered spaces: Yes
Features
- Patio & porch: Deck
- Exterior features: Sidewalk, Rain Gutters, Stone Wall
Lot
- Size: 0.34 Acres
- Features: Level, Open Lot
Details
- Additional structures: Shed(s)
- Parcel number: 1322758
- Zoning: R18
Construction
Type & style
- Home type: SingleFamily
- Architectural style: Ranch
- Property subtype: Single Family Residence
Materials
- Vinyl Siding
- Foundation: Concrete Perimeter
- Roof: Asphalt
Condition
- New construction: No
- Year built: 1962
Utilities & green energy
- Sewer: Public Sewer
- Water: Public
- Utilities for property: Cable Available
Community & HOA
Community
- Features: Near Public Transport
HOA
- Has HOA: No
Location
- Region: Seymour
Financial & listing details
- Price per square foot: $185/sqft
- Tax assessed value: $304,360
- Annual tax amount: $8,717
- Date on market: 9/28/2026
Estimated market value
Not available
Estimated sales range
Not available
Not available
Price history
| Date | Event | Price |
|---|---|---|
| 9/28/2026 | Listed for sale | $539,000$185/sqft |
Source:  Smart MLS #24209463 Report a problem Smart MLS #24209463 Report a problem | ||
Public tax history
| Year | Property taxes | Tax assessment |
|---|---|---|
| 2025 | $8,437 +30.6% | $304,360 +73.6% |
| 2024 | $6,460 +2.4% | $175,350 |
| 2023 | $6,309 +1.1% | $175,350 |
| 2022 | $6,241 +2.5% | $175,350 |
| 2021 | $6,086 0% | $175,350 +3% |
| 2020 | $6,086 -0.6% | $170,170 |
| 2019 | $6,126 | $170,170 |
| 2018 | $6,126 | $170,170 |
| 2017 | $6,126 | $170,170 |
| 2016 | $6,126 -2.4% | $170,170 -6.2% |
| 2015 | $6,278 | $181,510 |
Find assessor info on the county website
Monthly payment
Est. payment
Payment breakdown
Explore the cost of this home by adjusting the details. Changes won't be saved.Climate risks
Neighborhood: 06483
Nearby schools
Schools provided by the listing agent
- Middle: Seymour
- High: Seymour
Source: Smart MLS. This data may not be complete. We recommend contacting the local school district to confirm school assignments for this home.

Similar homes
- $569,9006 bd4 ba3k sqft26 Union Street, Seymour, CT 06483For Sale
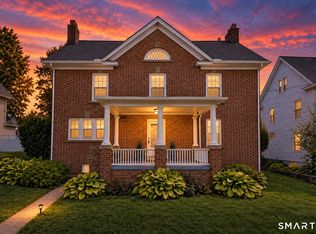
 MLS ID #24211094, Byron Campos, eXp Realty. Smart MLS
 - $515,0003 bd3 ba1.8k sqft18 Carriage Drive, Seymour, CT 06483For Sale
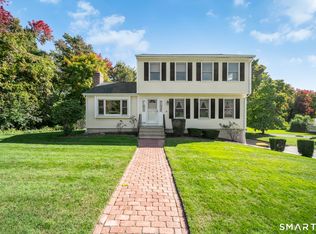 MLS ID #24212003, Emily Fitzgerald, William Raveis Real Estate. Smart MLS
 - $564,9005 bd4 ba4.1k sqft178 Maple Street, Seymour, CT 06483For Sale
 MLS ID #24204272, Mela Veltri Case, KW Legacy Partners. Smart MLS
 - $435,0005 bd3 ba2.1k sqft36 Smith Street, Seymour, CT 06483For Sale
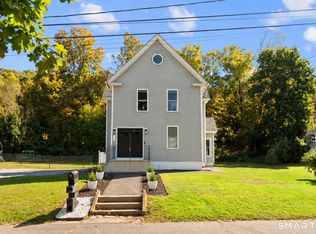 MLS ID #24210104, Lauren Levey, Real Broker CT, LLC. Smart MLS
 - $615,0004 bd3 ba2.4k sqft18 Buckingham Road, Seymour, CT 06483For SaleMLS ID #24199064, Michael DeBiase, Keller Williams Realty. Smart MLS
- $399,9004 bd2 ba2.4k sqft32 Union Street, Seymour, CT 06483For SaleMLS ID #24197488, Byron Campos, eXp Realty. Smart MLS
- $449,9004 bd3 ba2.2k sqft30 Bunting Road, Seymour, CT 06483For SaleMLS ID #24155474, Gianna M. Alberti, ALBERTI REALTY ASSOCIATES, LLC. Smart MLS
- $460,0004 bd2 ba1.6k sqft16 Tracy Terrace, Seymour, CT 06483For SaleMLS ID #24209700, Nathaniel Rodriguez, YellowBrick Real Estate LLC. Smart MLS
- $630,0003 bd3 ba2.8k sqft30 Briarwood Drive, Seymour, CT 06483For SaleMLS ID #24209024, Lauren Auresto, BHGRE Gaetano Marra Homes. Smart MLS
- $499,0004 bd2 ba1.8k sqft2 Westerman Avenue, Seymour, CT 06483For SaleMLS ID #24198367, Rosalie Averill, Rupwani Associates. Smart MLS
- $369,8885 bd2 ba2.3k sqft285 South Main Street, Seymour, CT 06483For SaleMLS ID #24188227, Mirna E. Chinchilla, VORO CT LLC. Smart MLS
- $499,9003 bd3 ba2.2k sqft26-R Hoinski Way, Ansonia, CT 06401For SaleMLS ID #24212394, Katie Dansereau, Preston Gray Real Estate. Smart MLS
- $275,0003 bd2 ba1.5k sqft45 Rosko Street, Seymour, CT 06483For SaleMLS ID #24211576, Yasmina Delacruz, BHGRE Gaetano Marra Homes. Smart MLS
- $549,0003 bd3 ba2.5k sqft32 Hallsey Lane, Woodbridge, CT 06525For SaleMLS ID #24187646, Christy A. Lindsay, Coldwell Banker Realty. Smart MLS
- $525,0003 bd2 ba1.8k sqft3 Patricia Terrace, Beacon Falls, CT 06403For SaleMLS ID #24213101, Tom Pitney, Coldwell Banker Realty. Smart MLS
- $495,0003 bd2 ba1.8k sqft403-405 Skokorat Road, Beacon Falls, CT 06403For SaleMLS ID #24211556, Stephen Briotti, Lamacchia Realty. Smart MLS
- $375,0004 bd2 ba1.5k sqft74-76 South Main Street, Seymour, CT 06483For SaleMLS ID #24212919, Jennifer Vargas, Coldwell Banker Realty. Smart MLS
- $430,0003 bd2 ba1.6k sqft102 Colony Road, Seymour, CT 06483For SaleMLS ID #24198641, Cintia Varela, YellowBrick Real Estate LLC. Smart MLS
- $579,9004 bd3 ba2.3k sqft225 Bethmour Road, Bethany, CT 06524For SaleMLS ID #24210574, Jeff Grossarth, Realty ONE Group Connect. Smart MLS
- $530,0005 bd2 ba2.7k sqft41 Church Street, Ansonia, CT 06401For SaleMLS ID #24213466, Carmen Burns, Coldwell Banker Realty. Smart MLS
