Welcome to 16 Tracy Terrace! After 26 years of ownership, this well maintained raised ranch is ready for its next chapter. Tucked away at the end of a quiet cul-de-sac on .37 acres, this home offers 4 bedrooms and 2 full baths. The main level features 3 bedrooms, a full bath with jetted tub, a spacious living and dining area, and beautiful natural wood floors throughout. Sliders lead to an oversized deck overlooking the fully cleared lot and above-ground pool, creating a great space to enjoy the outdoors. The lower level offers an additional bedroom, full bath, and bonus family/rec room! Recent updates include a 2023 pool liner and pump, 2020 siding, 2018 oil tank, 2017 roof and attic insulation, and triple-pane windows installed in 2012. Solar is leased at just $117.52/month, with the last three months of summer electric bills attached for review. Schedule your showing today!
For sale
$460,000
16 Tracy Terrace, Seymour, CT 06483
4beds
1,641sqft
Single Family Residence
Built in 1968
0.37 Acres Lot
$-- Zestimate®
$280/sqft
$-- HOA
What's special
Above-ground poolQuiet cul-de-sacTriple-pane windows
- 42 days
- 907
- 73
Likely to sell faster than
Zillow last checked:
Listing updated:
Listed by:
Nathaniel Rodriguez (475)280-7142,
YellowBrick Real Estate LLC 203-445-6949
Source: Smart MLS,MLS#: 24209700
Facts & features
Interior
Bedrooms & bathrooms
- Bedrooms: 4
- Bathrooms: 2
- Full bathrooms: 2
Primary bedroom
- Level: Main
Bedroom
- Level: Main
Bedroom
- Level: Main
Bedroom
- Level: Lower
Dining room
- Level: Main
Family room
- Level: Lower
Living room
- Level: Main
Heating
- Hot Water, Oil
Cooling
- Ceiling Fan(s), Wall Unit(s), Window Unit(s)
Appliances
- Included: Electric Range, Microwave, Refrigerator, Dishwasher, Washer, Dryer, Water Heater
- Laundry: Lower Level
Features
- Doors: Storm Door(s)
- Basement: Full,Heated,Storage Space,Finished,Liveable Space
- Attic: Pull Down Stairs
- Has fireplace: No
Interior area
- Total structure area: 1,641
- Total interior livable area: 1,641 sqft
- Finished area above ground: 1,088
- Finished area below ground: 553
Property
Parking
- Total spaces: 7
- Parking features: Attached, Paved, Driveway, Private
- Attached garage spaces: 1
- Has uncovered spaces: Yes
Features
- Patio & porch: Deck
- Has private pool: Yes
- Pool features: Above Ground
Lot
- Size: 0.37 Acres
- Features: Cul-De-Sac
Details
- Additional structures: Shed(s)
- Parcel number: 1323437
- Zoning: R-40
Construction
Type & style
- Home type: SingleFamily
- Architectural style: Ranch
- Property subtype: Single Family Residence
Materials
- Vinyl Siding
- Foundation: Concrete Perimeter, Raised
- Roof: Asphalt
Condition
- New construction: No
- Year built: 1968
Utilities & green energy
- Sewer: Septic Tank
- Water: Public
Green energy
- Energy efficient items: Insulation, Doors
- Energy generation: Solar
Community & HOA
HOA
- Has HOA: No
Location
- Region: Seymour
Financial & listing details
- Price per square foot: $280/sqft
- Tax assessed value: $224,840
- Annual tax amount: $6,439
- Date on market: 9/25/2026
Estimated market value
Not available
Estimated sales range
Not available
Not available
Price history
| Date | Event | Price |
|---|---|---|
| 9/25/2026 | Listed for sale | $460,000+88.5%$280/sqft |
Source:  Smart MLS #24209700 Report a problem | ||
| 12/27/2006 | Sold | $244,000$149/sqft |
Source: Smart MLS #98307788 Report a problem | ||
Public tax history
| Year | Property taxes | Tax assessment |
|---|---|---|
| 2025 | $6,233 -8.6% | $224,840 +21.5% |
| 2024 | $6,816 +2.4% | $185,010 |
| 2023 | $6,657 +1.1% | $185,010 |
| 2022 | $6,585 +2.5% | $185,010 |
| 2021 | $6,422 +20.6% | $185,010 +25% |
| 2020 | $5,327 | $147,980 |
| 2019 | $5,327 | $147,980 |
| 2018 | $5,327 | $147,980 |
| 2017 | $5,327 | $147,980 |
| 2016 | $5,327 -1.3% | $147,980 -5.2% |
| 2015 | $5,397 | $156,030 |
Find assessor info on the county website
Monthly payment
Est. payment
Payment breakdown
Explore the cost of this home by adjusting the details. Changes won't be saved.Climate risks
Neighborhood: 06483
Nearby schools
Schools provided by the listing agent
- High: Seymour
Source: Smart MLS. This data may not be complete. We recommend contacting the local school district to confirm school assignments for this home.
Similar homes
- $429,9003 bd1 ba1.2k sqft60 Birchwood Road, Seymour, CT 06483For Sale
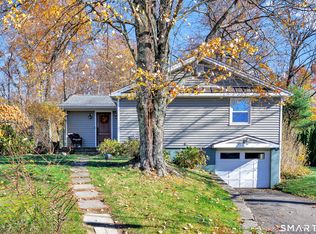
 MLS ID #24218542, Floyd O'Connor, Realty ONE Group Connect. Smart MLS
- $475,0003 bd2 ba1.4k sqft27 Bissell Place, Seymour, CT 06483For Sale
 MLS ID #24217343, Tyler DeVecchis, Century 21 AllPoints Realty. Smart MLS
- $495,0003 bd2 ba2.2k sqft16 Paramount Drive, Seymour, CT 06483For Sale
 MLS ID #24216204, Tara Brunetti, Mapleridge Realty. Smart MLS
- $420,0004 bd3 ba2.1k sqft80 Silvermine Road, Seymour, CT 06483For Sale
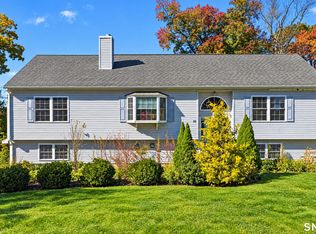 MLS ID #24217960, Chris S. Marshall, YellowBrick Real Estate LLC. Smart MLS
- $425,0005 bd2 ba1.6k sqft7 Colony Road, Seymour, CT 06483For SaleMLS ID #24215995, George E. O'Connell, William Pitt Sotheby's Int'l. Smart MLS
- $450,0003 bd2 ba1.3k sqft76 Old Church Road, Oxford, CT 06478For SaleMLS ID #24219403, Tom Slekis, Berkshire Hathaway NE Prop.. Smart MLS
- $489,9004 bd3 ba2.2k sqft14 Silva Terrace, Oxford, CT 06478For SaleMLS ID #24219093, Brian Gregory, Salzillo Realty Company. Smart MLS
- $389,9003 bd2 ba1.2k sqft214 Bungay Road, Seymour, CT 06483For SaleMLS ID #24217727, Karin Casanova, Coldwell Banker Realty. Smart MLS
- $480,0004 bd3 ba2.1k sqft114 Rolling Hills Drive, Oxford, CT 06478For SaleMLS ID #24219071, Anna M. Laurie, Coldwell Banker Realty. Smart MLS
- $409,9003 bd2 ba1.4k sqft18 Johnson Avenue, Seymour, CT 06483For SaleMLS ID #24215032, Lenin M. Herrera, Century 21 Scala Group. Smart MLS
- $448,5004 bd3 ba1.8k sqft26 Cedar Circle, Beacon Falls, CT 06403For SaleMLS ID #24217193, Kenneth Viele, Jr., Coldwell Banker Realty. Smart MLS
- $419,0003 bd2 ba1.9k sqft150 Pearl Street, Seymour, CT 06483For SaleMLS ID #24216722, Brittany Stanchak, Berkshire Hathaway NE Prop.. Smart MLS
- $500,0003 bd3 ba1.9k sqft2 Bryan Circle, Seymour, CT 06483For SaleMLS ID #24216330, Cisco Borres, RE/MAX Right Choice. Smart MLS
- $425,0003 bd1 ba1.2k sqft206 Mountain Road, Seymour, CT 06483For SaleMLS ID #24214574, Ed M. Sutton, LPT Realty. Smart MLS
- $334,9003 bd1 ba1.1k sqft30 Emma Street, Seymour, CT 06483For SaleMLS ID #24219405, Susan Warner-Lambert, Carbutti & Co., Realtors. Smart MLS
- $475,0003 bd2 ba1.8k sqft403-405 Skokorat Road, Beacon Falls, CT 06403For SaleMLS ID #24211556, Stephen Briotti, Lamacchia Realty. Smart MLS
- $499,9003 bd3 ba1.8k sqft75 Crestwood Road, Bethany, CT 06524For SaleMLS ID #24208179, Stephen Guarrera, Carey & Guarrera Real Estate. Smart MLS
- $549,9993 bd2 ba1.4k sqft25 Acorn Hill Road, Woodbridge, CT 06525For SaleMLS ID #24218026, Jennifer M. Gonzalez, Coldwell Banker Realty. Smart MLS
- $484,9003 bd3 ba2.2k sqft115 Wisteria Drive, Naugatuck, CT 06770For SaleMLS ID #24219375, Kenny Zerella, William Raveis Real Estate. Smart MLS
