Spacious Private Ranch on 3.31 Acres with Guest-House Potential Discover the possibilities at this 3-bedroom, 1,852-square-foot remodeled ranch, set on a beautiful 3.31-acre level and private property. The offering includes an additional 1.21-acre parcel with a separate 448-square-foot, four-room outbuilding, providing unexpected future potential. The main residence offers comfortable one-level living with an updated eat-in kitchen and an expansive living room featuring hardwood floors. The oversized primary bedroom suite is a true retreat, complete with a full bath, walk-in closet, laundry area, and sliding glass doors leading directly to the rear yard. Two additional bedrooms and a full hallway bathroom complete the main level. The lower level provides valuable additional space with a semi-finished area and access to an exceptionally large two-car garage-a dream setup for a car enthusiast, hobbyist, or workshop. Updated mechanical systems provide added peace of mind, and central air conditioning can be readily added. The additional parcel expands the property's possibilities. It includes a 448 SF, four-room guest house/outbuilding, currently in poor condition but offering significant potential for renovation. With the necessary town approvals, it may be possible to transform the structure into an accessory dwelling unit (ADU), creating an exciting opportunity. The excess land is accessed at $53,830 adding $1,637 for a total of $8,545 for the two pieces in annual taxes.
For sale
$495,000
403-405 Skokorat Road, Beacon Falls, CT 06403
3beds
1,852sqft
Single Family Residence
Built in 1981
2.2 Acres Lot
$-- Zestimate®
$267/sqft
$-- HOA
What's special
Exceptionally large two-car garageWalk-in closetOversized primary bedroom suiteUpdated eat-in kitchenTwo additional bedroomsFull hallway bathroom
- 3 days
- 455
- 56
Zillow last checked:
Listing updated:
Listed by:
Stephen Briotti (203)509-3194,
Lamacchia Realty 203-879-2339
Source: Smart MLS,MLS#: 24211556
Facts & features
Interior
Bedrooms & bathrooms
- Bedrooms: 3
- Bathrooms: 2
- Full bathrooms: 2
Rooms
- Room types: Bonus Room
Primary bedroom
- Features: Bedroom Suite, Sliders, Walk-In Closet(s), Laminate Floor
- Level: Main
- Area: 405 Square Feet
- Dimensions: 15 x 27
Bedroom
- Features: Ceiling Fan(s), Laminate Floor
- Level: Main
- Area: 144 Square Feet
- Dimensions: 12 x 12
Bedroom
- Features: Laminate Floor
- Level: Main
- Area: 90 Square Feet
- Dimensions: 9 x 10
Kitchen
- Features: Remodeled, Laminate Floor
- Level: Main
- Area: 192 Square Feet
- Dimensions: 12 x 16
Living room
- Features: Hardwood Floor
- Level: Main
- Area: 288 Square Feet
- Dimensions: 12 x 24
Rec play room
- Features: Dry Bar
- Level: Lower
- Area: 418 Square Feet
- Dimensions: 19 x 22
Heating
- Forced Air, Oil
Cooling
- Window Unit(s)
Appliances
- Included: Oven/Range, Refrigerator, Dishwasher, Water Heater
- Laundry: Main Level
Features
- Doors: Storm Door(s)
- Windows: Thermopane Windows
- Basement: Full,Heated,Garage Access,Partially Finished
- Attic: Access Via Hatch
- Has fireplace: No
Interior area
- Total structure area: 1,852
- Total interior livable area: 1,852 sqft
- Finished area above ground: 1,852
Property
Parking
- Total spaces: 4
- Parking features: Attached, Driveway, Paved
- Attached garage spaces: 2
- Has uncovered spaces: Yes
Features
- Patio & porch: Deck
Lot
- Size: 2.2 Acres
- Features: Additional Land Avail., Few Trees, Level
Details
- Additional structures: Guest House
- Parcel number: 1973566
- Zoning: R-1
Construction
Type & style
- Home type: SingleFamily
- Architectural style: Ranch
- Property subtype: Single Family Residence
Materials
- Vinyl Siding
- Foundation: Block, Concrete Perimeter
- Roof: Asphalt
Condition
- New construction: No
- Year built: 1981
Utilities & green energy
- Sewer: Septic Tank
- Water: Public
Green energy
- Energy efficient items: Doors, Windows
Community & HOA
Community
- Features: Basketball Court, Golf, Lake, Library, Public Rec Facilities
HOA
- Has HOA: No
Location
- Region: Beacon Falls
Financial & listing details
- Price per square foot: $267/sqft
- Tax assessed value: $226,790
- Annual tax amount: $6,908
- Date on market: 10/9/2026
Estimated market value
Not available
Estimated sales range
Not available
Not available
Price history
| Date | Event | Price |
|---|---|---|
| 10/9/2026 | Listed for sale | $495,000$267/sqft |
Source:  Smart MLS #24211556 Report a problem Smart MLS #24211556 Report a problem | ||
Public tax history
Tax history is unavailable.
Monthly payment
Est. payment
Payment breakdown
Explore the cost of this home by adjusting the details. Changes won't be saved.Climate risks
Neighborhood: 06403
Nearby schools
Schools provided by the listing agent
- Elementary: Laurel Ledge
- High: Woodland Regional
Source: Smart MLS. This data may not be complete. We recommend contacting the local school district to confirm school assignments for this home.
Similar homes
- $525,0003 bd2 ba1.8k sqft3 Patricia Terrace, Beacon Falls, CT 06403For Sale

 MLS ID #24213101, Tom Pitney, Coldwell Banker Realty. Smart MLS
 - $499,9003 bd3 ba1.8k sqft75 Crestwood Road, Bethany, CT 06524For Sale
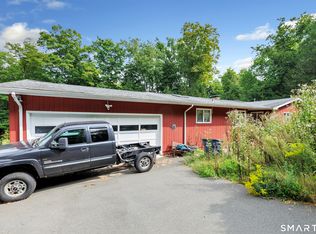 MLS ID #24208179, Stephen Guarrera, Carey & Guarrera Real Estate. Smart MLS
 - $460,0003 bd1 ba1.7k sqft1280 New Haven Road, Naugatuck, CT 06770For Sale
 MLS ID #24213205, Lynnette Esposito, Lynnette Esposito Broker. Smart MLS
 - $515,0003 bd3 ba1.8k sqft18 Carriage Drive, Seymour, CT 06483For Sale
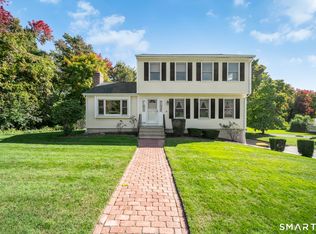 MLS ID #24212003, Emily Fitzgerald, William Raveis Real Estate. Smart MLS
 - $499,9004 bd2 ba2k sqft212 Bear Hill Road, Bethany, CT 06524For SaleMLS ID #24205493, Alan D. Stewart Jr, ASJ Realty Partners. Smart MLS
- $389,9003 bd2 ba1.2k sqft521 Burton Road, Beacon Falls, CT 06403For SaleMLS ID #24206747, Joe Rodorigo, Keystone Realty, LLC. Smart MLS
- $460,0004 bd2 ba1.6k sqft16 Tracy Terrace, Seymour, CT 06483For SaleMLS ID #24209700, Nathaniel Rodriguez, YellowBrick Real Estate LLC. Smart MLS
- $579,9004 bd3 ba2.3k sqft225 Bethmour Road, Bethany, CT 06524For SaleMLS ID #24210574, Jeff Grossarth, Realty ONE Group Connect. Smart MLS
- $549,9003 bd3 ba2.1k sqft18 Rockridge Terrace, Prospect, CT 06712For SaleMLS ID #24211096, Kenneth Viele, Jr., Coldwell Banker Realty. Smart MLS
- $435,0005 bd3 ba2.1k sqft36 Smith Street, Seymour, CT 06483For SaleMLS ID #24210104, Lauren Levey, Real Broker CT, LLC. Smart MLS
- $595,0003 bd2 ba2.1k sqft850 Litchfield Turnpike, Bethany, CT 06524For SaleMLS ID #24204646, Christopher Farrell, Carbutti & Co., Realtors. Smart MLS
- $499,9004 bd2 ba1.7k sqft684 Field Street, Naugatuck, CT 06770For SaleMLS ID #24206189, Rebecca Zandvliet, Coldwell Banker Realty 2000. Smart MLS
- $399,9003 bd3 ba1.6k sqft122 Maple Hill Road, Naugatuck, CT 06770For SaleMLS ID #24209488, Sandra Kearney, Mapleridge Realty. Smart MLS
- $359,9002 bd1 ba1.1k sqft224 Lopus Road, Beacon Falls, CT 06403For SaleMLS ID #24206501, Stacey L. McPherson, KW Legacy Partners. Smart MLS
- $475,0003 bd2 ba2k sqft106 McDermott Circle, Hamden, CT 06514For SaleMLS ID #24187233, Jeffrey Granoff, GRL & Realtors, LLC. Smart MLS
- $419,5003 bd3 ba1.6k sqft18 Russo Drive, Hamden, CT 06518For SaleMLS ID #24211776, Kristy L. Vaiuso, Coldwell Banker Realty. Smart MLS
- $549,0003 bd3 ba2.5k sqft32 Hallsey Lane, Woodbridge, CT 06525For SaleMLS ID #24187646, Christy A. Lindsay, Coldwell Banker Realty. Smart MLS
- $449,9004 bd3 ba2.2k sqft30 Bunting Road, Seymour, CT 06483For SaleMLS ID #24155474, Gianna M. Alberti, ALBERTI REALTY ASSOCIATES, LLC. Smart MLS
- $435,0002 bd2 ba1.3k sqftPond Spring Village, Beacon Falls, CT 06403For SaleMLS ID #24210768, Carrie A. Braley, Compass Connecticut, LLC. Smart MLS
