Welcome home to this spacious three bedroom, two and a half bath home set on just over an acre. The main level features an open floor plan with hardwood floors, and abundant natural light throughout the living and dining areas. The kitchen includes a center island, perfect for everyday living and meal prepping. Sliding door leads to a spacious deck overlooking the tranquil property. This inviting home offers a versatile floor plan with comfortable main-level living and additional space on the lower level. The lower level offers a laundry room, full bath and flexible space for a family room, home office, gym, recreation area, or additional storage, with convenient walk-out access. Outside, the large backyard provides plenty of room for entertaining, gardening, recreation, or simply enjoying the outdoors. An attached 2-car garage provides convenient parking and storage. This property is an estate with no disclosures and as is. Inspections will be for informational purposes only. Professional photos coming soon.
For sale
$399,900
122 Maple Hill Road, Naugatuck, CT 06770
3beds
1,610sqft
Single Family Residence
Built in 1998
1.19 Acres Lot
$-- Zestimate®
$248/sqft
$-- HOA
What's special
- 3 days
- 441
- 33
Zillow last checked:
Listing updated:
Listed by:
Sandra Kearney (860)877-0291,
Mapleridge Realty 203-725-7004
Source: Smart MLS,MLS#: 24209488
Facts & features
Interior
Bedrooms & bathrooms
- Bedrooms: 3
- Bathrooms: 3
- Full bathrooms: 2
- 1/2 bathrooms: 1
Primary bedroom
- Level: Main
Bedroom
- Level: Main
Bedroom
- Level: Main
Dining room
- Level: Main
Kitchen
- Level: Main
Living room
- Level: Main
Rec play room
- Level: Lower
Heating
- Baseboard, Oil
Cooling
- Central Air
Appliances
- Included: Electric Range, Refrigerator, Dishwasher, Washer, Dryer, Electric Water Heater
Features
- Basement: Partial
- Attic: Pull Down Stairs
- Has fireplace: No
Interior area
- Total structure area: 1,610
- Total interior livable area: 1,610 sqft
- Finished area above ground: 1,610
Property
Parking
- Total spaces: 2
- Parking features: Attached
- Attached garage spaces: 2
Lot
- Size: 1.19 Acres
- Features: Sloped
Details
- Parcel number: 1947025
- Zoning: Per town
Construction
Type & style
- Home type: SingleFamily
- Architectural style: Ranch
- Property subtype: Single Family Residence
Materials
- Vinyl Siding
- Foundation: Concrete Perimeter, Raised
- Roof: Asphalt
Condition
- New construction: No
- Year built: 1998
Utilities & green energy
- Sewer: Septic Tank
- Water: Well
Community & HOA
Community
- Subdivision: Union City
HOA
- Has HOA: No
Location
- Region: Naugatuck
Financial & listing details
- Price per square foot: $248/sqft
- Tax assessed value: $204,890
- Annual tax amount: $8,286
- Date on market: 9/30/2026
Estimated market value
Not available
Estimated sales range
Not available
Not available
Price history
| Date | Event | Price |
|---|---|---|
| 10/3/2026 | Listed for sale | $399,900+56.2%$248/sqft |
Source:  Smart MLS #24209488 Report a problem Smart MLS #24209488 Report a problem | ||
| 5/30/2008 | Sold | $256,000+44.7%$159/sqft |
Source: Smart MLS #N270726 Report a problem | ||
| 9/1/2000 | Sold | $176,900$110/sqft |
Source: Smart MLS #N171992 Report a problem | ||
Public tax history
| Year | Property taxes | Tax assessment |
|---|---|---|
| 2025 | $7,719 | $161,660 |
| 2024 | $7,719 | $161,660 |
| 2023 | $7,719 | $161,660 |
| 2022 | $7,719 | $161,660 |
| 2021 | $7,719 | $161,660 |
| 2020 | $7,719 +1.1% | $161,660 |
| 2019 | $7,638 +4.4% | $161,660 +6.9% |
| 2018 | $7,314 -0.4% | $151,280 |
| 2017 | $7,345 +6.5% | $151,280 |
| 2015 | $6,894 +1.1% | $151,280 |
| 2014 | $6,817 +2.5% | $151,280 -23.7% |
| 2012 | $6,650 +2.2% | $198,220 |
| 2011 | $6,504 +2.5% | $198,220 |
| 2010 | $6,347 +1.6% | $198,220 |
| 2009 | $6,248 -1.5% | $198,220 |
| 2008 | $6,345 +6.2% | $198,220 +37% |
| 2007 | $5,977 +6.4% | $144,730 |
| 2006 | $5,616 +9.6% | $144,730 |
| 2004 | $5,123 +33.8% | $144,730 +23.2% |
| 2001 | $3,830 | $117,470 |
Find assessor info on the county website
Monthly payment
Est. payment
Payment breakdown
Explore the cost of this home by adjusting the details. Changes won't be saved.Climate risks
Neighborhood: 06770
Similar homes
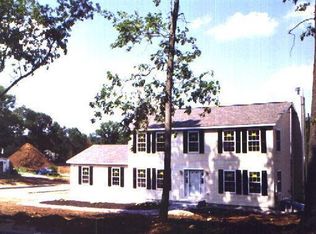
- $394,9003 bd3 ba2.2k sqft17 Albion Street, Naugatuck, CT 06770For Sale

 MLS ID #24210336, Marissa Papa, Preston Gray Real Estate. Smart MLS
 - $349,9993 bd3 ba1.3k sqft172 Andrew Avenue, Naugatuck, CT 06770For Sale
 MLS ID #24211398, JR B. Torchon, Jr., eXp Realty. Smart MLS
 - $--3 bd2 ba1.8k sqft397 Prospect St, Naugatuck, CT 06770Auction
 Xome
Xome - $410,0004 bd2 ba1.8k sqft138 Red Robin Road, Naugatuck, CT 06770For Sale
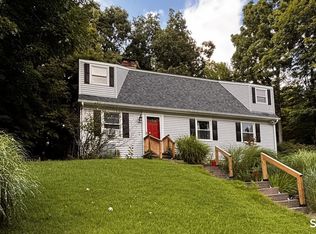 MLS ID #24202597, Derek Greene, Derek Greene. Smart MLS
 - $354,9003 bd2 ba1.4k sqft13 Burritt Place, Naugatuck, CT 06770For SaleMLS ID #24209955, Robert J. Burns, Showcase Realty, Inc.. Smart MLS
- $389,0003 bd3 ba2.3k sqft953 Rubber Avenue, Naugatuck, CT 06770For SaleMLS ID #24181857, Chelsea Correa, William Raveis Real Estate. Smart MLS
- $389,9003 bd2 ba1.5k sqft167 Park Avenue, Naugatuck, CT 06770For SaleMLS ID #24206073, Tommy Dorso, Mapleridge Realty. Smart MLS
- $549,9003 bd3 ba2.1k sqft18 Rockridge Terrace, Prospect, CT 06712For SaleMLS ID #24211096, Kenneth Viele, Jr., Coldwell Banker Realty. Smart MLS
- $399,0004 bd2 ba2k sqft94 Olive Street, Naugatuck, CT 06770For SaleMLS ID #24207886, EMMANNUEL Pina, eXp Realty. Smart MLS
- $389,9003 bd2 ba2.2k sqft232 Jones Road, Naugatuck, CT 06770For SaleMLS ID #24199658, Beth Santos, Showcase Realty, Inc.. Smart MLS
- $335,0003 bd3 ba1.4k sqft53 Bird Road, Naugatuck, CT 06770For SaleMLS ID #24194068, Bryan Smith, Carbutti & Co., Realtors. Smart MLS
- $349,9003 bd2 ba2k sqft37 Hillcrest Avenue, Naugatuck, CT 06770For SaleMLS ID #24205942, David Shattuck, Amo Realty. Smart MLS
- $335,0003 bd1 ba1.4k sqft184 Ward Street, Naugatuck, CT 06770For SaleMLS ID #24204258, Joseph Conforti, West View Properties, LLC. Smart MLS
- $319,9002 bd1 ba872 sqft529 Wooster Street, Naugatuck, CT 06770For SaleMLS ID #24196156, William Narducci, Showcase Realty, Inc.. Smart MLS
- $397,9003 bd2 ba1.7k sqft115 North Hoadley Street, Naugatuck, CT 06770For SaleMLS ID #24202770, Alyssa Cassin, Lynnette Esposito Broker. Smart MLS
- $339,0003 bd3 ba1.5k sqft327 Highland Drive, Waterbury, CT 06708For SaleMLS ID #24210577, Linda A. Mayfield, RE/MAX RISE. Smart MLS
- $355,0003 bd2 ba1.3k sqft24 Pleasant Avenue, Naugatuck, CT 06770For SaleMLS ID #24177519, Heather Rodriguez, Family Realty Group, LLC. Smart MLS
- $499,9004 bd2 ba1.7k sqft684 Field Street, Naugatuck, CT 06770For SaleMLS ID #24206189, Rebecca Zandvliet, Coldwell Banker Realty 2000. Smart MLS
- $359,9003 bd1 ba1.4k sqft75 Longwood Drive, Naugatuck, CT 06770For SaleMLS ID #24200979, Rebecca Zandvliet, Coldwell Banker Realty 2000. Smart MLS
- $369,9004 bd2 ba1.3k sqft92 Pearl Lake Road, Waterbury, CT 06706For SaleMLS ID #24210213, George Noujaim, Dave Jones Realty, LLC. Smart MLS
