Welcome to 94 Olive Street in Naugatuck a multifamily property offering a flexible layout, generous living space, and plenty of possibilities for its next owner. The first-floor unit features two rooms and a full bathroom, offering a functional layout with flexibility for comfortable everyday living. The second-floor unit includes two bedrooms as well and one full bathroom, providing additional living space and a practical floor plan. Need even more room? The property also features a finished bonus attic, creating additional space that can be used as a home office, playroom, hobby area, or storage. The partially finished basement adds even more possibilities for recreation, storage, a workshop, or future customization. Step outside and enjoy the spacious backyard, offering plenty of room for entertaining, summer gatherings, barbecues, gardening, or simply relaxing and enjoying the outdoors. Conveniently located in Naugatuck, the property provides easy access to shopping, dining, schools, local amenities, and major commuting routes. Whether you're looking for a multifamily property to occupy, invest in, or add to your real estate portfolio, 94 Olive Street offers space, versatility, and opportunity all in one. Schedule your private showing and discover the potential this property has to offer.
For sale
$399,000
94 Olive Street, Naugatuck, CT 06770
4beds
2,057sqft
Multi Family
Built in 1900
-- sqft lot
$319,400 Zestimate®
$194/sqft
$-- HOA
What's special
- 4 days
- 307
- 46
Zillow last checked:
Listing updated:
Listed by:
The Pina Team at EXP Realty,
Emmannuel Pina (203)417-3059,
eXp Realty 866-828-3951,
Co-Listing Agent: Alexandra Gallego 860-515-1593,
eXp Realty
Source: Smart MLS,MLS#: 24207886
Facts & features
Interior
Bedrooms & bathrooms
- Bedrooms: 4
- Bathrooms: 2
- Full bathrooms: 2
Heating
- Hot Water, Natural Gas
Cooling
- Window Unit(s)
Appliances
- Included: Water Heater
- Laundry: In Basement
Features
- Basement: Full,Partially Finished
- Attic: Finished,Walk-up
- Has fireplace: No
Interior area
- Total structure area: 2,057
- Total interior livable area: 2,057 sqft
- Finished area above ground: 1,457
- Finished area below ground: 600
Property
Parking
- Total spaces: 2
- Parking features: Driveway, Paved
- Has uncovered spaces: Yes
Features
- Patio & porch: Deck
Lot
- Size: 0.29 Acres
- Features: Secluded, Level
Details
- Additional structures: Shed(s)
- Parcel number: 2264150
- Zoning: R65
Construction
Type & style
- Home type: MultiFamily
- Architectural style: Units on different Floors
- Property subtype: Multi Family
Materials
- Vinyl Siding
- Foundation: Stone
- Roof: Asphalt
Condition
- New construction: No
- Year built: 1900
Utilities & green energy
- Sewer: Public Sewer
- Water: Public
Community & HOA
HOA
- Has HOA: No
Location
- Region: Naugatuck
Financial & listing details
- Price per square foot: $194/sqft
- Tax assessed value: $130,760
- Annual tax amount: $5,203
- Date on market: 9/21/2026
Estimated market value
$319,400
$291,000 - $348,000
$1,942/mo
Price history
| Date | Event | Price |
|---|---|---|
| 9/25/2026 | Listed for sale | $399,000+157.4%$194/sqft |
Source:  Smart MLS #24207886 Report a problem Smart MLS #24207886 Report a problem | ||
| 5/29/2019 | Listing removed | $950 |
Source: Coldwell Banker Realty 2000 #170189352 Report a problem | ||
| 5/10/2019 | Price change | $950-5% |
Source: Coldwell Banker Realty 2000 #170189352 Report a problem | ||
| 5/3/2019 | Listed for rent | $1,000+17.6% |
Source: Coldwell Banker Realty 2000 #170189352 Report a problem | ||
| 4/19/2019 | Sold | $155,000-3.1%$75/sqft |
Source: Smart MLS #170102036 Report a problem | ||
| 1/21/2019 | Pending sale | $159,900$78/sqft |
Source: ICON Realty, LLC #170102036 Report a problem | ||
| 9/11/2018 | Listed for sale | $159,900$78/sqft |
Source: ICON Realty, LLC #170102036 Report a problem | ||
| 8/20/2018 | Pending sale | $159,900$78/sqft |
Source: ICON Realty, LLC #170102036 Report a problem | ||
| 7/3/2018 | Listed for sale | $159,900+16731.6%$78/sqft |
Source: ICON Realty, LLC #170102036 Report a problem | ||
| 8/2/2017 | Listing removed | $850 |
Source: BHGRE Bannon & Hebert #L10234525 Report a problem | ||
| 7/4/2017 | Listed for rent | $850-10.5% |
Source: BHGRE Bannon & Hebert #L10234525 Report a problem | ||
| 3/3/2017 | Listing removed | $950+5.6% |
Source: Coldwell Banker Residential Brokerage - Oxford Regional Office #W10188173 Report a problem | ||
| 8/25/2015 | Listing removed | $900 |
Source: Dave Jones Realty, LLC #W10066047 Report a problem | ||
| 7/24/2015 | Listed for rent | $900 |
Source: Dave Jones Realty, LLC #W10066047 Report a problem | ||
| 9/4/2012 | Listing removed | $900 |
Source: Realty Executives Icon LLC #W1067925 Report a problem | ||
| 7/17/2012 | Price change | $900+12.5% |
Source: Realty Executives Icon LLC #W1067925 Report a problem | ||
| 6/8/2012 | Listed for rent | $800 |
Source: Realty Executives Icon LLC #W1067361 Report a problem | ||
| 10/14/2011 | Listing removed | $800 |
Source: RE/MAX PREFERRED PROPERTIES #W1064102 Report a problem | ||
| 10/5/2011 | Listed for rent | $800 |
Source: RE/MAX PREFERRED PROPERTIES #W1064102 Report a problem | ||
| 2/16/2011 | Listing removed | $950 |
Source: RealEstateShows.com Report a problem | ||
| 11/12/2010 | Price change | $950-13.6% |
Source: RealEstateShows.com Report a problem | ||
| 10/14/2010 | Listed for sale | $1,100-99.5%$1/sqft |
Source: RealEstateShows.com Report a problem | ||
| 4/28/2005 | Sold | $213,000+121.9%$104/sqft |
Source: Public Record Report a problem | ||
| 7/9/2004 | Sold | $96,000$47/sqft |
Source: Public Record Report a problem | ||
Public tax history
| Year | Property taxes | Tax assessment |
|---|---|---|
| 2025 | $3,998 | $83,720 |
| 2024 | $3,998 | $83,720 |
| 2023 | $3,998 | $83,720 |
| 2022 | $3,998 | $83,720 |
| 2021 | $3,998 | $83,720 |
| 2020 | $3,998 +1.1% | $83,720 |
| 2019 | $3,956 +0.6% | $83,720 +2.9% |
| 2018 | $3,934 -0.4% | $81,360 |
| 2017 | $3,950 +6.5% | $81,360 |
| 2015 | $3,708 +1.1% | $81,360 |
| 2014 | $3,666 -15.1% | $81,360 -36.8% |
| 2012 | $4,319 +2.2% | $128,740 |
| 2011 | $4,224 +2.5% | $128,740 |
| 2010 | $4,122 +1.6% | $128,740 |
| 2009 | $4,058 -1.5% | $128,740 |
| 2008 | $4,121 +19.7% | $128,740 +54.5% |
| 2007 | $3,442 +6.5% | $83,330 |
| 2006 | $3,233 +9.6% | $83,330 |
| 2004 | $2,950 +29.7% | $83,330 +19.5% |
| 2001 | $2,274 | $69,740 |
Find assessor info on the county website
Monthly payment
Est. payment
Payment breakdown
Explore the cost of this home by adjusting the details. Changes won't be saved.Climate risks
Neighborhood: 06770
Similar homes
- $397,9003 bd2 ba1.7k sqft115 North Hoadley Street, Naugatuck, CT 06770For Sale

 MLS ID #24202770, Alyssa Cassin, Lynnette Esposito Broker. Smart MLS
 - $400,0003 bd3 ba1.5k sqft633 May Street, Naugatuck, CT 06770For Sale
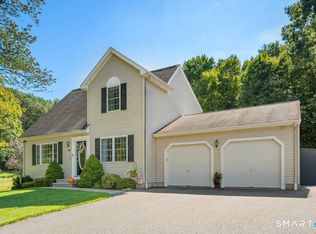 MLS ID #24209233, Lauren Auresto, BHGRE Gaetano Marra Homes. Smart MLS
 - $339,0003 bd2 ba2.3k sqft99 Homestead Avenue, Naugatuck, CT 06770For Sale
 MLS ID #24208922, Jill M. Taylor, RE/MAX Right Choice. Smart MLS
 - $449,0005 bd2 ba1.8k sqft29 New Street, Naugatuck, CT 06770For Sale
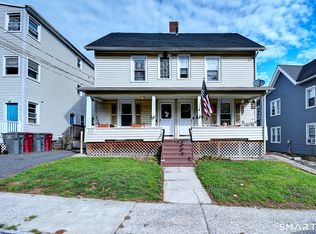 MLS ID #24207049, John M. Payne, Mike Kelly Real Estate LLC. Smart MLS
 - $439,0006 bd2 ba2.4k sqft350 South Main Street, Naugatuck, CT 06770For SaleMLS ID #24182926, Levi Y. Judqin, Brass Moon Realty. Smart MLS
- $389,0004 bd2 ba2.1k sqft106 Edin Avenue, Waterbury, CT 06706For SaleMLS ID #24209724, Lucy Larracuente-Johnson, Larracuente & Johnson Realty, LLC. Smart MLS
- $459,9755 bd3 ba2.1k sqft111 High Street, Naugatuck, CT 06770For SaleMLS ID #24206569, Connie Pereira, Century 21 AllPoints Realty. Smart MLS
- $355,0003 bd2 ba1.2k sqft54 Evelyn Drive, Naugatuck, CT 06770For SaleMLS ID #24201564, Amanda Nemense, Showcase Realty, Inc.. Smart MLS
- $389,9003 bd2 ba1.5k sqft167 Park Avenue, Naugatuck, CT 06770For SaleMLS ID #24206073, Tommy Dorso, Mapleridge Realty. Smart MLS
- $390,0004 bd3 ba1.9k sqft38 City Hill Court, Naugatuck, CT 06770For SaleMLS ID #24197963, Charles Harris, CLMA Realty. Smart MLS
- $299,9994 bd1 ba1k sqft521 Rubber Avenue, Naugatuck, CT 06770For SaleMLS ID #24209384, Joyce Alegi, Witkoski Associates, LLC.. Smart MLS
- $420,0004 bd3 ba2.2k sqft137 Maple Hill Road, Naugatuck, CT 06770For SaleMLS ID #24201684, Monica Palmerie, RE/MAX RISE. Smart MLS
- $410,0004 bd2 ba1.8k sqft138 Red Robin Road, Naugatuck, CT 06770For SaleMLS ID #24202597, Derek Greene, Derek Greene. Smart MLS
- $355,0003 bd2 ba1.3k sqft24 Pleasant Avenue, Naugatuck, CT 06770For SaleMLS ID #24177519, Heather Rodriguez, Family Realty Group, LLC. Smart MLS
- $349,9003 bd2 ba2k sqft37 Hillcrest Avenue, Naugatuck, CT 06770For SaleMLS ID #24205942, David Shattuck, Amo Realty. Smart MLS
- $389,0003 bd3 ba2.3k sqft953 Rubber Avenue, Naugatuck, CT 06770For SaleMLS ID #24181857, Chelsea Correa, William Raveis Real Estate. Smart MLS
- $485,0005 bd2 ba2.7k sqft54 Beacon Manor Road, Naugatuck, CT 06770For SaleMLS ID #24201053, Jennifer Bundock, Coldwell Banker Realty. Smart MLS
- $335,0003 bd1 ba1.4k sqft184 Ward Street, Naugatuck, CT 06770For SaleMLS ID #24204258, Joseph Conforti, West View Properties, LLC. Smart MLS
- $365,0003 bd3 ba1.2k sqft226 Scott Street, Naugatuck, CT 06770For SaleMLS ID #24170509, Jonathan Kibwe, Kibwe Realty LLC. Smart MLS
