Welcome to 184 Ward St, a charming home nestled on a beautiful, oversized corner lot in a quiet and peaceful Naugatuck neighborhood. From the moment you arrive, the character of this home is evident, beginning with the enclosed front porch and the gorgeous original mahogany front door. Step inside to a welcoming living room featuring hardwood floors and a brick fireplace that serves as the central focal point of the home. Just off the living room is the formal dining room, also with hardwood floors and beautiful built-in shelves and cabinet, perfect for family gatherings and entertaining. Continue through the dining room to a charming pantry area with additional built-ins, offering wonderful storage and character. The adjacent kitchen provides convenient side-door access. Hardwood flooring continues up the staircase to the second level, where you'll find three bedrooms, a full bathroom, and a versatile bonus room that could easily be used as a fourth bedroom, home office, playroom, or additional living space. Outside, enjoy the beauty and privacy of the oversized lot, complete with mature landscaping, beautiful perennial plantings, and a stunning maple tree gracing the front yard. This home offers a wonderful opportunity to bring your vision to life. Come put your finishing touches on this special property and make it your own!
For sale
$335,000
184 Ward Street, Naugatuck, CT 06770
3beds
1,452sqft
Single Family Residence
Built in 1932
0.28 Acres Lot
$-- Zestimate®
$231/sqft
$-- HOA
What's special
Brick fireplaceEnclosed front porchConvenient side-door accessMature landscapingVersatile bonus roomFormal dining roomHardwood floors
- 36 days
- 659
- 40
Zillow last checked:
Listing updated:
Listed by:
Joseph Conforti (203)768-0594,
West View Properties, LLC 860-274-7838,
Sarita Conforti 203-893-9342,
West View Properties, LLC
Source: Smart MLS,MLS#: 24204258
Facts & features
Interior
Bedrooms & bathrooms
- Bedrooms: 3
- Bathrooms: 1
- Full bathrooms: 1
Rooms
- Room types: Bonus Room
Primary bedroom
- Features: Wall/Wall Carpet
- Level: Upper
- Area: 148.8 Square Feet
- Dimensions: 12 x 12.4
Bedroom
- Features: Wall/Wall Carpet
- Level: Upper
- Area: 122.72 Square Feet
- Dimensions: 10.4 x 11.8
Bedroom
- Features: Wall/Wall Carpet
- Level: Upper
- Area: 83.2 Square Feet
- Dimensions: 8 x 10.4
Bathroom
- Features: Tile Floor
- Level: Upper
- Area: 48.84 Square Feet
- Dimensions: 6.6 x 7.4
Dining room
- Features: Built-in Features
- Level: Main
- Area: 182.4 Square Feet
- Dimensions: 12 x 15.2
Kitchen
- Features: Built-in Features
- Level: Main
- Area: 71.88 Square Feet
- Dimensions: 7.11 x 10.11
Living room
- Features: Fireplace
- Level: Main
- Area: 205.4 Square Feet
- Dimensions: 13 x 15.8
Office
- Features: Built-in Features, Wall/Wall Carpet
- Level: Upper
- Area: 54.51 Square Feet
- Dimensions: 6.9 x 7.9
Heating
- Radiator, Natural Gas
Cooling
- None
Appliances
- Included: Oven/Range, Refrigerator, Dryer, Gas Water Heater, Water Heater
Features
- Basement: Full,Interior Entry
- Attic: Storage,Access Via Hatch
- Number of fireplaces: 1
Interior area
- Total structure area: 1,452
- Total interior livable area: 1,452 sqft
- Finished area above ground: 1,452
Property
Parking
- Total spaces: 2
- Parking features: Paved
Lot
- Size: 0.28 Acres
- Features: Corner Lot, Level
Details
- Parcel number: 1228562
- Zoning: PD
Construction
Type & style
- Home type: SingleFamily
- Architectural style: Other
- Property subtype: Single Family Residence
Materials
- Vinyl Siding
- Foundation: Stone
- Roof: Shingle
Condition
- New construction: No
- Year built: 1932
Utilities & green energy
- Sewer: Public Sewer
- Water: Public
- Utilities for property: Cable Available
Community & HOA
Community
- Security: Security System
HOA
- Has HOA: No
Location
- Region: Naugatuck
Financial & listing details
- Price per square foot: $231/sqft
- Tax assessed value: $136,080
- Annual tax amount: $5,503
- Date on market: 9/9/2026
Estimated market value
Not available
Estimated sales range
Not available
Not available
Price history
| Date | Event | Price |
|---|---|---|
| 9/9/2026 | Listed for sale | $335,000+458.3%$231/sqft |
Source:  Smart MLS #24204258 Report a problem Smart MLS #24204258 Report a problem | ||
| 9/7/1994 | Sold | $60,000$41/sqft |
Source: Public Record Report a problem | ||
Public tax history
| Year | Property taxes | Tax assessment |
|---|---|---|
| 2025 | $5,024 | $105,220 |
| 2024 | $5,024 | $105,220 |
| 2023 | $5,024 | $105,220 |
| 2022 | $5,024 | $105,220 |
| 2021 | $5,024 | $105,220 |
| 2020 | $5,024 +1% | $105,220 |
| 2019 | $4,972 +8.8% | $105,220 +11.3% |
| 2018 | $4,569 -0.4% | $94,500 |
| 2017 | $4,588 +6.5% | $94,500 |
| 2015 | $4,306 +1.1% | $94,500 |
| 2014 | $4,258 -2.8% | $94,500 -27.6% |
| 2012 | $4,380 +2.3% | $130,550 |
| 2011 | $4,283 +2.5% | $130,550 |
| 2010 | $4,180 +1.6% | $130,550 |
| 2009 | $4,115 -1.5% | $130,550 |
| 2008 | $4,179 +15.2% | $130,550 +48.6% |
| 2007 | $3,629 +6.5% | $87,860 |
| 2006 | $3,409 +9.6% | $87,860 |
| 2004 | $3,110 +32.3% | $87,860 +21.9% |
| 2001 | $2,350 | $72,080 |
Find assessor info on the county website
Monthly payment
Est. payment
Payment breakdown
Explore the cost of this home by adjusting the details. Changes won't be saved.Climate risks
Neighborhood: 06770
Similar homes
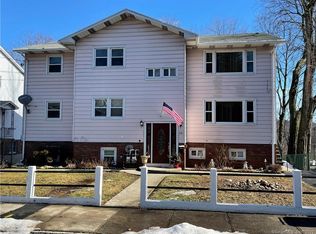
- $300,0003 bd2 ba1k sqft894 New Haven Road, Naugatuck, CT 06770For Sale

 MLS ID #24185784, Laura Hardacre, Coldwell Banker Realty. Smart MLS
 - $355,0003 bd2 ba1.3k sqft24 Pleasant Avenue, Naugatuck, CT 06770For Sale
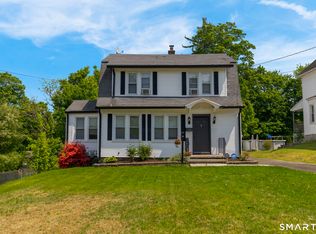 MLS ID #24177519, Heather Rodriguez, Family Realty Group, LLC. Smart MLS
 - $325,0003 bd1 ba1.6k sqft52 Gabriel Drive, Naugatuck, CT 06770For Sale
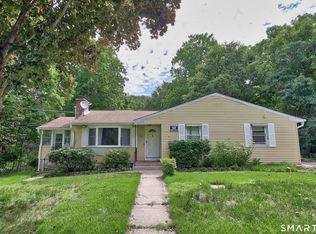 MLS ID #24192704, Rick Settani, Showcase Realty, Inc.. Smart MLS
 - $299,0002 bd1 ba1.1k sqft64 May Avenue, Naugatuck, CT 06770For Sale
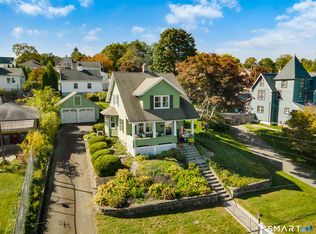 MLS ID #24211744, Vasco Silva, Great Estates, CT. Smart MLS
 - $317,9993 bd1 ba1k sqft396 Quinn Street, Naugatuck, CT 06770For SaleMLS ID #24203728, Fernanda Regalado, Showcase Realty, Inc.. Smart MLS
- $299,9003 bd1 ba1.1k sqft370 Waterville Street, Waterbury, CT 06710For SaleMLS ID #24214627, Janet Laviero, Select Realty Associates, LLC. Smart MLS
- $345,0003 bd2 ba1.5k sqft250 Bradley Avenue, Waterbury, CT 06708For SaleMLS ID #24182603, Sarah Devino, Showcase Realty, Inc.. Smart MLS
- $369,9003 bd1 ba1.2k sqft63 Jodi Drive, Wallingford, CT 06492For SaleMLS ID #24204346, Sally A. Bowman, Berkshire Hathaway NE Prop.. Smart MLS
- $350,0003 bd2 ba1.4k sqft138 Steinmann Avenue, Middlebury, CT 06762For SaleMLS ID #24203915, Sarita Conforti, West View Properties, LLC. Smart MLS
- $389,9003 bd2 ba1.2k sqft521 Burton Road, Beacon Falls, CT 06403For SaleMLS ID #24206747, Joe Rodorigo, Keystone Realty, LLC. Smart MLS
- $304,9002 bd1 ba1.3k sqft150 Clough Road, Waterbury, CT 06708For SaleMLS ID #24212169, Stephanie O'Connor, Tier 1 Real Estate. Smart MLS
- $339,9003 bd1 ba1.5k sqft267 Bamford Avenue, Waterbury, CT 06708For SaleMLS ID #24191422, Fernando Barreiro, Lamacchia Realty. Smart MLS
- $359,9002 bd1 ba1.1k sqft224 Lopus Road, Beacon Falls, CT 06403For SaleMLS ID #24206501, Stacey L. McPherson, KW Legacy Partners. Smart MLS
- $309,0003 bd1 ba1.4k sqft15 Ashland Avenue, Waterbury, CT 06708For SaleMLS ID #24211441, Robert M. Leonard, William Raveis Real Estate. Smart MLS
- $339,9003 bd1 ba1.1k sqft15 Smith Road, Thomaston, CT 06787For SaleMLS ID #24211178, Bethany Lydem, Stone Crest Realty LLC. Smart MLS
- $299,9003 bd1 ba1.6k sqft167 Johnson Avenue, Meriden, CT 06451For SaleMLS ID #24211941, Mary Sutera, Carbutti & Co., Realtors. Smart MLS
- $325,0003 bd1 ba1k sqft462 Davis Street, Watertown, CT 06779For SaleMLS ID #24183305, Breanna Goebel, Compass Connecticut, LLC. Smart MLS
- $350,0003 bd2 ba1.3k sqft33 Evergreen Avenue, Hamden, CT 06518For SaleMLS ID #24201018, Michael Calabro, Coldwell Banker Calabro. Smart MLS
- $349,0002 bd2 ba1.2k sqft60 Gilbert Avenue, Hamden, CT 06514For SaleMLS ID #24213290, Michael C. Violano, Calcagni Real Estate. Smart MLS
- $320,0003 bd2 ba1.4k sqft169 Circuit Avenue, Waterbury, CT 06708For SaleMLS ID #24201212, Robert Disapio, Dave Jones Realty, LLC. Smart MLS
