Welcome to 167 Johnson Ave, a charming Cape offering a wonderful combination of classic character, comfortable living space and a beautiful leveled yard. Step inside to a bright interior with hardwood floors and plenty of natural light. The spacious living room provides a place to gather and relax, while the 3-season room offers a comfortable spot to enjoy your morning coffee. The eat-in kitchen features new flooring and granite countertops. The main level includes two bedrooms and a full bath, while the second floor offers the primary bedroom along with additional space that could be used as a fourth bedroom, office, or sitting area. The basement provides plenty of storage and potential to finish for additional living space, with a dedicated laundry area. Additional updates include new siding with a one-time transferable warranty, a septic system replaced in 2012, and a driveway completed in 2018. With its flexible floor plan, updated kitchen, and potential for additional living space, 167 Johnson Ave is ready for its next owner. Sale is contingent upon seller securing suitable housing. Seller is actively searching for their next home.
For sale
$299,900
167 Johnson Avenue, Meriden, CT 06451
3beds
1,648sqft
Single Family Residence
Built in 1940
0.34 Acres Lot
$300,700 Zestimate®
$182/sqft
$-- HOA
What's special
Beautiful leveled yardDedicated laundry areaEat-in kitchenGranite countertopsPlenty of natural light
- 1 hour
- 104
- 11
Zillow last checked:
Listing updated:
Listed by:
Mary Sutera (203)631-4100,
Carbutti & Co., Realtors 203-269-4910,
Joel Chaparro 203-927-5693,
Carbutti & Co., Realtors
Source: Smart MLS,MLS#: 24211941
Facts & features
Interior
Bedrooms & bathrooms
- Bedrooms: 3
- Bathrooms: 1
- Full bathrooms: 1
Primary bedroom
- Level: Upper
Bedroom
- Level: Main
Bedroom
- Level: Main
Kitchen
- Level: Main
Living room
- Level: Main
Heating
- Hot Water, Natural Gas
Cooling
- Window Unit(s)
Appliances
- Included: Gas Cooktop, Oven/Range, Microwave, Refrigerator, Dishwasher, Water Heater
- Laundry: Lower Level
Features
- Basement: Full
- Attic: None
- Has fireplace: No
Interior area
- Total structure area: 1,648
- Total interior livable area: 1,648 sqft
- Finished area above ground: 1,648
Property
Parking
- Total spaces: 1
- Parking features: Attached
- Attached garage spaces: 1
Lot
- Size: 0.34 Acres
Details
- Parcel number: 1172523
- Zoning: R-1
Construction
Type & style
- Home type: SingleFamily
- Architectural style: Cape Cod
- Property subtype: Single Family Residence
Materials
- Vinyl Siding
- Foundation: Concrete Perimeter
- Roof: Asphalt
Condition
- New construction: No
- Year built: 1940
Utilities & green energy
- Sewer: Septic Tank
- Water: Public
Community & HOA
Community
- Features: Basketball Court, Golf, Medical Facilities, Paddle Tennis, Park, Playground, Pool, Public Rec Facilities
HOA
- Has HOA: No
Location
- Region: Meriden
Financial & listing details
- Price per square foot: $182/sqft
- Tax assessed value: $128,170
- Annual tax amount: $5,140
- Date on market: 10/5/2026
Estimated market value
$300,700
$286,000 - $316,000
$2,480/mo
Price history
| Date | Event | Price |
|---|---|---|
| 10/5/2026 | Listed for sale | $299,900+122.1%$182/sqft |
Source:  Smart MLS #24211941 Report a problem Smart MLS #24211941 Report a problem | ||
| 12/15/1987 | Sold | $135,000$82/sqft |
Source: Public Record Report a problem | ||
Public tax history
| Year | Property taxes | Tax assessment |
|---|---|---|
| 2025 | $5,140 +10.4% | $128,170 |
| 2024 | $4,654 +4.4% | $128,170 |
| 2023 | $4,459 +5.5% | $128,170 |
| 2022 | $4,228 +2.4% | $128,170 +26.9% |
| 2021 | $4,127 0% | $101,010 |
| 2020 | $4,127 +0% | $101,010 |
| 2019 | $4,127 -0.4% | $101,010 |
| 2018 | $4,145 +2.8% | $101,010 |
| 2017 | $4,032 -4.7% | $101,010 -10.5% |
| 2016 | $4,231 +2.3% | $112,910 |
| 2015 | $4,136 +2.5% | $112,910 |
| 2014 | $4,035 -28.5% | $112,910 -30% |
| 2013 | $5,644 +39.1% | $161,300 +17.4% |
| 2010 | $4,057 +2.4% | $137,380 |
| 2009 | $3,963 -3.5% | $137,380 |
| 2008 | $4,106 +6.9% | $137,380 |
| 2007 | $3,841 +15.6% | $137,380 +74.5% |
| 2006 | $3,323 +4.6% | $78,750 |
| 2005 | $3,177 -18.9% | $78,750 -30.3% |
| 2004 | $3,918 +33.4% | $112,910 +43.4% |
| 2003 | $2,937 +24.7% | $78,750 +19.6% |
| 1995 | $2,356 | $65,820 |
Find assessor info on the county website
Monthly payment
Est. payment
Payment breakdown
Explore the cost of this home by adjusting the details. Changes won't be saved.Climate risks
Neighborhood: 06451
Nearby schools
Schools provided by the listing agent
- Elementary: Benjamin Franklin
- High: Orville H. Platt
Source: Smart MLS. This data may not be complete. We recommend contacting the local school district to confirm school assignments for this home.
Similar homes
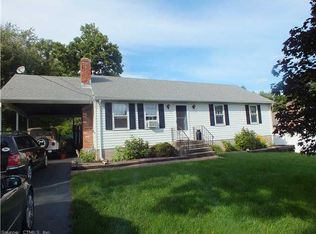
- $295,0003 bd1 ba1.3k sqft185 Columbus Avenue, Meriden, CT 06451For Sale
 MLS ID #24210282, Heather M. Fitzgerald, Coldwell Banker Realty. Smart MLS
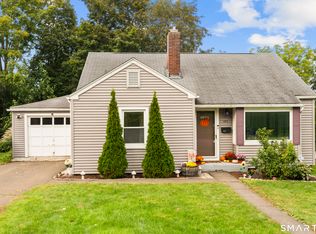
 - $295,0003 bd1 ba1.6k sqft34 Sylvan Avenue, Meriden, CT 06451For Sale
 MLS ID #24204224, Linda J. Conchado, Century 21 AllPoints Realty. Smart MLS
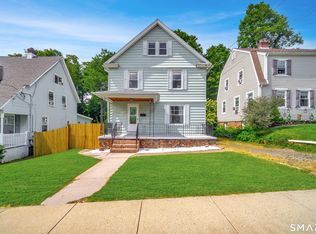
 - $299,9003 bd2 ba1k sqft292 Tumblebrook Road, Meriden, CT 06450For Sale
 MLS ID #24211112, Pedro Echevarria, KW Legacy Partners. Smart MLS
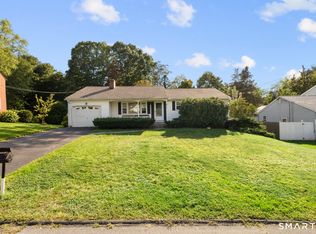
 - $299,9003 bd2 ba1.5k sqft218 Columbia Street, New Britain, CT 06052For Sale
 MLS ID #24212007, Sam Mansur, Coldwell Banker Realty. Smart MLS
 - $375,0003 bd3 ba1.6k sqft515 Gracey Avenue, Meriden, CT 06451For SaleMLS ID #24207082, Jimmy Edwards, Redfin Corporation. Smart MLS
- $324,9003 bd1 ba1k sqft1557 Wolcott Road, Wolcott, CT 06716For SaleMLS ID #24211692, Flamur Canaj, Coldwell Banker Realty. Smart MLS
- $284,5002 bd1 ba1k sqft47 Hungerford Avenue, Waterbury, CT 06705For SaleMLS ID #24211482, Zach D. Nichols, West View Properties, LLC. Smart MLS
- $369,9003 bd2 ba2k sqft29 Hillcrest Terrace, Meriden, CT 06450For SaleMLS ID #24203622, Michelle Macneil, William Raveis Real Estate. Smart MLS
- $339,9003 bd1 ba1.1k sqft15 Smith Road, Thomaston, CT 06787For SaleMLS ID #24211178, Bethany Lydem, Stone Crest Realty LLC. Smart MLS
- $359,9993 bd2 ba1.2k sqft203 Fairlane Drive, Wethersfield, CT 06109For SaleMLS ID #24210935, John T. Maier, Maier Real Estate. Smart MLS
- $329,9002 bd1 ba1.2k sqftWhitehawk Ranch, Bristol, CT 06010For SaleMLS ID #24211363, Arthur Alsdorf JR, Showcase Realty, Inc.. Smart MLS
- $299,0005 bd3 ba2k sqft128 Church Street, Hamden, CT 06514For SaleMLS ID #24211936, John Hill, Seabury Hill REALTORS. Smart MLS
- $449,0003 bd2 ba1.7k sqft65 Highland Avenue, Middletown, CT 06457For SaleMLS ID #24209628, Patrick R. Combs, Dan Combs Real Estate. Smart MLS
- $349,9003 bd2 ba1.5k sqft23-R Partridge Lane, Durham, CT 06422For SaleMLS ID #24210040, Michelle Mazzotta, eXp Realty. Smart MLS
- $349,9993 bd3 ba1.3k sqft172 Andrew Avenue, Naugatuck, CT 06770For SaleMLS ID #24211398, JR B. Torchon, Jr., eXp Realty. Smart MLS
- $260,0002 bd1 ba965 sqft90 Myrtle Street, Meriden, CT 06450For SaleMLS ID #24188559, Mark Mermelstein, eXp Realty. Smart MLS
- $300,0003 bd2 ba1.8k sqft578 Washington Avenue, Waterbury, CT 06708For SaleMLS ID #24202033, Allysa J. DeRosa, Mapleridge Realty. Smart MLS
- $309,9002 bd1 ba1.3k sqft150 Clough Road, Waterbury, CT 06708For SaleMLS ID #24202438, Stephanie O'Connor, Tier 1 Real Estate. Smart MLS
- $439,9003 bd3 ba1.9k sqft36 Sweet Birch Drive, Meriden, CT 06450For SaleMLS ID #24206624, Tracey A. Precourt, Century 21 Clemens Group. Smart MLS
- $339,0003 bd1 ba1.1k sqft173 Timber Trail, Wethersfield, CT 06109For SaleMLS ID #24209683, Nikki M. Defrancesco, Coldwell Banker Realty. Smart MLS
