Welcome to 172 Andrew Avenue, a charming Cape offering more space than meets the eye! Step inside to a bright and inviting home featuring hardwood floors and a spacious living room with a beautiful bay window. The kitchen offers plenty of counter space, a tile backsplash, and an eat-in area with sliders leading to the deck and patio-perfect for everyday meals or outdoor entertaining. A convenient half bath with laundry completes the main level. Upstairs you'll find three bedrooms, including a spacious primary bedroom with double closets, along with a full bath. The finished lower level provides additional flexible living space, ideal for a family room, home office, guest room, playroom, or workout area. Outside, enjoy a fenced backyard with a shed, flower beds, patio, and two-tiered deck with plenty of room to relax or entertain. Conveniently located near schools, shopping, dining, and local amenities, this Naugatuck home offers comfortable living inside and out. Schedule your showing today!
For sale
$349,999
172 Andrew Avenue, Naugatuck, CT 06770
3beds
1,302sqft
Single Family Residence
Built in 1985
5,662 Square Feet Lot
$350,800 Zestimate®
$269/sqft
$-- HOA
What's special
Flower bedsBeautiful bay windowFenced backyardHardwood floorsBright and inviting homeTile backsplash
- 18 days
- 1,156
- 127
Likely to sell faster than
Zillow last checked:
Listing updated:
Listed by:
The Lets All Win Team At Exp Realty,
JR B. Torchon, Jr. (646)305-9860,
eXp Realty 866-828-3951
Source: Smart MLS,MLS#: 24211398
Facts & features
Interior
Bedrooms & bathrooms
- Bedrooms: 3
- Bathrooms: 3
- Full bathrooms: 2
- 1/2 bathrooms: 1
Primary bedroom
- Features: Hardwood Floor
- Level: Upper
Bedroom
- Features: Ceiling Fan(s), Hardwood Floor
- Level: Upper
Bedroom
- Features: Hardwood Floor
- Level: Upper
Bathroom
- Features: Laundry Hookup, Tile Floor
- Level: Main
Bathroom
- Features: Tub w/Shower, Tile Floor
- Level: Upper
Bathroom
- Level: Lower
Dining room
- Features: Bay/Bow Window, Vaulted Ceiling(s), Hardwood Floor
- Level: Main
Family room
- Features: Ceiling Fan(s), Hardwood Floor
- Level: Lower
Kitchen
- Features: Dining Area, Sliders, Tile Floor
- Level: Main
Living room
- Features: Ceiling Fan(s), Hardwood Floor
- Level: Main
Heating
- Baseboard, Electric
Cooling
- Wall Unit(s), Window Unit(s)
Appliances
- Included: Oven/Range, Range Hood, Refrigerator, Dishwasher, Disposal, Washer, Dryer, Gas Water Heater, Water Heater
Features
- Basement: Full,Finished
- Attic: Access Via Hatch
- Has fireplace: No
Interior area
- Total structure area: 1,302
- Total interior livable area: 1,302 sqft
- Finished area above ground: 1,302
Property
Lot
- Size: 5,662 Square Feet
- Features: Level
Details
- Parcel number: 1228635
- Zoning: R8
Construction
Type & style
- Home type: SingleFamily
- Architectural style: Cape Cod
- Property subtype: Single Family Residence
Materials
- Wood Siding
- Foundation: Concrete Perimeter
- Roof: Asphalt
Condition
- New construction: No
- Year built: 1985
Utilities & green energy
- Sewer: Public Sewer
- Water: Public
Community & HOA
HOA
- Has HOA: No
Location
- Region: Naugatuck
Financial & listing details
- Price per square foot: $269/sqft
- Tax assessed value: $167,860
- Annual tax amount: $6,788
- Date on market: 10/2/2026
Estimated market value
$350,800
$333,000 - $368,000
$2,524/mo
Price history
| Date | Event | Price |
|---|---|---|
| 10/2/2026 | Listed for sale | $349,999+14.8%$269/sqft |
Source:  Smart MLS #24211398 Report a problem | ||
| 9/29/2023 | Sold | $305,000+5.5%$234/sqft |
Source: Smart MLS #170588303 Report a problem | ||
| 8/23/2023 | Pending sale | $289,000$222/sqft |
Source: Smart MLS #170588303 Report a problem | ||
| 8/4/2023 | Listed for sale | $289,000+92.8%$222/sqft |
Source: Smart MLS #170588303 Report a problem | ||
| 3/15/2002 | Sold | $149,900+23.9%$115/sqft |
Source: Smart MLS #W1005550 Report a problem | ||
| 11/9/1994 | Sold | $121,000-6.9%$93/sqft |
Source: Smart MLS #94018893 Report a problem | ||
| 6/2/1987 | Sold | $129,900$100/sqft |
Source: Public Record Report a problem | ||
Public tax history
| Year | Property taxes | Tax assessment |
|---|---|---|
| 2025 | $5,159 | $108,050 |
| 2024 | $5,159 | $108,050 |
| 2023 | $5,159 | $108,050 |
| 2022 | $5,159 | $108,050 |
| 2021 | $5,159 | $108,050 |
| 2020 | $5,159 +1.1% | $108,050 |
| 2019 | $5,105 +3.5% | $108,050 +5.9% |
| 2018 | $4,932 -0.4% | $102,000 |
| 2017 | $4,952 +6.5% | $102,000 |
| 2015 | $4,648 +1.1% | $102,000 |
| 2014 | $4,596 -5.5% | $102,000 -29.6% |
| 2012 | $4,863 +2.2% | $144,960 |
| 2011 | $4,756 +2.5% | $144,960 |
| 2010 | $4,642 +1.6% | $144,960 |
| 2009 | $4,569 -1.5% | $144,960 |
| 2008 | $4,640 +17.5% | $144,960 +51.6% |
| 2007 | $3,950 +6.5% | $95,630 |
| 2006 | $3,710 +9.6% | $95,630 |
| 2004 | $3,385 +30.8% | $95,630 +20.4% |
| 2001 | $2,588 | $79,400 |
Find assessor info on the county website
Monthly payment
Est. payment
Payment breakdown
Explore the cost of this home by adjusting the details. Changes won't be saved.Climate risks
Neighborhood: 06770
Nearby schools
Schools provided by the listing agent
- Elementary: Andrew Avenue
- High: Naugatuck
Source: Smart MLS. This data may not be complete. We recommend contacting the local school district to confirm school assignments for this home.
Similar homes
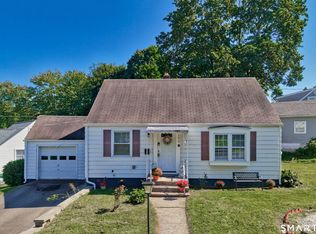
- $317,9993 bd1 ba1k sqft396 Quinn Street, Naugatuck, CT 06770For Sale
 MLS ID #24203728, Fernanda Regalado, Showcase Realty, Inc.. Smart MLS
- $345,0003 bd2 ba1.5k sqft250 Bradley Avenue, Waterbury, CT 06708For Sale
 MLS ID #24182603, Sarah Devino, Showcase Realty, Inc.. Smart MLS
- $379,9004 bd2 ba1.5k sqft130 Rolling Hill Lane, Southington, CT 06489For Sale
 MLS ID #24215689, Daniel Johannesen, Berkshire Hathaway NE Prop.. Smart MLS
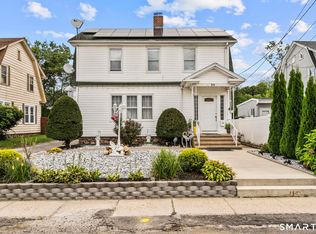
- $349,9003 bd2 ba1.4k sqft30 Edwin Avenue, Waterbury, CT 06708For Sale
 MLS ID #24204502, Lorranne Jimenez, RE/MAX RISE. Smart MLS
- $350,0003 bd3 ba1.4k sqft54 Exeter Road, Hamden, CT 06518For SaleMLS ID #24193865, Sherri L. Ciotto, Berkshire Hathaway NE Prop.. Smart MLS
- $379,9003 bd2 ba1.4k sqft21 Lancaster Street, Watertown, CT 06779For SaleMLS ID #24203142, Antonio Marrero, Dave Jones Realty, LLC. Smart MLS
- $339,9003 bd1 ba1.5k sqft267 Bamford Avenue, Waterbury, CT 06708For SaleMLS ID #24191422, Fernando Barreiro, Lamacchia Realty. Smart MLS
- $339,9004 bd3 ba1.6k sqft19 Bittersweet Lane, Burlington, CT 06013For SaleMLS ID #24213422, Christopher W. Hull, Berkshire Hathaway NE Prop.. Smart MLS
- $329,9003 bd2 ba1.8k sqft29 Revere Street, Waterbury, CT 06708For SaleMLS ID #24206913, Brendan Puskar, William Raveis Real Estate. Smart MLS
- $340,0003 bd2 ba1.2k sqft160 Sanford Street, Hamden, CT 06514For SaleMLS ID #24192710, Lauren Levey, Real Broker CT, LLC. Smart MLS
- $460,0003 bd2 ba1.4k sqft101 Adams Road, Watertown, CT 06795For SaleMLS ID #24214636, Sherry Martino, Regency Real Estate, LLC. Smart MLS
- $320,0003 bd3 ba1.1k sqft701 Bucks Hill Road, Waterbury, CT 06704For SaleMLS ID #24200026, Levi Y. Judqin, Brass Moon Realty. Smart MLS
- $375,0004 bd2 ba1.8k sqft3156 East Main Street, Waterbury, CT 06705For SaleMLS ID #24200750, Stephen Briotti, Lamacchia Realty. Smart MLS
- $320,0003 bd2 ba1.4k sqft169 Circuit Avenue, Waterbury, CT 06708For SaleMLS ID #24201212, Robert Disapio, Dave Jones Realty, LLC. Smart MLS
- $350,0003 bd1 ba1.2k sqft506 Lighthouse Road, New Haven, CT 06512For SaleMLS ID #24182718, Daniel R. Lussier, eXp Realty. Smart MLS
- $320,0003 bd2 ba1k sqft49 Media Avenue, Waterbury, CT 06708For SaleMLS ID #24203951, Omar Ruizesparza, Maple Vale Realty LLC. Smart MLS
- $399,9003 bd3 ba1.5k sqft41 Rainbow Court, Hamden, CT 06514For SaleMLS ID #24213256, Joan S. Clinton, Coldwell Banker Realty. Smart MLS
- $304,9002 bd1 ba1.3k sqft150 Clough Road, Waterbury, CT 06708For SaleMLS ID #24212169, Stephanie O'Connor, Tier 1 Real Estate. Smart MLS
- $379,0003 bd2 ba1.5k sqft21 McDermott Circle, Hamden, CT 06518For SaleMLS ID #24188001, Yan Ke, Coldwell Banker Realty. Smart MLS
- $375,0003 bd3 ba1.6k sqft515 Gracey Avenue, Meriden, CT 06451For SaleMLS ID #24207082, Jimmy Edwards, Redfin Corporation. Smart MLS
