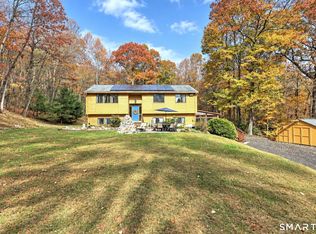
Thoughtfully maintained 3-bedroom, 2.5-bath Raised Ranch ideally situated on a cul-de-sac street. The spacious eat-in kitchen features abundant cabinetry, a built-in island, and generous workspace, making it well suited for both everyday living and entertaining. The primary bedroom offers the convenience of a private bath, while two additional bedrooms provide comfortable and flexible living options. The inviting lower-level family room, complete with a fireplace, adds valuable living space for relaxing, working from home, or hosting guests. Outside, enjoy the expansive double-deck overlooking the backyard and above-ground pool, creating an ideal setting for outdoor dining, entertaining, or simply unwinding. Additional highlights include central air conditioning and important updates, including a newer roof, plus a furnace and oil tank that are approx. three years old. Conveniently located near Sleeping Giant State Park, the Farmington Canal Heritage Trail, and Quinnipiac University, this home offers easy access to outdoor recreation, local amenities, and commuter routes. With its versatile floor plan, well-maintained systems, and desirable cul-de-sac setting, this is a wonderful opportunity to enjoy comfortable living in a sought-after location.
For sale
Price cut: $14.9K (10/30)
$375,000
41 Rainbow Court, Hamden, CT 06514
3beds
1,580sqft
Single Family Residence
Built in 1982
0.25 Acres Lot
$-- Zestimate®
$237/sqft
$-- HOA
What's special
Central air conditioningCul-de-sac streetAbove-ground poolBuilt-in islandGenerous workspaceInviting lower-level family roomVersatile floor plan
- 24 days
- 1,920
- 173
Likely to sell faster than
Zillow last checked:
Listing updated:
Listed by:
Joan S. Clinton (203)494-4368,
Coldwell Banker Realty 203-239-2553
Source: Smart MLS,MLS#: 24213256
Facts & features
Interior
Bedrooms & bathrooms
- Bedrooms: 3
- Bathrooms: 3
- Full bathrooms: 2
- 1/2 bathrooms: 1
Primary bedroom
- Level: Main
Bedroom
- Level: Main
Bedroom
- Level: Main
Bathroom
- Level: Main
Bathroom
- Level: Main
Bathroom
- Level: Lower
Dining room
- Features: Balcony/Deck, Ceiling Fan(s), Combination Liv/Din Rm, Hardwood Floor
- Level: Main
Family room
- Features: Dry Bar, Wood Stove, Half Bath, Wall/Wall Carpet, Concrete Floor
- Level: Lower
Kitchen
- Features: Eating Space, Kitchen Island
- Level: Main
Living room
- Features: Bay/Bow Window, Combination Liv/Din Rm
- Level: Main
Heating
- Hot Water, Oil
Cooling
- Central Air
Appliances
- Included: Electric Cooktop, Convection Range, Convection Oven, Microwave, Refrigerator, Dishwasher, Disposal, Trash Compactor, Washer, Dryer, Water Heater
- Laundry: Lower Level
Features
- Smart Thermostat
- Basement: Full,Partially Finished
- Attic: Pull Down Stairs
- Number of fireplaces: 1
Interior area
- Total structure area: 1,580
- Total interior livable area: 1,580 sqft
- Finished area above ground: 1,580
Property
Parking
- Total spaces: 4
- Parking features: Attached, Driveway, Garage Door Opener, Private, Paved
- Attached garage spaces: 2
- Has uncovered spaces: Yes
Features
- Patio & porch: Deck
- Exterior features: Sidewalk
- Has private pool: Yes
- Pool features: Heated, Vinyl, Above Ground
Lot
- Size: 0.25 Acres
- Features: Level, Landscaped
Details
- Additional structures: Shed(s)
- Parcel number: 1143918
- Zoning: R3
Construction
Type & style
- Home type: SingleFamily
- Architectural style: Ranch
- Property subtype: Single Family Residence
Materials
- Aluminum Siding
- Foundation: Concrete Perimeter, Raised
- Roof: Asphalt
Condition
- New construction: No
- Year built: 1982
Utilities & green energy
- Sewer: Public Sewer
- Water: Public
- Utilities for property: Cable Available
Community & HOA
Community
- Features: Park
HOA
- Has HOA: No
Location
- Region: Hamden
Financial & listing details
- Price per square foot: $237/sqft
- Tax assessed value: $230,230
- Annual tax amount: $10,232
- Date on market: 10/11/2026
Estimated market value
Not available
Estimated sales range
Not available
Not available
Price history
| Date | Event | Price |
|---|---|---|
| 10/30/2026 | Price change | $375,000-3.8%$237/sqft |
Source:  Smart MLS #24213256 Report a problem | ||
| 10/23/2026 | Price change | $389,900-2.5%$247/sqft |
Source: Smart MLS #24213256 Report a problem | ||
| 10/11/2026 | Listed for sale | $399,900$253/sqft |
Source: Smart MLS #24213256 Report a problem | ||
| 8/28/2026 | Listing removed | $399,900$253/sqft |
Source: Smart MLS #24202255 Report a problem | ||
| 8/27/2026 | Listed for sale | $399,900+166.6%$253/sqft |
Source: Smart MLS #24202255 Report a problem | ||
| 9/23/1992 | Sold | $150,000-14.8%$95/sqft |
Source: Public Record Report a problem | ||
| 10/18/1988 | Sold | $176,000$111/sqft |
Source: Public Record Report a problem | ||
Public tax history
| Year | Property taxes | Tax assessment |
|---|---|---|
| 2025 | $11,944 +42.2% | $230,230 +52.4% |
| 2024 | $8,400 -1.4% | $151,060 |
| 2023 | $8,517 +1.6% | $151,060 |
| 2022 | $8,381 +5.8% | $151,060 |
| 2021 | $7,922 +0% | $151,060 +0.2% |
| 2020 | $7,922 +7.5% | $150,780 |
| 2019 | $7,367 +1.9% | $150,780 |
| 2018 | $7,231 +6% | $150,780 |
| 2017 | $6,824 -0.2% | $150,780 |
| 2016 | $6,839 -0.1% | $150,780 -9.9% |
| 2015 | $6,843 +2.3% | $167,440 |
| 2014 | $6,686 +2.5% | $167,440 |
| 2013 | $6,520 +4.8% | $167,440 |
| 2012 | $6,219 +6.8% | $167,440 |
| 2011 | $5,822 +7.6% | $167,440 -8.9% |
| 2010 | $5,410 +0% | $183,890 |
| 2009 | $5,408 0% | $183,890 |
| 2008 | $5,410 +1.1% | $183,890 |
| 2007 | $5,351 +4.1% | $183,890 |
| 2006 | $5,140 +16.9% | $183,890 +80.8% |
| 2005 | $4,398 +15% | $101,710 |
| 2003 | $3,825 +9.1% | $101,710 |
| 2001 | $3,505 | $101,710 |
Find assessor info on the county website
Monthly payment
Est. payment
Payment breakdown
Explore the cost of this home by adjusting the details. Changes won't be saved.Climate risks
Neighborhood: 06514
Nearby schools
Schools provided by the listing agent
- High: HHS
Source: Smart MLS. This data may not be complete. We recommend contacting the local school district to confirm school assignments for this home.
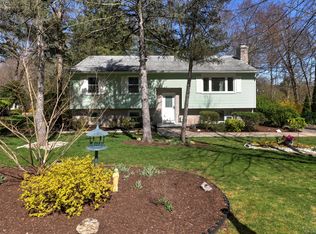
Similar homes
- $359,9003 bd2 ba1.1k sqft709 Pine Rock Avenue, Hamden, CT 06514For Sale
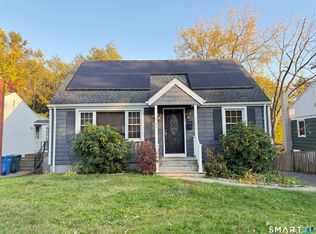
 MLS ID #24217930, Sherina C. Baker, SB Realty Group, LLC. Smart MLS
- $375,0003 bd2 ba1.5k sqft160 Tanglewood Drive, Hamden, CT 06518For Sale
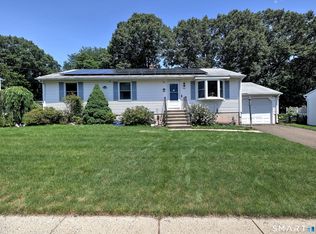 MLS ID #24195732, Susan Cassidy, Coldwell Banker Realty. Smart MLS
- $399,9003 bd3 ba1.6k sqft430 Shepard Avenue, Hamden, CT 06514For Sale
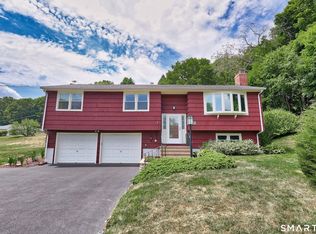 MLS ID #24182665, Arthur Alsdorf JR, Showcase Realty, Inc.. Smart MLS
- $439,9004 bd3 ba2k sqft156 Handy Road, Hamden, CT 06518For Sale
 MLS ID #24217617, Beth R. Cantor, Coldwell Banker Realty. Smart MLS
- $435,0003 bd2 ba1.8k sqft6 Ferguson Road, Hamden, CT 06518For SaleMLS ID #24187047, Lauren N. Moras, Coldwell Banker Realty. Smart MLS
- $399,9003 bd3 ba2.2k sqft224 Putnam Avenue, Hamden, CT 06517For SaleMLS ID #24174686, Christina Reinhard, Salzillo Realty Company. Smart MLS
- $499,0004 bd3 ba1.6k sqft125 Perry Road, Hamden, CT 06514For SaleMLS ID #24206293, Sandra Lugo Gines, William Raveis Real Estate. Smart MLS
- $525,0003 bd4 ba1.3k sqft18 Surrey Drive, North Haven, CT 06473For SaleMLS ID #24214743, Steven Miller, Coldwell Banker Realty. Smart MLS
- $449,9003 bd2 ba2k sqft106 McDermott Circle, Hamden, CT 06514For SaleMLS ID #24187233, Jeffrey Granoff, GRL & Realtors, LLC. Smart MLS
- $469,9003 bd2 ba1.9k sqft30 State Street, North Haven, CT 06473For SaleMLS ID #24217324, Anna Buono, Berkshire Hathaway NE Prop.. Smart MLS
- $365,0004 bd2 ba1.8k sqft81 Fleetwood Drive, Waterbury, CT 06706For SaleMLS ID #24213992, Towanna L. Randall, Berkshire Hathaway NE Prop.. Smart MLS
- $379,9003 bd1 ba1k sqft374 Moss Farms Road, Cheshire, CT 06410For SaleMLS ID #24206787, Roberta Whalen, LAER Realty Partners. Smart MLS
- $420,0004 bd3 ba2.1k sqft80 Silvermine Road, Seymour, CT 06483For SaleMLS ID #24217960, Chris S. Marshall, YellowBrick Real Estate LLC. Smart MLS
- $375,0003 bd3 ba1.6k sqft515 Gracey Avenue, Meriden, CT 06451For SaleMLS ID #24207082, Jimmy Edwards, Redfin Corporation. Smart MLS
- $419,9004 bd3 ba1.9k sqft1190 North High Street, East Haven, CT 06512For SaleMLS ID #24215764, Natuzza Dimasi, William Raveis Real Estate. Smart MLS
- $409,9903 bd2 ba1.2k sqft251 Holland Road, Bridgeport, CT 06610For SaleMLS ID #24219236, Jonathan M. Santos, Social & Co Realty. Smart MLS
- $374,9003 bd3 ba2k sqft24 Rockhurst Drive, Waterbury, CT 06708For SaleMLS ID #24217529, Jennifer Bundock, Coldwell Banker Realty. Smart MLS
- $415,0002 bd2 ba1.9k sqft200 Cook Road, Prospect, CT 06712For SaleMLS ID #24212965, David Aurigemma, Regency Real Estate, LLC. Smart MLS
- $375,0004 bd2 ba1.8k sqft3156 East Main Street, Waterbury, CT 06705For SaleMLS ID #24200750, Stephen Briotti, Lamacchia Realty. Smart MLS
- $399,9002 bd2 ba1.3k sqftSummit At Hamden Hills, Hamden, CT 06518For SaleMLS ID #24204915, Kristy L. Agli, Kelsey & Co. Real Estate. Smart MLS
