Welcome to 374 Moss Farms Rd! This adorable ranch-style home is ready to begin its next chapter. Nestled in a desirable neighborhood on over an acre of land, this charming 3-bedroom, 1-bath home offers the perfect blend of character, comfort, and opportunity. Step inside to find a cozy living room featuring a fireplace and hardwood flooring, creating a warm and inviting space to relax and gather. One of the home's true highlights is the spacious 408-square-foot four-season porch-a wonderful spot to enjoy your morning coffee. The home also offers plenty of basement storage, providing room for all your seasonal items and more. Outside, enjoy the newer paver patio, perfect for entertaining or enjoying quiet evenings, along with a 2-car detached garage offering excellent parking and additional storage or workshop potential. Major updates offer added peace of mind, with the roof, furnace, and oil tank all less than 15 years old. With its generous lot, desirable location, cozy features, and plenty of potential to make it your own, this is an opportunity you won't want to miss. Bring your vision and make 374 Moss Farms Rd your next home-this charming ranch is sure to go quickly! Subject to Probate Court Approval., Sold As-Is Photos coming soon
For sale
$384,900
374 Moss Farms Road, Cheshire, CT 06410
3beds
1,008sqft
Single Family Residence
Built in 1950
1.34 Acres Lot
$-- Zestimate®
$382/sqft
$-- HOA
What's special
- 11 days
- 1,082
- 63
Likely to sell faster than
Zillow last checked:
Listing updated:
Listed by:
Roberta Whalen (203)676-4415,
LAER Realty Partners 203-672-4499
Source: Smart MLS,MLS#: 24206787
Facts & features
Interior
Bedrooms & bathrooms
- Bedrooms: 3
- Bathrooms: 1
- Full bathrooms: 1
Primary bedroom
- Level: Main
Bedroom
- Level: Main
Bedroom
- Level: Main
Dining room
- Level: Main
Living room
- Level: Main
Heating
- Hot Water, Oil
Cooling
- Central Air
Appliances
- Included: Oven/Range, Refrigerator, Washer, Dryer
- Laundry: Lower Level
Features
- Basement: Full
- Attic: Walk-up
- Number of fireplaces: 2
Interior area
- Total structure area: 1,008
- Total interior livable area: 1,008 sqft
- Finished area above ground: 1,008
Property
Parking
- Total spaces: 2
- Parking features: Detached
- Garage spaces: 2
Lot
- Size: 1.34 Acres
- Features: Sloped
Details
- Parcel number: 2338745
- Zoning: R-40
Construction
Type & style
- Home type: SingleFamily
- Architectural style: Ranch
- Property subtype: Single Family Residence
Materials
- Aluminum Siding
- Foundation: Concrete Perimeter
- Roof: Asphalt
Condition
- New construction: No
- Year built: 1950
Utilities & green energy
- Sewer: Septic Tank
- Water: Well
Community & HOA
Community
- Features: Library, Medical Facilities, Park, Near Public Transport, Shopping/Mall
- Subdivision: Moss Farm
HOA
- Has HOA: No
Location
- Region: Cheshire
Financial & listing details
- Price per square foot: $382/sqft
- Tax assessed value: $191,870
- Annual tax amount: $6,017
- Date on market: 9/13/2026
Estimated market value
Not available
Estimated sales range
Not available
Not available
Price history
| Date | Event | Price |
|---|---|---|
| 9/18/2026 | Listed for sale | $384,900$382/sqft |
Source:  Smart MLS #24206787 Report a problem Smart MLS #24206787 Report a problem | ||
Public tax history
| Year | Property taxes | Tax assessment |
|---|---|---|
| 2025 | $5,706 +8.3% | $191,870 |
| 2024 | $5,269 +7.8% | $191,870 +37.8% |
| 2023 | $4,887 +2.3% | $139,260 |
| 2022 | $4,779 +1.8% | $139,260 |
| 2021 | $4,696 +41.4% | $139,260 |
| 2020 | $3,320 -28.2% | $139,260 |
| 2019 | $4,626 -2.4% | $139,260 -4.2% |
| 2018 | $4,742 +2.1% | $145,370 -0.1% |
| 2017 | $4,646 +11.2% | $145,450 |
| 2016 | $4,178 -6.4% | $145,450 |
| 2015 | $4,464 +1.5% | $145,450 |
| 2014 | $4,400 -3.8% | $145,450 -12.2% |
| 2013 | $4,572 +1.4% | $165,640 |
| 2012 | $4,510 +1.4% | $165,640 |
| 2011 | $4,447 +1.3% | $165,640 |
| 2010 | $4,389 +1.7% | $165,640 |
| 2009 | $4,315 +5.3% | $165,640 +13.3% |
| 2008 | $4,099 +1.6% | $146,140 |
| 2007 | $4,033 +1.6% | $146,140 |
| 2006 | $3,968 +1.9% | $146,140 |
| 2005 | $3,895 +21.5% | $146,140 +47% |
| 2002 | $3,205 +23.7% | $99,390 +6.6% |
| 1997 | $2,591 | $93,210 |
Find assessor info on the county website
Monthly payment
Est. payment
Payment breakdown
Explore the cost of this home by adjusting the details. Changes won't be saved.Climate risks
Neighborhood: 06410
Nearby schools
Schools provided by the listing agent
- Middle: Dodd
- High: Cheshire
Source: Smart MLS. This data may not be complete. We recommend contacting the local school district to confirm school assignments for this home.
Similar homes
- $435,0003 bd3 ba1.3k sqft448 Mixville Road, Cheshire, CT 06410For Sale
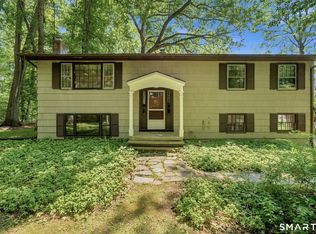
 MLS ID #24187185, Nick K. Prevost, William Raveis Real Estate. Smart MLS
 - $399,0002 bd2 ba1.4k sqft1085 Dunbar Hill Road, Hamden, CT 06514For Sale
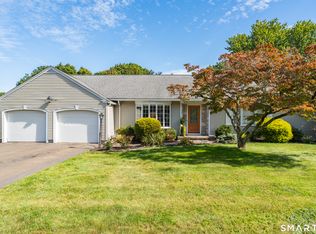 MLS ID #24209327, Diana Hartman, William Pitt Sotheby's Int'l. Smart MLS
 - $350,0004 bd2 ba1.1k sqft82 Sande Avenue, Waterbury, CT 06710For Sale
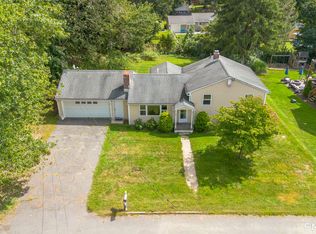 MLS ID #24206594, Karla Vargas Ortiz, eXp Realty. Smart MLS
 - $374,9003 bd3 ba1.4k sqft54 Exeter Road, Hamden, CT 06518For Sale
 MLS ID #24193865, Sherri L. Ciotto, Berkshire Hathaway NE Prop.. Smart MLS
 - $399,9004 bd2 ba1.1k sqft3198 Durham Road, Guilford, CT 06437For SaleMLS ID #24208406, Shawna Rohan, eXp Realty. Smart MLS
- $299,9003 bd2 ba1.2k sqft246 East Waterbury Road, Naugatuck, CT 06770For SaleMLS ID #24206795, Anthony Mongillo, RE/MAX RISE. Smart MLS
- $489,9003 bd2 ba1.2k sqft8 Plank Road, Prospect, CT 06712For SaleMLS ID #24193124, Francis J. Smith Jr, Better Living Realty, LLC. Smart MLS
- $379,0003 bd1 ba1.2k sqft85 Bagley Terrace, Waterbury, CT 06705For SaleMLS ID #24192458, Ana Bermeo, Keller Williams Realty Partner. Smart MLS
- $350,0003 bd2 ba1.4k sqft138 Steinmann Avenue, Middlebury, CT 06762For SaleMLS ID #24203915, Sarita Conforti, West View Properties, LLC. Smart MLS
- $359,9002 bd1 ba1.1k sqft224 Lopus Road, Beacon Falls, CT 06403For SaleMLS ID #24206501, Stacey L. McPherson, KW Legacy Partners. Smart MLS
- $339,0003 bd1 ba1.1k sqft173 Timber Trail, Wethersfield, CT 06109For SaleMLS ID #24209683, Nikki M. Defrancesco, Coldwell Banker Realty. Smart MLS
- $299,9003 bd2 ba1.3k sqft33 Maplewood Street, Waterbury, CT 06708For SaleMLS ID #24208976, Lynn LaForme, Regency Real Estate, LLC. Smart MLS
- $379,9003 bd2 ba1.4k sqft64 Ryan Street, Middletown, CT 06457For SaleMLS ID #24205306, Craig Milton, Re/Max Valley Shore. Smart MLS
- $350,0003 bd2 ba1.2k sqft160 Sanford Street, Hamden, CT 06514For SaleMLS ID #24192710, Lauren Levey, Real Broker CT, LLC. Smart MLS
- $349,9004 bd3 ba1.2k sqft136 Charter Road, Wethersfield, CT 06109For SaleMLS ID #24208799, Chloe N. White, KW Legacy Partners. Smart MLS
- $349,9003 bd1 ba1k sqft143 South New Road, Hamden, CT 06518For SaleMLS ID #24201672, Danielle Marcellino, Sterling Home Partners, LLC. Smart MLS
- $379,9003 bd2 ba1.3k sqft38 Linwood Street, Bristol, CT 06010For SaleMLS ID #24197127, Arben Belica, William Raveis Real Estate. Smart MLS
- $344,0003 bd1 ba1k sqft38 Little City Road, Killingworth, CT 06419For SaleMLS ID #24197111, Margaret C. Bennett, Margaret Bennett Realty. Smart MLS
- $335,0003 bd3 ba1.4k sqft53 Bird Road, Naugatuck, CT 06770For SaleMLS ID #24194068, Bryan Smith, Carbutti & Co., Realtors. Smart MLS
